Welcome to 1774 Royal Dr, a beautifully maintained 3-bedroom, 2-bathroom home offering 1,801 square feet of comfortable living space. This inviting residence features a spacious and functional floor plan designed for both everyday living and entertaining. The well-appointed kitchen opens to the main living areas, creating a warm and welcoming atmosphere. Outside, enjoy a low-maintenance yard with plenty of space to relax and take in the beautiful New Mexico skies. Conveniently located near schools, shopping, dining, and local amenities, this home is ready for its next owner.10'X16' Storage Shed and large enclosed porch in the back. Two living areas and two dining areas.
Pending
$289,000
1774 Royal Dr, Las Cruces, NM 88011
3beds
1,801sqft
:
Get pre-qualified$1,830/mo
Single Family Residence, Residential
Built in 1976
10,018 Square Feet Lot
$-- Zestimate®
$160/sqft
$-- HOA
What's special
Two dining areasWarm and welcoming atmosphereLow-maintenance yardWell-appointed kitchen
- 33 days |
- 857 |
- 82 |
Likely to sell faster than
Zillow last checked:
Listing updated:
Listed by:
Luis R Quiterio 575-496-1171,
Select Realty Group, LLC 575-689-1600
Source: SNMMLS as distributed by MLS GRID,MLS#: 2602057
Facts & features
Interior
Bedrooms & bathrooms
- Bedrooms: 3
- Bathrooms: 2
- Full bathrooms: 2
Primary bedroom
- Description: Window Shutters
Primary bathroom
- Description: Tile Floor
Dining room
- Features: Tile
Family room
- Description: Window Shutters
- Features: Built in Bookcase, Tile, Skylight(s), Fireplace
Kitchen
- Features: Breakfast Bar, Pantry, Skylight(s), Gas Range, Garbage Disposal, Vinyl Counters, Built-in Dishwasher, Galley, Eating Area
Living room
- Features: Blinds, Tile
Heating
- Natural Gas Available, Forced Air
Cooling
- Central Air
Appliances
- Included: Water Softener Owned
- Laundry: Utility Room, Utility Sink
Features
- Flooring: Flooring Foundation: Slab
- Windows: Double Pane Windows
- Basement: None
Interior area
- Total structure area: 1,801
- Total interior livable area: 1,801 sqft
Property
Parking
- Total spaces: 2
- Parking features: Garage Door Opener
- Garage spaces: 2
Features
- Levels: One
- Stories: 1
- Patio & porch: Courtyard
- Fencing: Rock
Lot
- Size: 10,018 Square Feet
- Dimensions: .25 to .50 AC
Details
- Parcel number: 4010136089003
Construction
Type & style
- Home type: SingleFamily
- Architectural style: Pueblo
- Property subtype: Single Family Residence, Residential
Materials
- Frame, Stucco
- Roof: Flat,Built-Up
Condition
- New construction: No
- Year built: 1976
Utilities & green energy
- Sewer: Public Sewer
- Water: Public
- Utilities for property: City Gas, El Paso Electric
Community & HOA
Community
- Subdivision: Enchanted Hills Subdivision
HOA
- Has HOA: No
Location
- Region: Las Cruces
Financial & listing details
- Price per square foot: $160/sqft
- Tax assessed value: $183,589
- Annual tax amount: $1,853
- Date on market: 6/26/2026
- Electric utility on property: Yes
Estimated market value
Not available
Estimated sales range
Not available
Not available
Price history
| Date | Event | Price |
|---|---|---|
| 7/16/2026 | Pending sale | $289,000$160/sqft |
Source: SNMMLS as distributed by MLS GRID #2602057 Report a problem | ||
| 6/26/2026 | Listed for sale | $289,000+81.8%$160/sqft |
Source: SNMMLS as distributed by MLS GRID #2602057 Report a problem | ||
| 9/15/2017 | Sold | -- |
Source: Agent Provided Report a problem | ||
| 8/11/2017 | Pending sale | $159,000$88/sqft |
Source: Steinborn & Associates #1702101 Report a problem | ||
| 8/9/2017 | Price change | $159,000-4.8%$88/sqft |
Source: Steinborn & Associates #1702101 Report a problem | ||
| 7/25/2017 | Price change | $167,000-4.5%$93/sqft |
Source: Steinborn & Associates #1702101 Report a problem | ||
| 7/21/2017 | Listed for sale | $174,900+16.6%$97/sqft |
Source: Steinborn & Associates #1702101 Report a problem | ||
| 3/27/2015 | Listing removed | $149,985$83/sqft |
Source: RE/MAX CLASSIC REALTY #1403496 Report a problem | ||
| 3/6/2015 | Pending sale | $149,985$83/sqft |
Source: RE/MAX CLASSIC REALTY #1403496 Report a problem | ||
| 11/27/2014 | Price change | $149,985-9.1%$83/sqft |
Source: RE/MAX CLASSIC REALTY #1403496 Report a problem | ||
| 9/25/2014 | Price change | $165,000-5.2%$92/sqft |
Source: STEINBORN & ASSOCIATES REAL ESTATE-ROADRUNNER #1401730 Report a problem | ||
| 5/31/2014 | Listed for sale | $174,000$97/sqft |
Source: STEINBORN & ASSOCIATES REAL ESTATE-ROADRUNNER #1401730 Report a problem | ||
Public tax history
| Year | Property taxes | Tax assessment |
|---|---|---|
| 2025 | $1,853 +2.4% | $61,196 +3% |
| 2024 | $1,810 +1.4% | $59,414 +3% |
| 2023 | $1,784 +1.6% | $57,683 +3% |
| 2022 | $1,757 +3.4% | $56,003 +3% |
| 2021 | $1,700 +2.5% | $54,372 +3% |
| 2020 | $1,659 +2.6% | $52,789 +2.9% |
| 2019 | $1,617 +3.6% | $51,312 +3% |
| 2018 | $1,560 | $49,817 |
| 2017 | $1,560 +23.9% | $49,817 +3% |
| 2016 | $1,259 -10.6% | $48,366 -65.9% |
| 2015 | $1,409 +16.6% | $141,831 +3% |
| 2014 | $1,209 -4.4% | $137,700 |
| 2013 | $1,265 | $137,700 0% |
| 2012 | $1,265 0% | $137,711 +3% |
| 2011 | $1,265 +1.8% | $133,700 0% |
| 2010 | $1,242 +9.6% | $133,709 +3% |
| 2009 | $1,134 | $129,815 +3% |
| 2008 | $1,134 +3.7% | $126,034 +3% |
| 2007 | $1,093 +4.2% | $122,364 +3% |
| 2005 | $1,049 +2.2% | $118,800 +4.1% |
| 2004 | $1,026 +7.3% | $114,100 |
| 2003 | $956 -2.6% | $114,100 +1% |
| 2002 | $982 | $113,000 |
| 2001 | $982 -3.2% | $113,000 -3.6% |
| 2000 | $1,015 | $117,200 |
Find assessor info on the county website
Monthly payment
Est. payment
Payment breakdown
Explore the cost of this home by adjusting the details. Changes won't be saved.Climate risks
Neighborhood: 88011
Nearby schools
GreatSchools rating
- 9/10Hillrise Elementary SchoolGrades: PK-5Distance: 0.3 mi
- 4/10Lynn Middle SchoolGrades: 6-8Distance: 1.3 mi
- 5/10Centennial High SchoolGrades: 9-12Distance: 1.2 mi
- $293,4003 bd2 ba1.9k sqft3108 High St, Las Cruces, NM 88011Off Market
- $294,1003 bd2 ba2k sqft1770 Royal Dr, Las Cruces, NM 88011Off Market
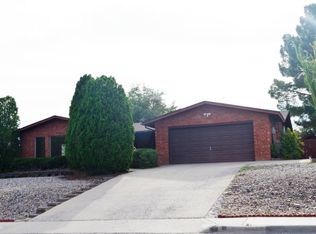
- $312,8003 bd3 ba1.9k sqft1786 Imperial Rdg, Las Cruces, NM 88011Off Market
- $--3 bd2 ba2.4k sqft1771 Royal Dr, Las Cruces, NM 88011Sold

- $303,5004 bd2 ba1.9k sqft1766 Royal Dr, Las Cruces, NM 88011Off Market
- $439,9004 bd3 ba3.9k sqft1790 Imperial Rdg, Las Cruces, NM 88011Off Market
- $403,8004 bd2 ba2.9k sqft1782 Imperial Rdg, Las Cruces, NM 88011Off Market
- $291,0003 bd2 ba1.8k sqft3116 High St, Las Cruces, NM 88011Off Market
A local agent can set up tours, give advice and negotiate with sellers.
Similar homes
- $299,0003 bd2 ba2.1k sqft1714 Royal Dr, Las Cruces, NM 88011For Sale
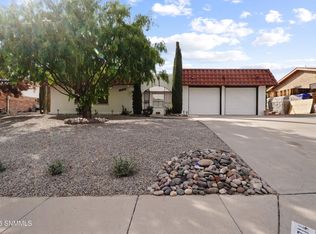 MLS ID #2601633, Isaiah Paul Tellez, Select Realty Group, LLC. SNMMLS as distributed by MLS GRID
 - $295,0005 bd2 ba2.4k sqft3104 Missouri Ave, Las Cruces, NM 88011For Sale
 MLS ID #2601388, Arturo Escobar, Jr, Keller Williams Realty. SNMMLS as distributed by MLS GRID
 - $299,0003 bd2 ba1.4k sqft292 Los Arboles Ct, Las Cruces, NM 88011For Sale
 MLS ID #2602096, Brenda Coughlin, Coldwell Banker Legacy Elite. SNMMLS as distributed by MLS GRID
 - $320,0003 bd2 ba1.6k sqft5024 Moon Shadow Pl, Las Cruces, NM 88011For Sale
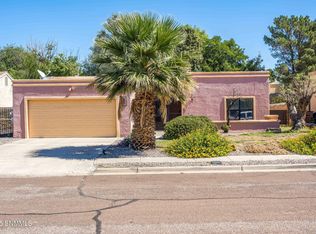 MLS ID #2602118, Robin G Courreges-Blalock, BHGRE Steinborn & Associates. SNMMLS as distributed by MLS GRID
 - $285,0003 bd2 ba1.4k sqft783 Stagecoach Dr, Las Cruces, NM 88011For SaleMLS ID #2503242, Gabriel Duran Jr., A Mountain Realty. SNMMLS as distributed by MLS GRID
- $285,0003 bd2 ba1.3k sqft2194 Frontier Dr, Las Cruces, NM 88011For SaleMLS ID #2600492, Crystal McCaslin, BHGRE Steinborn & Associates. SNMMLS as distributed by MLS GRID
- $300,0003 bd2 ba1.8k sqft5008 Shadow Mountain Rd, Las Cruces, NM 88011For SaleMLS ID #20260287, Cody Estrada. New Mexico MLS
- $324,0003 bd2 ba1.6k sqft2434 El Dorado Ct, Las Cruces, NM 88011For SaleMLS ID #2600524, Janelle Arzabal-Monje, Volare Realty Group LLC. SNMMLS as distributed by MLS GRID
- $399,0004 bd2 ba2.5k sqft1837 Fairway Cir, Las Cruces, NM 88011For SaleMLS ID #2602213, Nathaniel M May, EXIT Realty Horizons. SNMMLS as distributed by MLS GRID
- $310,0003 bd2 ba1.5k sqft2264 San Felipe, Las Cruces, NM 88011For SaleMLS ID #2602122, Brenda S Cleveland, Berkshire Hathaway Homeservices - NM Properties. SNMMLS as distributed by MLS GRID
- $269,0003 bd2 ba1.7k sqft2925 Valle Vis, Las Cruces, NM 88011For SaleMLS ID #2503364, Tobe Turpen, BHGRE Steinborn & Associates. SNMMLS as distributed by MLS GRID
- $375,0003 bd3 ba2.2k sqft2822 Buena Vida Ct, Las Cruces, NM 88011For SaleMLS ID #2602194, Lisa D Squires, Desert Sky Realty & Investments. SNMMLS as distributed by MLS GRID
- $320,0003 bd2 ba1.8k sqft2550 Millennium St, Las Cruces, NM 88011For SaleMLS ID #2601163, Monica Farnell, RE/MAX Classic Realty. SNMMLS as distributed by MLS GRID
- $425,0003 bd2 ba2.2k sqft3250 Majestic Rdg, Las Cruces, NM 88011For SaleMLS ID #2602041, Charles P Fowler, BHGRE Steinborn & Associates. SNMMLS as distributed by MLS GRID
- $302,0003 bd2 ba1.5k sqft4015 Acala St, Las Cruces, NM 88005For SaleMLS ID #2601728, Isaiah Paul Tellez, Select Realty Group, LLC. SNMMLS as distributed by MLS GRID
- $359,0003 bd3 ba1.9k sqft2640 Cody Cir, Las Cruces, NM 88011For SaleMLS ID #2602204, Thomas C Davis, Prosper Real Estate. SNMMLS as distributed by MLS GRID
- $415,0003 bd2 ba2.6k sqft700 Sundown Ct, Las Cruces, NM 88011For SaleMLS ID #2601678, Maria De La Luz Ramirez, RE/MAX Classic Realty. SNMMLS as distributed by MLS GRID
- $245,0003 bd2 ba2k sqft1936 Bromilow St, Las Cruces, NM 88001For SaleMLS ID #2601210, Patricia Olson, EXIT Realty Horizons. SNMMLS as distributed by MLS GRID
- $299,0003 bd2 ba1.8k sqft1670 Valencia Dr, Las Cruces, NM 88001For SaleMLS ID #2601395, Esther Oh, Prosper Real Estate. SNMMLS as distributed by MLS GRID
- $255,0003 bd2 ba1.6k sqft1045 Wofford Dr, Las Cruces, NM 88001For SaleMLS ID #2601875, Cristal Garcia, EXIT Realty Horizons. SNMMLS as distributed by MLS GRID
