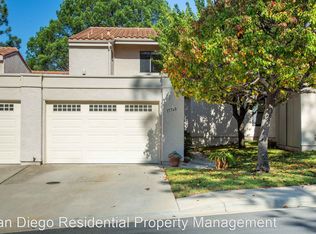
This immaculate and updated single level end unit offers comfortable and stylish living with two spacious bedrooms. Beautiful wood flooring in living, dining area and kitchen. The open floor plan is enhanced by abundant natural light, highlighting finishes and thoughtful updates throughout. A well-equipped kitchen with granite countertops and stainless steel appliances flows seamlessly into the inviting living and dining areas, perfect for both relaxation and entertaining. The primary bedroom provides a peaceful retreat, while the second bedroom offers flexibility for guests or a home office. Enjoy the convenience of a full size washer/dryer in garage, ample storage, and a private outdoor space. Situated in a well-maintained community, this move-in-ready home is ideal for those seeking a blend of comfort, convenience, and peaceful living. This immaculate and updated single level end unit offers comfortable and stylish living with two spacious bedrooms. The open floor plan is enhanced by abundant natural light, highlighting finishes and thoughtful updates throughout. A well-equipped kitchen with granite countertops and stainless steel appliances flows seamlessly into the inviting living and dining areas, perfect for both relaxation and entertaining. The primary bedroom provides a peaceful retreat, while the second bedroom offers flexibility for guests or a home office. Enjoy the convenience of a full size washer/dryer in garage, ample storage, and a private outdoor space. Situated in a well-maintained community, this move-in-ready home is ideal for those seeking a blend of comfort, convenience, and peaceful living.
Sold for $848,000
$848,000
17741 Valle De Lobo Dr, Poway, CA 92064
2beds
1,453sqft
Condominium
Built in 1978
-- sqft lot
$843,700 Zestimate®
$584/sqft
$3,385 Estimated rent
Home value
$843,700
$768,000 - $920,000
$3,385/mo
Zestimate® history
Owner options
List your home for rent
$3,385/mo
Rent Zestimate®
Find your next renter with Zillow Rental Manager. Plus, with online applications, you can quickly screen prospective tenants – for free.
$3,385/mo
Rent Zestimate®
Refinance and save
$6,033/mo
Est. payment
Refinancing to a lower rate could help reduce your monthly payments and save thousands over the life of the loan.
$6,033/mo
Est. payment
Explore your selling options
Work with a Zillow partner agent
Leverage their expertise and Zillow's premium Showcase listings to get your home seen by more buyers.
Get startedList with your own agent
Get your home in front of millions of buyers by listing it on Zillow.
Learn how to do itSell it yourself
Take full control of how buyers see your home on Zillow by listing For Sale by Owner (FSBO).
List your homeWhat's special
Finishes and thoughtful updatesAbundant natural lightOpen floor planStainless steel appliancesPrivate outdoor spaceGranite countertopsAmple storage
Zillow last checked:
Listing updated:
Listed by:
Lisette Omoss DRE #01004196 858-361-7778,
Coastal Premier Properties,
Henry E. Kleiman DRE #02123542 858-361-0750,
Coastal Premier Properties
Bought with:
Rick McCandless, DRE #01358104
RE/MAX Connections
Source: SDMLS,MLS#: 250019639 Originating MLS: SDMLS
Originating MLS: SDMLSFacts & features
Interior
Bedrooms & bathrooms
- Bedrooms: 2
- Bathrooms: 2
- Full bathrooms: 2
Heating
- Forced Air Unit
Cooling
- Central Forced Air
Appliances
- Included: Dishwasher, Disposal, Dryer, Garage Door Opener, Microwave, Range/Oven, Refrigerator, Washer, Gas Water Heater
- Laundry: Other/Remarks
Features
- Flooring: Carpet, Linoleum/Vinyl, Tile
- Number of fireplaces: 1
- Fireplace features: FP in Living Room
- Common walls with other units/homes: No Unit Above or Below,End Unit
Interior area
- Total structure area: 1,453
- Total interior livable area: 1,453 sqft
Property
Parking
- Total spaces: 3
- Parking features: Attached
- Garage spaces: 2
Features
- Levels: 1 Story
- Stories: 1
- Patio & porch: Slab, Patio Open
- Pool features: Below Ground, Community/Common
- Spa features: Community/Common, Yes
- Fencing: N/K
- Has view: Yes
- View description: Greenbelt, Parklike
Details
- Parcel number: 2731101618
Construction
Type & style
- Home type: Condo
- Property subtype: Condominium
Materials
- Stucco
- Roof: Tile/Clay
Condition
- Year built: 1978
Utilities & green energy
- Sewer: Sewer Connected
- Water: Meter on Property
Community & HOA
Community
- Features: Clubhouse/Rec Room, Pool, Spa/Hot Tub
- Subdivision: POWAY
HOA
- Services included: Common Area Maintenance, Exterior (Landscaping), Exterior Bldg Maintenance, Roof Maintenance, Trash Pickup
- HOA fee: $650 monthly
- HOA name: Stoneridge Chateaus
Location
- Region: Poway
Financial & listing details
- Price per square foot: $584/sqft
- Tax assessed value: $607,834
- Annual tax amount: $6,956
- Date on market: 2/22/2025
- Listing terms: Submit
Price history
| Date | Event | Price |
|---|---|---|
| 4/7/2025 | Sold | $848,000$584/sqft |
Source:  SDMLS #250019639 Report a problem SDMLS #250019639 Report a problem | ||
| 3/11/2025 | Pending sale | $848,000$584/sqft |
Source: SDMLS #250019639 Report a problem | ||
| 3/11/2025 | Listed for sale | $848,000$584/sqft |
Source: SDMLS #250019639 Report a problem | ||
| 3/9/2025 | Pending sale | $848,000$584/sqft |
Source: SDMLS #250019639 Report a problem | ||
| 3/3/2025 | Price change | $848,000-3.1%$584/sqft |
Source: SDMLS #250019639 Report a problem | ||
| 2/22/2025 | Listed for sale | $875,000+68.6%$602/sqft |
Source: SDMLS #250019639 Report a problem | ||
| 7/31/2018 | Sold | $519,000-1.1%$357/sqft |
Source:  Glendale AOR ZDD #180033359 Report a problem Glendale AOR ZDD #180033359 Report a problem | ||
| 6/19/2018 | Pending sale | $525,000$361/sqft |
Source: Windermere Homes & Estates #180033359 Report a problem | ||
| 6/19/2018 | Listed for sale | $525,000+9.4%$361/sqft |
Source: Windermere Homes & Estates #180033359 Report a problem | ||
| 8/1/2005 | Sold | $480,000$330/sqft |
Source: Public Record Report a problem | ||
Public tax history
| Year | Property taxes | Tax assessment |
|---|---|---|
| 2025 | $6,956 +2.7% | $607,834 +2% |
| 2024 | $6,775 +4.2% | $595,917 +2% |
| 2023 | $6,504 +4.6% | $584,234 +7.1% |
| 2022 | $6,218 +1.3% | $545,559 +2% |
| 2021 | $6,138 +1.4% | $534,862 +1% |
| 2020 | $6,056 +4.3% | $529,379 +2% |
| 2019 | $5,804 +92.7% | $519,000 +92.1% |
| 2018 | $3,013 +2.7% | $270,143 +2% |
| 2017 | $2,932 +2.1% | $264,847 +2% |
| 2016 | $2,872 +1.5% | $259,655 +1.5% |
| 2015 | $2,829 +2.4% | $255,756 +2% |
| 2014 | $2,763 | $250,747 +0.5% |
| 2013 | -- | $249,615 +2% |
| 2012 | -- | $244,721 +2% |
| 2011 | -- | $239,924 +0.8% |
| 2010 | -- | $238,132 -0.2% |
| 2009 | -- | $238,698 +2% |
| 2008 | -- | $234,018 +2% |
| 2007 | -- | $229,430 +2% |
| 2006 | -- | $224,933 -15.2% |
| 2005 | -- | $265,260 +2% |
| 2004 | -- | $260,059 +1.9% |
| 2003 | -- | $255,293 +8.6% |
| 2002 | -- | $235,000 +17.5% |
| 2001 | -- | $200,000 |
Find assessor info on the county website
Neighborhood: 92064
Nearby homes
- $760,5002 bd2 ba1.6k sqft17740 Valle De Lobo Dr, Poway, CA 92064Off Market
- $715,0002 bd2 ba1.6k sqft17778 Villamoura Dr, Poway, CA 92064Sold

- $807,3003 bd2 ba1.6k sqft17776 Villamoura Drive, SAN DIEGO, CA 92064Off Market
- $880,0002 bd2 ba1.6k sqft17736 Valle De Lobo Dr, Poway, CA 92064Sold

- $732,0002 bd2 ba1.6k sqft17780 Villamoura Dr, Poway, CA 92064Sold
- $750,0002 bd3 ba1.6k sqft17764 Villamoura Dr, Poway, CA 92064Off Market
- $765,0002 bd2 ba1.6k sqft17758 Villamoura Dr, Poway, CA 92064Sold
- $1,294,9004 bd2 ba1.9k sqft17524 Tam O Shanter Dr, Poway, CA 92064Off Market
Nearby schools
GreatSchools rating
- 7/10Chaparral Elementary SchoolGrades: K-5Distance: 1 mi
- 6/10Twin Peaks Middle SchoolGrades: 6-8Distance: 3.6 mi
- 10/10Poway High SchoolGrades: 9-12Distance: 2.3 mi
Get a cash offer in 3 minutes
Find out how much your home could sell for in as little as 3 minutes with a no-obligation cash offer.
Estimated market value
$843,700
Get a cash offer in 3 minutes
Find out how much your home could sell for in as little as 3 minutes with a no-obligation cash offer.
Estimated market value
$843,700
- California
- San Diego County
- Poway
- 92064
- 17741 Valle De Lobo Dr
Nearby cities
Nearby zip codes
Other Poway Topics
