Skip main navigation
For sale
  • Price cut: $15K (6/11)
    $725,000

    17778 Villamoura Dr, Poway, CA 92064

    2beds
    1,624sqft
    : 
    Loading
    Get pre-qualified
    Condominium
    Built in 1978
    -- sqft lot
    $719,400 Zestimate®
    $446/sqft
    $685/mo HOA

    What's special

    Large private patioMaster suiteHigh ceilingsDining areaGreat roomRecently remodeled bathroomsStainless-steel appliances
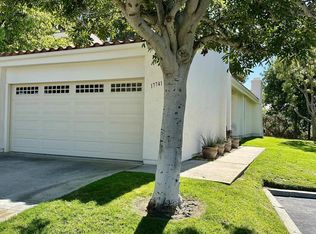
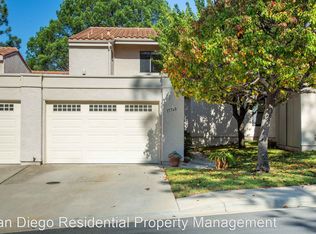
    Welcome to Stoneridge Châteaus! This downstairs, 1,624 sq. ft. move-in ready home offers 2 beds/2 baths with a versatile bonus room that can serve as a den, office, 3rd bedroom or playroom! You’ll enjoy the unobstructed panoramic views of the mountains and green belt from your great room, master suite and large private patio! And the home features high ceilings to give a nice open feel. Recently remodeled bathrooms, newer tile, vinyl planking and carpet, and kitchen with hard surface counter tops, abundant cabinetry, and stainless-steel appliances. And you’ll enjoy central HVAC that keeps the home comfortable year-round. The floor plan features a large open-concept living room, dining area, inside full-size laundry closet (washer/dryer included). The master bedroom is large and has a recently upgraded walk-in closet! And your 1.5 car garage has lots of storage cabinets, and nearby guest parking. The HOA covers water, sewer, trash, exterior maintenance and it recently replaced the roof in 2024. Pets are allowed and amenities include two clubhouses with TWO YEAR-AROUND HEATED pools and hot tubs, 1 mile of private common area green belt space and adjacent to The Farm development with easy access to 3.5 miles of public walking trails! Minutes to Lake Poway, Valle Verde Park, nearby golf, dining, shopping and convenient freeway access. And for family’s with kids, you’ll appreciate the home is located in the award-winning Poway Unified School District. Note that this is NOT a 55+ community and easy to show. VA & FHA loans are approved!
    86 days
    |
    385
    |
    20
    |

    Zillow last checked:

    Listing updated:

    Listed by:

    Rick Tibbitts DRE #01848498 619-916-9273,

    Allison James Estates & Homes

    Source: SDMLS,MLS#: 260009362MLS LogoOriginating MLS: SDMLS

    Loading...

      Facts & features

      Interior

      Bedrooms & bathrooms
      • Bedrooms: 2
      • Bathrooms: 2
      • Full bathrooms: 2
      Heating
      • Forced Air Unit
      Cooling
      • Central Forced Air, Electric
      Appliances
      • Included: Dishwasher, Disposal, Dryer, Garage Door Opener, Microwave, Refrigerator, Washer, Gas Oven, Gas Stove, Self Cleaning Oven, Gas Water Heater
      • Laundry: Electric, Gas
      Features
      • Ceiling Fan, Shower, Kitchen Open to Family Rm
      • Flooring: Carpet, Laminate, Tile
      • Number of fireplaces: 1
      • Fireplace features: N/K
      • Common walls with other units/homes: No Unit Below
      Interior area
      • Total structure area: 1,624
      • Total interior livable area: 1,624 sqft
      Video & virtual tour

      Property

      Parking
      • Total spaces: 2
      • Parking features: Attached, Garage Door Opener
      • Garage spaces: 1
      Features
      • Levels: 1 Story
      • Stories: 2
      • Patio & porch: Deck, Porch - Front
      • Pool features: Community/Common
      • Spa features: Community/Common
      • Fencing: N/K
      • Has view: Yes
      • View description: Greenbelt, Mountains/Hills, Panoramic
      • Frontage type: Canyon
      Details
      • Additional structures: N/K
      • Parcel number: 2731101628

      Construction

      Type & style
      • Home type: Condo
      • Architectural style: Contemporary
      • Property subtype: Condominium
      Materials
      • Stucco
      • Roof: Composition
      Condition
      • Turnkey
      • Year built: 1978

      Utilities & green energy

      • Sewer: Sewer Connected
      • Water: Meter on Property
      • Utilities for property: Cable Connected, Electricity Connected, Natural Gas Connected, Phone Available, Water Available, Sewer Connected

      Community & HOA

      Community
      • Features: Clubhouse/Rec Room, Playground, Pool, Spa/Hot Tub
      • Security: N/K
      • Subdivision: POWAY
      HOA
      • Amenities included: Pets Permitted, Spa, Pool, Rec Multipurpose Room
      • Services included: Common Area Maintenance, Exterior (Landscaping), Roof Maintenance, Sewer, Trash Pickup
      • HOA fee: $685 monthly
      • HOA name: Stoneridge HOA
      Location
      • Region: Poway

      Financial & listing details

      • Price per square foot: $446/sqft
      • Tax assessed value: $541,212
      • Annual tax amount: $6,204
      • Date on market: 4/20/2026
      • Listing terms: Cash,Conventional,FHA,VA
      • Electric utility on property: Yes

        Estimated market value

        $719,400

        $683,000 - $755,000

        $3,507/mo

        Price history

        DateEventPrice
        6/11/2026Price change$725,000-2%$446/sqft
        Source: SDMLS #260009362 Report a problem
        4/20/2026Listed for sale$740,000+48%$456/sqft
        Source: SDMLS #260009362 Report a problem
        8/10/2020Sold$500,000-3.8%$308/sqft
        Source: CRMLS #200019452 Report a problem
        7/14/2020Pending sale$520,000$320/sqft
        Source: Ilko Realty #200019452 Report a problem
        5/29/2020Price change$520,000-1%$320/sqft
        Source: Ilko Realty #200019452 Report a problem
        5/20/2020Pending sale$525,000$323/sqft
        Source: Ilko Realty #200019452 Report a problem
        5/1/2020Listed for sale$525,000+23.5%$323/sqft
        Source: Ilko Realty #200019452 Report a problem
        5/13/2016Sold$425,000+4.9%$262/sqft
        Source: Public Record Report a problem
        5/22/2014Sold$405,000-5.6%$249/sqft
        Source: Public Record Report a problem
        4/10/2014Price change$429,000-2.3%$264/sqft
        Source: ParaCapital Group #140014485 Report a problem
        2/13/2014Price change$439,000-2.2%$270/sqft
        Source: William L. Gaskins #140001572 Report a problem
        1/11/2014Listed for sale$449,000+28.5%$276/sqft
        Source: William L. Gaskins #140001572 Report a problem
        1/7/2014Sold$349,500+0.1%$215/sqft
        Source: Public Record Report a problem
        11/20/2013Price change$349,000+179.2%$215/sqft
        Source: Coldwell Banker Residential Brokerage - Rancho Bernardo #130018664 Report a problem
        11/1/2013Price change$125,000-64.2%$77/sqft
        Source: Property is being auctioned on Auction.com Report a problem
        9/19/2013Listed for sale$349,000$215/sqft
        Source: Coldwell Banker Residential Brokerage - Rancho Bernardo #130018664 Report a problem
        7/12/2013Listing removed$349,000$215/sqft
        Source: Coldwell Banker Residential Brokerage - Rancho Bernardo #130018664 Report a problem
        6/6/2013Pending sale$349,000$215/sqft
        Source: Coldwell Banker Residential Brokerage - Rancho Bernardo #130018664 Report a problem
        4/15/2013Listed for sale$349,000-31.6%$215/sqft
        Source: Coldwell Banker Residential Brokerage - Rancho Bernardo #130018664 Report a problem
        10/13/2006Sold$510,000+7.4%$314/sqft
        Source: Public Record Report a problem
        3/4/2004Sold$475,000+43.9%$292/sqft
        Source: Public Record Report a problem
        9/23/2003Sold$330,000$203/sqft
        Source: Public Record Report a problem

        Public tax history

        YearProperty taxesTax assessment
        2025$6,204 +2.7%$541,212 +2%
        2024$6,043 +2.1%$530,601 +2%
        2023$5,916 +1.7%$520,198 +2%
        2022$5,819 +1.3%$509,999 +2%
        2021$5,744 +10.5%$500,000 +8.7%
        2020$5,197 +4.7%$460,030 +2%
        2019$4,965 +0.9%$451,010 +2%
        2018$4,919 +2.7%$442,168 +2%
        2017$4,788 +3.5%$433,499 +3.4%
        2016$4,628 +1.5%$419,389 +1.5%
        2015$4,560 +16.3%$413,091 +18.2%
        2014$3,921 $349,500 +8.5%
        2013-- $322,000
        2012-- $322,000
        2011-- $322,000 -10.6%
        2010-- $360,000
        2009-- $360,000 -30.8%
        2008-- $520,200 +2%
        2007-- $510,000 +3.2%
        2006-- $494,190 +2%
        2005-- $484,500 +46.8%
        2004-- $330,000 +148.3%
        2003-- $132,911 +2%
        2002-- $130,306 +2%
        2001-- $127,752
        Find assessor info on the county website

        Monthly payment

        Est. payment

        Payment breakdown

        Explore the cost of this home by adjusting the details. Changes won't be saved.
        All calculations are estimates and provided by Zillow, Inc. for informational purposes only. Actual amounts may vary.
        HOA fees may include property taxes on listings classified as Co-Ops. Contact the listing agent and/or owner for fee details.
        Mortgage interest rates are dependent on a number of factors, including credit score, down payment, and repayment length. Interest rate data provided by Zillow Group Marketplace, Inc. as of 1/1/1970 from various mortgage lenders with which we have lead or other similar arrangements; the Estimated Payment is an average of those rates.
        See how much you could borrow to make a competitive offer.

        Climate risks

        Neighborhood: 92064

        Getting around

        0 / 100
        Car-Dependent
        5 / 100
        Somewhat Bikeable

        Nearby schools

        GreatSchools rating

        A local agent can set up tours, give advice and negotiate with sellers.

        Browse local experts

        Similar homes

            • Local buyer's agents are ready to help