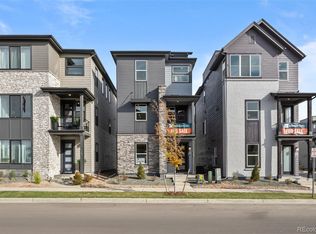
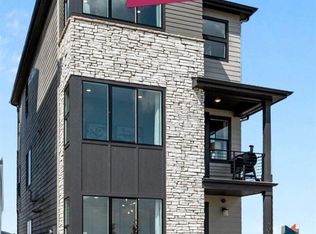
LAST HOME REMAINING at our Baseline Community! LIMITED TIME OFFER 4.99% 30 YEAR FIXED RATE FINANCING PLUS $25K IN FLEX CASH TO USE AS YOU CHOOSE! Offer only good when using Prime Lending! *Limited time offer. Funds are limited and may no longer be available without notice. READY NOW for move in, this beautifully designed home provides the perfect blend of functionality and livability. The ground level features a bedroom with connected full bathroom. The living room is tucked at the back of the home with sprawling windows. The gourmet kitchen offers plenty of room to entertain (with an island and pantry closet) and leads you to the covered outdoor deck where you can enjoy the Colorado sunshine year round. Upstairs holds the Primary bedroom with a double vanity bath and spacious walk-in closet. A convenient laundry room, an additional bedroom, and bath complete the upstairs. More than a collection of new homes, Baseline’s Villages are a gathering of people brought together by a creative spirit and a lifestyle that champions the outdoors. Urban-esque homes are oriented around parks, surrounded by natural and recreational green space, all connected by trails and bike lanes.
Sold for $599,900
$599,900
1775 W 166th Avenue, Broomfield, CO 80023
3beds
1,981sqft
Single Family Residence
Built in 2025
1,650 Square Feet Lot
$589,800 Zestimate®
$303/sqft
$3,308 Estimated rent
Home value
$589,800
$549,000 - $637,000
$3,308/mo
Zestimate® history
Owner options
List your home for rent
$3,308/mo
Rent Zestimate®
Find your next renter with Zillow Rental Manager. Plus, with online applications, you can quickly screen prospective tenants – for free.
$3,308/mo
Rent Zestimate®
Refinance and save
$3,810/mo
Est. payment
Refinancing to a lower rate could help reduce your monthly payments and save thousands over the life of the loan.
$3,810/mo
Est. payment
Explore your selling options
Work with a Zillow partner agent
Leverage their expertise and Zillow's premium Showcase listings to get your home seen by more buyers.
Get startedList with your own agent
Get your home in front of millions of buyers by listing it on Zillow.
Learn how to do itSell it yourself
Take full control of how buyers see your home on Zillow by listing For Sale by Owner (FSBO).
List your homeWhat's special
Beautifully designed homePantry closetGourmet kitchenConvenient laundry roomSpacious walk-in closetCovered outdoor deck
Zillow last checked:
Listing updated:
Listed by:
Tracy Owens 704-438-2354 TracyOwensCMH@gmail.com,
Colorado Mountain Home RE
Bought with:
Tracy Owens, 100098573
Colorado Mountain Home RE
Source: REcolorado as distributed by MLS GRID,MLS#: 2848674
Facts & features
Interior
Bedrooms & bathrooms
- Bedrooms: 3
- Bathrooms: 4
- Full bathrooms: 2
- 3/4 bathrooms: 1
- 1/2 bathrooms: 1
- Main level bathrooms: 2
- Main level bedrooms: 1
Bedroom
- Description: Ground Level Bedroom W/Bath
- Level: Main
- Area: 144 Square Feet
- Dimensions: 12 x 12
Bedroom
- Level: Upper
- Area: 132 Square Feet
- Dimensions: 11 x 12
Bathroom
- Level: Main
Bathroom
- Level: Main
Bathroom
- Description: Hall Bath Convenient To Bedroom
- Level: Upper
Other
- Description: Includes Walk In Closet.
- Level: Upper
- Area: 196 Square Feet
- Dimensions: 14 x 14
Other
- Description: Includes Double Vanities.
- Level: Upper
Dining room
- Level: Main
- Area: 120 Square Feet
- Dimensions: 10 x 12
Kitchen
- Description: Includes Island
- Level: Main
- Area: 228 Square Feet
- Dimensions: 19 x 12
Laundry
- Description: Laundry Convenient To Upper Bedrooms
- Level: Upper
Living room
- Description: Open Concept Main Level Perfect For Entertaining.
- Level: Main
- Area: 168 Square Feet
- Dimensions: 12 x 14
Heating
- Forced Air, Natural Gas, Solar
Cooling
- Central Air
Appliances
- Included: Dishwasher, Disposal, Microwave, Range, Range Hood, Tankless Water Heater
Features
- Kitchen Island, Open Floorplan, Primary Suite, Quartz Counters, Smart Thermostat, Solid Surface Counters
- Flooring: Carpet, Laminate, Tile
- Has basement: No
- Common walls with other units/homes: No Common Walls
Interior area
- Total structure area: 1,981
- Total interior livable area: 1,981 sqft
- Finished area above ground: 1,981
Property
Parking
- Total spaces: 2
- Parking features: Concrete, Dry Walled
- Attached garage spaces: 2
Features
- Levels: Three Or More
- Patio & porch: Covered, Deck, Rooftop
Lot
- Size: 1,650 Square Feet
- Features: Landscaped, Level, Master Planned, Sprinklers In Front
Details
- Parcel number: 157304224195
- Special conditions: Standard
Construction
Type & style
- Home type: SingleFamily
- Architectural style: Contemporary
- Property subtype: Single Family Residence
Materials
- Brick, Frame, Wood Siding
- Foundation: Structural
Condition
- New Construction
- New construction: Yes
- Year built: 2025
Details
- Builder model: 2032A
- Builder name: Berkeley Homes
- Warranty included: Yes
Utilities & green energy
- Electric: 220 Volts
- Sewer: Public Sewer
- Water: Public
- Utilities for property: Cable Available, Electricity Connected, Natural Gas Connected, Phone Available
Green energy
- Energy efficient items: Appliances, Construction, Doors, Exposure/Shade, HVAC, Insulation, Lighting, Roof, Thermostat, Water Heater, Windows
Community & HOA
Community
- Security: Carbon Monoxide Detector(s), Smart Locks, Smoke Detector(s)
- Subdivision: Baseline
HOA
- Has HOA: Yes
- Services included: Snow Removal, Trash
- HOA fee: $228 quarterly
- HOA name: CO Here
- HOA phone: 480-367-2626
Location
- Region: Broomfield
Financial & listing details
- Price per square foot: $303/sqft
- Tax assessed value: $71,620
- Annual tax amount: $7,538
- Date on market: 9/11/2025
- Listing terms: Cash,Conventional,FHA,VA Loan
- Ownership: Builder
- Electric utility on property: Yes
- Road surface type: Paved
Price history
| Date | Event | Price |
|---|---|---|
| 2/27/2026 | Sold | $599,900$303/sqft |
Source:  REcolorado as distributed by MLS GRID #2848674 Report a problem REcolorado as distributed by MLS GRID #2848674 Report a problem | ||
| 2/4/2026 | Pending sale | $599,900$303/sqft |
Source: REcolorado as distributed by MLS GRID #2848674 Report a problem | ||
| 12/1/2025 | Price change | $599,900-1.6%$303/sqft |
Source: REcolorado as distributed by MLS GRID #2848674 Report a problem | ||
| 10/23/2025 | Price change | $609,900-7.6%$308/sqft |
Source: REcolorado as distributed by MLS GRID #2848674 Report a problem | ||
| 9/11/2025 | Listed for sale | $659,900$333/sqft |
Source: REcolorado as distributed by MLS GRID #2848674 Report a problem | ||
Public tax history
| Year | Property taxes | Tax assessment |
|---|---|---|
| 2025 | $2,859 +43.5% | $19,980 +9.8% |
| 2024 | $1,992 +734.5% | $18,190 +44.5% |
| 2023 | $239 | $12,590 |
| 2022 | -- | -- |
Find assessor info on the county website
Neighborhood: North Park
Nearby homes
- $624,9003 bd4 ba1.9k sqft1781 W 166th Ave, Broomfield, CO 80023Sold
- $531,100-- bd-- ba-- sqft1763 W 166th Ave, Broomfield, CO 80023Off Market
- $736,0323 bd4 ba2.2k sqft1787 W 166th Ave, Broomfield, CO 80023Sold
- $638,2912 bd3 ba1.7k sqft1799 W 166th Ave, Broomfield, CO 80023Sold

- $777,8303 bd3 ba2.1k sqft1757 W 166th Ave, Broomfield, CO 80023Sold
- $725,0003 bd4 ba2.2k sqft1793 W 166th Ave, Broomfield, CO 80023Sold
- $664,2543 bd3 ba2.1k sqft1777 W 166th Ln, Broomfield, CO 80023Sold
- $619,2613 bd3 ba2.1k sqft1783 W 166th Ln, Broomfield, CO 80023Sold
Nearby schools
GreatSchools rating
- 7/10Thunder Vista P-8Grades: PK-8Distance: 1.4 mi
- 9/10Legacy High SchoolGrades: 9-12Distance: 3.6 mi
Schools provided by the listing agent
- Elementary: Meridian
- Middle: Prospect Ridge Academy
- High: Legacy
- District: Adams 12 5 Star Schl
Source: REcolorado as distributed by MLS GRID. This data may not be complete. We recommend contacting the local school district to confirm school assignments for this home.
Get a cash offer in 3 minutes
Find out how much your home could sell for in as little as 3 minutes with a no-obligation cash offer.
Estimated market value
$589,800
Get a cash offer in 3 minutes
Find out how much your home could sell for in as little as 3 minutes with a no-obligation cash offer.
Estimated market value
$589,800
- Colorado
- Broomfield County
- Broomfield
- 80023
- North Park
- 1775 W 166th Avenue
Nearby cities
Nearby neighborhoods
Nearby zip codes
Other Broomfield Topics
