MODEL HOME! Community is in closeout so now is your chance to own a Berkeley Homes Model Home with too many designer upgrades to count! LIMITED TIME OFFER 4.99% 30 YEAR FIXED RATE FINANCING plus $25K IN FLEX CASH! Flex Cash can be used for rate buy-down, 3/2/1 temp buy-downs, closing costs, appliances, window coverings or price reduction. Offer only good when using Berkeley Homes Preferred Lenders! *Limited time offer. Funds are limited and may no longer be available without notice. This home comes with Berkeley Homes Limited 1 Year Warranty plus 2-10 Home Buyers 10 Year Structural Warranty!
Low Maintenance lifestyle living at it’s finest by an award winning architectural firm. This light filled home has tons of living
space in addition to home office/flex space and a bright and airy kitchen with island! The ground level has a bedroom and
full bath. The gorgeous primary bedroom, en suite, study nook and an additional bedroom complete the upper level. Abundant windows and 9-10’ ceilings
allow for natural light and expansive living. Single family, detached, no shared walls. Low
Maintenance lifestyle living at it’s finest by an award winning architectural firm. More than a collection of new homes, Baseline’s Parkside West are a gathering of people who value sustainability and active outdoor living all located with abundant natural and recreational green space and conveniently connected by trails and bike lanes. Call Tami Cooke Berkeley Homes Community Specialist at 720-949-5549
Sold for $736,032
$736,032
1787 W 166th Avenue, Broomfield, CO 80023
3beds
2,248sqft
Single Family Residence
Built in 2023
1,650 Square Feet Lot
$716,800 Zestimate®
$327/sqft
$3,344 Estimated rent
Home value
$716,800
$667,000 - $774,000
$3,344/mo
Zestimate® history
Owner options
List your home for rent
$3,344/mo
Rent Zestimate®
Find your next renter with Zillow Rental Manager. Plus, with online applications, you can quickly screen prospective tenants – for free.
$3,344/mo
Rent Zestimate®
Refinance and save
$4,511/mo
Est. payment
Refinancing to a lower rate could help reduce your monthly payments and save thousands over the life of the loan.
$4,511/mo
Est. payment
Explore your selling options
Work with a Zillow partner agent
Leverage their expertise and Zillow's premium Showcase listings to get your home seen by more buyers.
Get startedList with your own agent
Get your home in front of millions of buyers by listing it on Zillow.
Learn how to do itSell it yourself
Take full control of how buyers see your home on Zillow by listing For Sale by Owner (FSBO).
List your homeWhat's special
Zillow last checked:
Listing updated:
Listed by:
Tracy Owens 704-438-2354 TracyOwensCMH@gmail.com,
Colorado Mountain Home RE
Bought with:
Jonathan Pierotti, 100090111
Kentwood Boulder Valley
Source: REcolorado as distributed by MLS GRID,MLS#: 9413775
Facts & features
Interior
Bedrooms & bathrooms
- Bedrooms: 3
- Bathrooms: 4
- Full bathrooms: 2
- 3/4 bathrooms: 1
- 1/2 bathrooms: 1
- Main level bathrooms: 2
- Main level bedrooms: 1
Bedroom
- Description: Ground Level Bedroom W/Bath
- Level: Main
- Area: 121 Square Feet
- Dimensions: 11 x 11
Bedroom
- Description: Bedroom 2
- Level: Upper
- Area: 132 Square Feet
- Dimensions: 12 x 11
Bathroom
- Description: Ground Level Full Bath
- Level: Main
Bathroom
- Level: Main
Bathroom
- Description: Secondary Upstairs Bathroom
- Level: Upper
Other
- Description: Secluded Primary Suite With Walk In Closet
- Level: Upper
- Area: 210 Square Feet
- Dimensions: 15 x 14
Other
- Description: Spacious Bath Including Double Vanities
- Level: Upper
Dining room
- Description: Connected To Kitchen And Living Room Perfect For Entertaining
- Level: Main
- Area: 150 Square Feet
- Dimensions: 10 x 15
Kitchen
- Description: Includes Oversized Dine-In Island
- Level: Main
- Area: 192 Square Feet
- Dimensions: 16 x 12
Laundry
- Description: Laundry Convenient To Upstairs Bedrooms
- Level: Upper
Living room
- Description: Open Concept Main Level Layout Perfect For Gathering
- Level: Main
- Area: 180 Square Feet
- Dimensions: 12 x 15
Office
- Description: Main Level Flex Space
- Level: Main
- Area: 110 Square Feet
- Dimensions: 10 x 11
Heating
- Forced Air, Natural Gas
Cooling
- Central Air
Appliances
- Included: Cooktop, Dishwasher, Disposal, Microwave, Range Hood, Tankless Water Heater
Features
- Entrance Foyer, High Ceilings, Kitchen Island, Primary Suite, Quartz Counters, Smart Thermostat, Walk-In Closet(s)
- Flooring: Carpet, Laminate, Tile
- Has basement: No
- Common walls with other units/homes: No Common Walls
Interior area
- Total structure area: 2,248
- Total interior livable area: 2,248 sqft
- Finished area above ground: 2,248
Property
Parking
- Total spaces: 2
- Parking features: Concrete
- Attached garage spaces: 2
Features
- Levels: Three Or More
- Patio & porch: Covered, Deck, Front Porch, Patio, Rooftop
- Exterior features: Gas Valve
Lot
- Size: 1,650 Square Feet
- Features: Corner Lot, Irrigated, Landscaped, Level, Master Planned
Details
- Parcel number: 1573042224197
- Special conditions: Standard
Construction
Type & style
- Home type: SingleFamily
- Architectural style: Contemporary
- Property subtype: Single Family Residence
Materials
- Brick, Frame, Wood Siding
- Foundation: Structural
- Roof: Membrane
Condition
- Model,New Construction
- New construction: Yes
- Year built: 2023
Details
- Builder model: 2033B
- Builder name: Berkeley Homes
- Warranty included: Yes
Utilities & green energy
- Electric: 220 Volts
- Sewer: Public Sewer
- Water: Public
- Utilities for property: Cable Available, Electricity Connected, Internet Access (Wired), Natural Gas Connected, Phone Available
Green energy
- Energy efficient items: Appliances, Construction, Doors, HVAC, Insulation, Lighting, Roof, Thermostat, Water Heater, Windows
Community & HOA
Community
- Security: Smart Locks
- Subdivision: Baseline
HOA
- Has HOA: Yes
- Services included: Reserve Fund, Snow Removal, Trash
- HOA fee: $224 quarterly
- HOA name: CO Here
- HOA phone: 480-367-2626
Location
- Region: Broomfield
Financial & listing details
- Price per square foot: $327/sqft
- Tax assessed value: $644,840
- Annual tax amount: $8,559
- Date on market: 6/19/2025
- Listing terms: 1031 Exchange,Cash,Conventional,FHA,VA Loan
- Ownership: Builder
- Electric utility on property: Yes
- Road surface type: Alley Paved, Paved
Price history
| Date | Event | Price |
|---|---|---|
| 3/12/2026 | Listing removed | $559,900-23.9%$249/sqft |
Source:  Berkeley Homes Report a problem Berkeley Homes Report a problem | ||
| 9/29/2025 | Sold | $736,032-5%$327/sqft |
Source:  REcolorado as distributed by MLS GRID #9413775 Report a problem REcolorado as distributed by MLS GRID #9413775 Report a problem | ||
| 8/29/2025 | Pending sale | $774,900$345/sqft |
Source: REcolorado as distributed by MLS GRID #9413775 Report a problem | ||
| 6/19/2025 | Price change | $774,900+38.4%$345/sqft |
Source: REcolorado as distributed by MLS GRID #9413775 Report a problem | ||
| 5/15/2025 | Listed for sale | $559,900$249/sqft |
Source: Berkeley Homes Report a problem | ||
Public tax history
| Year | Property taxes | Tax assessment |
|---|---|---|
| 2025 | $5,943 +198.3% | $43,200 +7.8% |
| 2024 | $1,992 +734.5% | $40,060 +218.2% |
| 2023 | $239 | $12,590 |
| 2022 | -- | -- |
Find assessor info on the county website
Neighborhood: North Park
Nearby homes
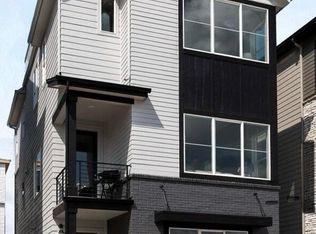
- $638,2912 bd3 ba1.7k sqft1799 W 166th Ave, Broomfield, CO 80023Sold

- $725,0003 bd4 ba2.2k sqft1793 W 166th Ave, Broomfield, CO 80023Sold
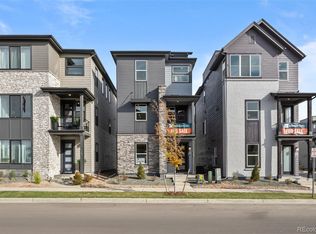
- $624,9003 bd4 ba1.9k sqft1781 W 166th Ave, Broomfield, CO 80023Sold
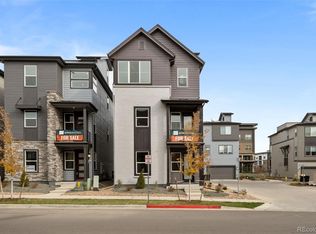
- $599,9003 bd4 ba1.9k sqft1775 W 166th Ave, Broomfield, CO 80023Sold
- $549,9002 bd3 ba1.7k sqft1795 W 166th Ln, Broomfield, CO 80023Sold
- $645,7493 bd4 ba1.9k sqft1789 W 166th Ln, Broomfield, CO 80023Sold
- $3,2003 bd4 ba1.9k sqft1805 W 166th Ave, Broomfield, CO 80023For Rent
- $619,2613 bd3 ba2.1k sqft1783 W 166th Ln, Broomfield, CO 80023Sold
Nearby schools
GreatSchools rating
- 7/10Thunder Vista P-8Grades: PK-8Distance: 1.4 mi
- 9/10Legacy High SchoolGrades: 9-12Distance: 3.6 mi
Schools provided by the listing agent
- Elementary: Prospect Ridge Academy
- Middle: Prospect Ridge Academy
- High: Legacy
- District: Adams 12 5 Star Schl
Source: REcolorado as distributed by MLS GRID. This data may not be complete. We recommend contacting the local school district to confirm school assignments for this home.
Get a cash offer in 3 minutes
Find out how much your home could sell for in as little as 3 minutes with a no-obligation cash offer.
Estimated market value
$716,800
Get a cash offer in 3 minutes
Find out how much your home could sell for in as little as 3 minutes with a no-obligation cash offer.
Estimated market value
$716,800
- Colorado
- Broomfield County
- Broomfield
- 80023
- North Park
- 1787 W 166th Avenue
Nearby cities
Nearby neighborhoods
Nearby zip codes
Other Broomfield Topics
