SUMMER SAVINGS EVENT!!!! BRAND NEW - READY FOR MOVE IN AUGUST 2023. Take advantage of GRAND OPENING pricing, PLUS FREE WINDOW COVERINGS AND A FREE REFRIGERATOR PLUS $50K in FINANCING INCENTIVES to be used toward buy downs, rate locks, or price reduction. TOTAL GRAND OPENING INCENTIVE VALUED AT $81,193.
This is the newest home at Baseline by Berkeley Homes! This open and airy floor plan features an inviting foyer with a spacious flex room, perfect for a home office or gym and a spacious coat closet. The expansive great room features an open floor plan with large kitchen including a pantry, upgraded whirlpool appliances and quartz countertop! The dining space and living area provide convenient access to the covered deck. Upstairs features the Primary bedroom with private en-suite bath and a roomy walk-in closet. A laundry room and one additional bedroom with a bath, complete the upper level. The party doesn’t stop there, the ROOFTOP PATIO offers a unique entertaining and outdoor living space.
Call Tami Sessler-Cooke, Berkeley Homes Community Manager regarding this and other homes and options that may be available. 720-949-5549.
2 Models on site and 4 home plans available from award winning designers and architects.
More than a collection of new homes, Baseline’s Villages are a gathering of people brought together by a creative spirit and a lifestyle that champions the outdoors. Urban-esque homes are oriented around parks, surrounded by natural and recreational green space, all connected by trails and bike lanes. We’re even including energy-saving, and environmentally-conscious, SOLAR PANELS INCLUDED under Sonnova lease with purchase option on each new Berkeley home at Baseline.
Sold for $638,291
$638,291
1799 W 166th Avenue, Broomfield, CO 80023
2beds
1,771sqft
Single Family Residence
Built in 2023
1,650 Square Feet Lot
$591,000 Zestimate®
$360/sqft
$2,929 Estimated rent
Home value
$591,000
$561,000 - $621,000
$2,929/mo
Zestimate® history
Owner options
List your home for rent
$2,929/mo
Rent Zestimate®
Find your next renter with Zillow Rental Manager. Plus, with online applications, you can quickly screen prospective tenants – for free.
$2,929/mo
Rent Zestimate®
Refinance and save
$3,956/mo
Est. payment
Refinancing to a lower rate could help reduce your monthly payments and save thousands over the life of the loan.
$3,956/mo
Est. payment
Explore your selling options
Work with a Zillow partner agent
Leverage their expertise and Zillow's premium Showcase listings to get your home seen by more buyers.
Get startedList with your own agent
Get your home in front of millions of buyers by listing it on Zillow.
Learn how to do itSell it yourself
Take full control of how buyers see your home on Zillow by listing For Sale by Owner (FSBO).
List your homeWhat's special
New homesRooftop patioRecreational green spaceRate locksPrivate en-suite bathSpacious flex roomLaundry room
Zillow last checked:
Listing updated:
Listed by:
Tracy Owens 704-438-2354 TracyOwensCMH@gmail.com,
Colorado Mountain Home RE
Bought with:
Lori Vialpando, 40022757
Coldwell Banker Realty 56
Source: REcolorado as distributed by MLS GRID,MLS#: 9681494
Facts & features
Interior
Bedrooms & bathrooms
- Bedrooms: 2
- Bathrooms: 3
- Full bathrooms: 1
- 3/4 bathrooms: 1
- 1/2 bathrooms: 1
- Main level bathrooms: 1
Primary bedroom
- Level: Upper
- Area: 176.73 Square Feet
- Dimensions: 12.9 x 13.7
Bedroom
- Level: Upper
- Area: 113.42 Square Feet
- Dimensions: 10.6 x 10.7
Primary bathroom
- Description: Features Oversized Shower With Euro Door
- Level: Upper
Bathroom
- Description: Main Floor Private Powder Room
- Level: Main
Bathroom
- Description: Hall Bath Convenient To Bedrooms
- Level: Upper
Bonus room
- Description: Flex Space Near Foyer
- Level: Lower
- Area: 90.4 Square Feet
- Dimensions: 8 x 11.3
Dining room
- Level: Main
Kitchen
- Description: Open Living Dining Kitchen Concept
- Level: Main
- Area: 327.6 Square Feet
- Dimensions: 21 x 15.6
Laundry
- Description: Laundry Convenient To Bedrooms
- Level: Upper
Living room
- Level: Main
Heating
- Active Solar, Forced Air, Natural Gas
Cooling
- Central Air
Appliances
- Included: Dishwasher, Disposal, Microwave, Range, Range Hood, Tankless Water Heater
Features
- High Ceilings, Kitchen Island, Open Floorplan, Primary Suite, Quartz Counters, Smart Thermostat, Solid Surface Counters, Walk-In Closet(s)
- Flooring: Carpet, Laminate, Tile
- Has basement: No
Interior area
- Total structure area: 1,771
- Total interior livable area: 1,771 sqft
- Finished area above ground: 1,771
Property
Parking
- Total spaces: 2
- Parking features: Concrete, Dry Walled
- Attached garage spaces: 2
Features
- Levels: Three Or More
- Patio & porch: Covered, Front Porch, Rooftop
Lot
- Size: 1,650 Square Feet
- Features: Irrigated, Landscaped, Level, Master Planned, Sprinklers In Front, Sprinklers In Rear
Details
- Parcel number: 157304224199
- Special conditions: Standard
Construction
Type & style
- Home type: SingleFamily
- Architectural style: Contemporary
- Property subtype: Single Family Residence
Materials
- Frame, Stone, Wood Siding
- Foundation: Slab, Structural
- Roof: Membrane
Condition
- New Construction,Under Construction
- New construction: Yes
- Year built: 2023
Details
- Builder model: 2031B
- Builder name: Berkeley Homes
- Warranty included: Yes
Utilities & green energy
- Electric: 220 Volts
- Sewer: Public Sewer
- Water: Public
- Utilities for property: Cable Available, Electricity Connected, Natural Gas Connected, Phone Connected
Green energy
- Energy efficient items: Appliances, Construction, Doors, Exposure/Shade, HVAC, Insulation, Lighting, Roof, Thermostat, Water Heater, Windows
Community & HOA
Community
- Security: Carbon Monoxide Detector(s), Smart Locks
- Subdivision: Baseline
HOA
- Has HOA: Yes
- Services included: Snow Removal, Trash
- HOA fee: $224 quarterly
- HOA name: CO Here
- HOA phone: 480-367-2626
Location
- Region: Broomfield
Financial & listing details
- Price per square foot: $360/sqft
- Tax assessed value: $550,180
- Annual tax amount: $8,108
- Date on market: 7/8/2023
- Listing terms: Cash,Conventional,FHA,VA Loan
- Ownership: Builder
- Electric utility on property: Yes
- Road surface type: Paved
Price history
| Date | Event | Price |
|---|---|---|
| 9/5/2023 | Sold | $638,291$360/sqft |
Source:  REcolorado as distributed by MLS GRID #9681494 Report a problem REcolorado as distributed by MLS GRID #9681494 Report a problem | ||
Public tax history
| Year | Property taxes | Tax assessment |
|---|---|---|
| 2025 | $4,941 +148% | $36,860 +8.6% |
| 2024 | $1,992 +734.5% | $33,930 +169.5% |
| 2023 | $239 | $12,590 |
| 2022 | -- | -- |
Find assessor info on the county website
Neighborhood: North Park
Nearby homes
- $725,0003 bd4 ba2.2k sqft1793 W 166th Ave, Broomfield, CO 80023Sold
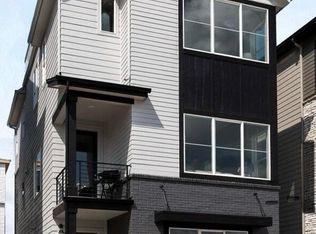
- $736,0323 bd4 ba2.2k sqft1787 W 166th Ave, Broomfield, CO 80023Sold
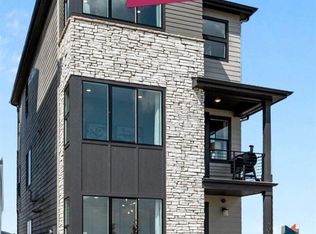
- $624,9003 bd4 ba1.9k sqft1781 W 166th Ave, Broomfield, CO 80023Sold
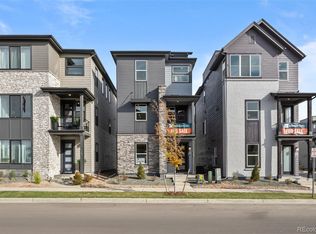
- $3,2003 bd4 ba1.9k sqft1805 W 166th Ave, Broomfield, CO 80023For Rent

- $549,9002 bd3 ba1.7k sqft1795 W 166th Ln, Broomfield, CO 80023Sold
- $599,9003 bd4 ba1.9k sqft1775 W 166th Ave, Broomfield, CO 80023Sold
- $645,7493 bd4 ba1.9k sqft1789 W 166th Ln, Broomfield, CO 80023Sold
- $624,9003 bd4 ba2.2k sqft1801 W 166th Ln, Broomfield, CO 80023Sold
Nearby schools
GreatSchools rating
- 7/10Thunder Vista P-8Grades: PK-8Distance: 1.4 mi
- 9/10Legacy High SchoolGrades: 9-12Distance: 3.7 mi
Schools provided by the listing agent
- Elementary: Meridian
- Middle: Prospect Ridge Academy
- High: Legacy
- District: Adams 12 5 Star Schl
Source: REcolorado as distributed by MLS GRID. This data may not be complete. We recommend contacting the local school district to confirm school assignments for this home.
Get a cash offer in 3 minutes
Find out how much your home could sell for in as little as 3 minutes with a no-obligation cash offer.
Estimated market value
$591,000
Get a cash offer in 3 minutes
Find out how much your home could sell for in as little as 3 minutes with a no-obligation cash offer.
Estimated market value
$591,000
- Colorado
- Broomfield County
- Broomfield
- 80023
- North Park
- 1799 W 166th Avenue
Nearby cities
Nearby neighborhoods
Nearby zip codes
Other Broomfield Topics
