Discover the perfect blend of comfort, functionality, and opportunity in this well-maintained split-level home in Little Falls. Offering 2 bedrooms and 2 bathrooms, this home is move-in ready while providing an excellent chance to build equity over time.
The lower level is well on its way to completion, featuring an almost-finished bathroom that only needs a small amount of drywall work to be complete. With plenty of unfinished space remaining, it's easy to add a third bedroom and a spacious family room, allowing you to customize the home to fit your needs while increasing its value.
The attached garage is fully insulated and ready for a heater, making it an ideal space for year-round parking, hobbies, or projects. Whether you're looking for extra workspace or simply appreciate the added comfort an insulated garage provides, this feature offers excellent versatility.
If you're looking for a home with immediate livability and future potential, this Little Falls property is one you won't want to miss.
Active with contingency
$250,000
17767 Madison Dr, Little Falls, MN 56345
2beds
928sqft
:
Get pre-qualified$1,597/mo
Single Family
Built in 2005
0.37 Acres Lot
$248,300 Zestimate®
$269/sqft
$-- HOA
What's special
- 25 days |
- 539 |
- 20 |
Likely to sell faster than
Zillow last checked:
Listing updated:
Listed by:
George Moore 320-420-1759,
Premier Real Estate Services,
Dylan Becker 320-360-8141
Source: NorthstarMLS as distributed by MLS GRID,MLS#: 7101300
Facts & features
Interior
Bedrooms & bathrooms
- Bedrooms: 2
- Bathrooms: 1
- Full bathrooms: 1
Bedroom
- Level: Upper
- Area: 156 Square Feet
- Dimensions: 12x13
Bedroom 2
- Level: Upper
- Area: 99 Square Feet
- Dimensions: 9x11
Dining room
- Level: Upper
- Area: 143 Square Feet
- Dimensions: 11x13
Kitchen
- Level: Upper
- Area: 130 Square Feet
- Dimensions: 10x13
Living room
- Area: 130 Square Feet
- Dimensions: 10x13
Heating
- Forced Air
Cooling
- Central Air
Appliances
- Included: Dishwasher, Range, Refrigerator
- Laundry: Laundry Room
Features
- Basement: Block
- Has fireplace: No
Interior area
- Total structure area: 1,840
- Total interior livable area: 928 sqft
- Finished area above ground: 928
- Finished area below ground: 0
Property
Parking
- Total spaces: 2
- Parking features: Attached
- Attached garage spaces: 2
Accessibility
- Accessibility features: None
Features
- Levels: One
- Stories: 1
- Patio & porch: Deck
- Fencing: None
Lot
- Size: 0.37 Acres
- Dimensions: 149 x 106 x 147 x 104
- Features: Cleared
Details
- Foundation area: 912
- Parcel number: 482860000
- Zoning description: Residential-Single Family
Construction
Type & style
- Home type: SingleFamily
- Property subtype: Single Family
Materials
- Frame
- Roof: Asphalt
Condition
- New construction: No
- Year built: 2005
Utilities & green energy
- Electric: Circuit Breakers
- Gas: Natural Gas
- Sewer: City Sewer/Connected
- Water: City Water/Connected
Community & HOA
Community
- Subdivision: Of Sunrise Add
HOA
- Has HOA: No
Location
- Region: Little Falls
Financial & listing details
- Price per square foot: $269/sqft
- Tax assessed value: $235,900
- Annual tax amount: $854
- Date on market: 7/1/2026
Estimated market value
$248,300
$236,000 - $261,000
$1,287/mo
Price history
| Date | Event | Price |
|---|---|---|
| 7/1/2026 | Listed for sale | $250,000+22%$269/sqft |
Source:  NorthstarMLS as distributed by MLS GRID #7101300 Report a problem NorthstarMLS as distributed by MLS GRID #7101300 Report a problem | ||
| 6/27/2022 | Sold | $205,000+90%$221/sqft |
Source: Public Record Report a problem | ||
| 5/8/2009 | Sold | $107,900-24%$116/sqft |
Source:  Lake Superior Area Realtors as distributed by MLS GRID #1131488 Report a problem Lake Superior Area Realtors as distributed by MLS GRID #1131488 Report a problem | ||
| 8/22/2005 | Sold | $142,000+410.8%$153/sqft |
Source: Public Record Report a problem | ||
| 5/16/2005 | Sold | $27,800$30/sqft |
Source: Public Record Report a problem | ||
Public tax history
| Year | Property taxes | Tax assessment |
|---|---|---|
| 2025 | $854 +22.7% | $235,900 +11.9% |
| 2024 | $696 -13% | $210,900 +5% |
| 2023 | $800 -63.1% | $200,900 -2.1% |
| 2022 | $2,166 +5.8% | $205,200 +25.7% |
| 2021 | $2,048 +6.6% | $163,200 +15.3% |
| 2020 | $1,922 -4.7% | $141,500 |
| 2019 | $2,016 +0.2% | $141,500 +1.9% |
| 2018 | $2,012 +7.7% | $138,900 +3.8% |
| 2017 | $1,868 +5.2% | $133,800 |
| 2016 | $1,776 +18.6% | -- |
| 2014 | $1,498 | -- |
| 2013 | $1,498 | -- |
| 2012 | -- | $110,800 -18.9% |
| 2009 | $1,945 | $136,700 |
Find assessor info on the county website
Monthly payment
Est. payment
Payment breakdown
Explore the cost of this home by adjusting the details. Changes won't be saved.Climate risks
Neighborhood: 56345
Nearby schools
GreatSchools rating
- 7/10Lindbergh Elementary SchoolGrades: 3-5Distance: 3.1 mi
- 4/10Community Middle SchoolGrades: 6-8Distance: 3 mi
- 6/10Little Falls Senior High SchoolGrades: 9-12Distance: 3.3 mi
- $339,1004 bd2 ba3k sqft17773 Madison Dr, Little Falls, MN 56345Off Market
- $345,6004 bd2 ba2.2k sqft17755 Madison Dr, Little Falls, MN 56345Off Market
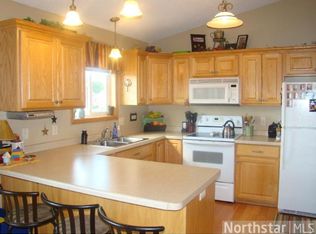
- $329,6003 bd2 ba3k sqft17764 Carter Ln, Little Falls, MN 56345Off Market
- $380,9004 bd2 ba2.8k sqft17778 Carter Ln, Little Falls, MN 56345Off Market

- $285,0003 bd2 ba2k sqft17752 Madison Dr, Little Falls, MN 56345Sold
- $345,0004 bd2 ba2.6k sqft17776 Madison Dr, Little Falls, MN 56345Off Market
- $402,1005 bd3 ba3.7k sqft17749 Madison Dr, Little Falls, MN 56345Off Market
- $313,800-- bd-- ba2.7k sqft14936 Mary Beth Ln, Little Falls, MN 56345Off Market
A local agent can set up tours, give advice and negotiate with sellers.
Similar homes
- $259,9003 bd2 ba1.1k sqft16848 Grove St, Little Falls, MN 56345For Sale

 MLS ID #7064002, Trish Tenold, Central MN Realty LLC. NorthstarMLS as distributed by MLS GRID
 - $235,0003 bd1 ba912 sqft610 8th Ave SW, Little Falls, MN 56345For Sale
 MLS ID #7077481, Christopher J. Kornberg, Countryside Realty. NorthstarMLS as distributed by MLS GRID
 - $219,9002 bd2 ba1.2k sqft501 2nd St NE, Little Falls, MN 56345For Sale
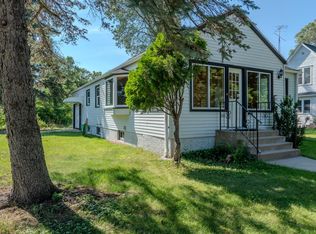 MLS ID #7105268, Angela Petersen, Central MN Realty LLC. NorthstarMLS as distributed by MLS GRID
 - $199,9002 bd1 ba1.2k sqft806 1st Ave NE, Little Falls, MN 56345For Sale
 MLS ID #7095043, Jackie J. Atkinson, Century 21 First Realty, Inc.. NorthstarMLS as distributed by MLS GRID
 - $304,5002 bd1 ba979 sqft14875 Weston Cir, Little Falls, MN 56345New ConstructionMLS ID #7068652, Kraig Domogalla, RE/MAX Results. NorthstarMLS as distributed by MLS GRID
- $169,9003 bd1 ba1.1k sqft715 5th St NE, Little Falls, MN 56345For SaleMLS ID #7106609, Molly Nelson, Exit Realty Hometown Advantage. NorthstarMLS as distributed by MLS GRID
- $169,9002 bd1 ba816 sqft715 3rd St SE, Little Falls, MN 56345For SaleMLS ID #7067515, Becki Rentz, RE/MAX Results. NorthstarMLS as distributed by MLS GRID
- $--2 bd2 ba1k sqft12439 County Rd, Holdingford, MN 56340AuctionAuction.com 2
- $249,5003 bd1 ba1.3k sqft641 N Birch St, Royalton, MN 56373For SaleMLS ID #7084265, Brooke Thieschafer, MOVE IT REAL ESTATE GROUP/LAKEHOMES.COM. NorthstarMLS as distributed by MLS GRID
- $135,0002 bd2 ba924 sqft12231 Betmar Ave, Little Falls, MN 56345For SaleMLS ID #7005605, Aaron Trompeter, A Trompeter Realty. NorthstarMLS as distributed by MLS GRID
- $--3 bd1 ba1.2k sqft3818 Wilson St, Cushing, MN 56443AuctionAuction.com 1
- $317,0002 bd2 ba1k sqft30000 93rd St, Pierz, MN 56364For SaleMLS ID #7103592, Lisa A Sarazin, Edina Realty, Inc.. NorthstarMLS as distributed by MLS GRID
- $205,0003 bd2 ba1.2k sqft35054 Moonlight Dr, Cushing, MN 56443For SaleMLS ID #7107882, Sandy Knosalla, Edina Realty, Inc.. NorthstarMLS as distributed by MLS GRID
- $129,9001 bd-- ba640 sqft6887 Jennifer Cir, Randall, MN 56475For SaleMLS ID #7040006, Rebecca Boelter, Real Broker, LLC. RASM
- $159,9003 bd2 ba1.2k sqft1685 Timber Ln, Cushing, MN 56443For SaleMLS ID #7067493, Paul Augustinack, Woods to Water Real Estate. NorthstarMLS as distributed by MLS GRID
