Experience the convenience of living in the heart of downtown with this exquisite high-rise condominium. With 2 bedrooms and 1 bathroom, this residence offers a stylish lifestyle coupled with a contemporary urban flair.
Elegance and sophistication are seamlessly woven into every corner of this space. The remarkable countertops and cabinetry are artfully harmonized with the urban contemporary design, exuding a seamless blend of modern aesthetics.
The ambiance is further enriched by the inviting fireplace that radiates coziness, while the floor-to-ceiling windows frame panoramic views, infusing the interior with natural light and a connection to the vibrant surroundings.
The synthesis of these elements culminates in a warm and welcoming atmosphere that envelops both residents and guests.
Looking to invest in Real Estate? The added benefit of short-term rental capability presents an appealing opportunity. This supplementary income potential, which can reach upwards of $500+ per night, renders this residence not only a personal haven but also a flexible and financially rewarding investment. This privilege is exclusive to the Windsor and is a rarity in the downtown high-rises, further accentuating the appeal for this home. This unit has an option to come fully furnished!
The communal areas easily transforms into a versatile space to host sizable gatherings, adapting to the needs of the moment.
Additionally, the advanced gym, with upscale equipment and the indulgent steam room offer avenues for unwinding. For those with an inclination towards physical exertion, 2 Pickle Ball courts, a racquetball court, rooftop tennis and basketball courts, and outdoor track provide abundant opportunities to stay active while savoring the stunning city vistas.
The fusion of modern amenities, prime location, and unparalleled mountain views culminate in an irresistible allure that separates this home from the rest.
Come and see this one of a kind today!
Sold for $349,500
$349,500
1777 Larimer Street #1409, Denver, CO 80202
2beds
987sqft
Condominium
Built in 1981
-- sqft lot
$349,400 Zestimate®
$354/sqft
$2,237 Estimated rent
Home value
$349,400
$321,000 - $377,000
$2,237/mo
Zestimate® history
Owner options
List your home for rent
$2,237/mo
Rent Zestimate®
Find your next renter with Zillow Rental Manager. Plus, with online applications, you can quickly screen prospective tenants – for free.
$2,237/mo
Rent Zestimate®
Refinance and save
$2,926/mo
Est. payment
Refinancing to a lower rate could help reduce your monthly payments and save thousands over the life of the loan.
$2,926/mo
Est. payment
Explore your selling options
Work with a Zillow partner agent
Leverage their expertise and Zillow's premium Showcase listings to get your home seen by more buyers.
Get startedList with your own agent
Get your home in front of millions of buyers by listing it on Zillow.
Learn how to do itSell it yourself
Take full control of how buyers see your home on Zillow by listing For Sale by Owner (FSBO).
List your homeWhat's special
Modern amenitiesRemarkable countertopsRooftop tennisBasketball courtsPrime locationUpscale equipmentUrban contemporary design
Zillow last checked:
Listing updated:
Listed by:
Ryan Davis 720-207-3992 ryan@ryanandcolorado.com,
Keller Williams Real Estate LLC
Bought with:
Janell Arant, 100096122
West and Main Homes Inc
Source: REcolorado as distributed by MLS GRID,MLS#: 6088992
Facts & features
Interior
Bedrooms & bathrooms
- Bedrooms: 2
- Bathrooms: 1
- Full bathrooms: 1
- Main level bathrooms: 1
- Main level bedrooms: 2
Primary bedroom
- Description: Open Concept Primary With Front Doors For Light And Large Closet
- Level: Main
Bedroom
- Description: Back Bedroom Is Non-Conforming. Used As Office, Den Or 2nd Bed.
- Level: Main
Primary bathroom
- Description: Private Wc And Shower Room With Public Sink
- Level: Main
Dining room
- Description: Open Concept Dining Area Off Kitchen
- Level: Main
Kitchen
- Description: Updated Kitchen With Stylish Stainless Backspash
- Level: Main
Living room
- Description: Large And Open Living Room With Reading Nook At Window
- Level: Main
Heating
- Forced Air, Heat Pump
Cooling
- Has cooling: Yes
Appliances
- Included: Cooktop, Dishwasher, Disposal, Dryer, Microwave, Oven, Refrigerator, Washer
Features
- Ceiling Fan(s), Granite Counters, No Stairs, Open Floorplan, Smoke Free, Solid Surface Counters, Wired for Data
- Flooring: Tile, Wood
- Windows: Double Pane Windows, Triple Pane Windows, Window Coverings
- Has basement: No
- Number of fireplaces: 1
- Fireplace features: Living Room
- Common walls with other units/homes: End Unit
Interior area
- Total structure area: 987
- Total interior livable area: 987 sqft
- Finished area above ground: 987
Property
Parking
- Total spaces: 2
- Parking features: Concrete, Underground
- Details: Reserved Spaces: 2
Features
- Levels: One
- Stories: 1
- Entry location: Ground
- Exterior features: Balcony, Barbecue, Elevator, Gas Grill
- Fencing: None
- Has view: Yes
- View description: City
Lot
- Features: Near Public Transit
Details
- Parcel number: 233108105
- Zoning: D-C
- Special conditions: Standard
Construction
Type & style
- Home type: Condo
- Architectural style: Urban Contemporary
- Property subtype: Condominium
- Attached to another structure: Yes
Materials
- Concrete, Other
- Foundation: Structural
- Roof: Concrete
Condition
- Year built: 1981
Utilities & green energy
- Sewer: Public Sewer
- Water: Public
- Utilities for property: Cable Available, Electricity Connected, Internet Access (Wired), Natural Gas Connected, Phone Connected
Community & HOA
Community
- Security: 24 Hour Security, Key Card Entry, Security Entrance, Security Guard, Smoke Detector(s)
- Subdivision: East Denver Boyds
HOA
- Has HOA: Yes
- Amenities included: Business Center, Clubhouse, Concierge, Elevator(s), Fitness Center, Front Desk, Garden Area, Management, Parking, Sauna, Security, Spa/Hot Tub, Tennis Court(s), Trail(s)
- Services included: Cable TV, Reserve Fund, Gas, Heat, Insurance, Maintenance Grounds, Maintenance Structure, Recycling, Security, Sewer, Snow Removal, Trash, Water
- HOA fee: $799 monthly
- HOA name: Advanced HOA
- HOA phone: 303-296-0404
Location
- Region: Denver
Financial & listing details
- Price per square foot: $354/sqft
- Tax assessed value: $415,700
- Annual tax amount: $2,479
- Date on market: 9/1/2023
- Listing terms: Cash,Conventional,FHA,VA Loan
- Exclusions: Sellers Personal Property. Office Desk, Aaron Chair Excluded. However All Other Furniture, Finishings And Flatware Is Negotiable.
- Ownership: Individual
- Electric utility on property: Yes
- Road surface type: Paved
Price history
| Date | Event | Price |
|---|---|---|
| 10/13/2023 | Sold | $349,500+141.9%$354/sqft |
Source:  REcolorado as distributed by MLS GRID #6088992 Report a problem REcolorado as distributed by MLS GRID #6088992 Report a problem | ||
| 9/3/1997 | Sold | $144,500$146/sqft |
Source: Public Record Report a problem | ||
Public tax history
| Year | Property taxes | Tax assessment |
|---|---|---|
| 2025 | $2,211 +2.2% | -- |
| 2024 | $2,163 -12.7% | $27,920 -9.6% |
| 2023 | $2,479 +3.6% | $30,900 -0.9% |
| 2022 | $2,393 +7.8% | $31,170 -2.8% |
| 2021 | $2,221 +2.9% | $32,070 +7.2% |
| 2020 | $2,158 -4.2% | $29,923 -0.7% |
| 2019 | $2,252 | $30,132 +3.5% |
| 2018 | $2,252 +0.3% | $29,110 |
| 2017 | $2,245 +17.4% | $29,110 +18.9% |
| 2016 | $1,913 +14.6% | $24,480 |
| 2015 | $1,669 0% | $24,480 +21.9% |
| 2014 | $1,669 -0.8% | $20,090 |
| 2013 | $1,683 +17.9% | $20,090 +0.3% |
| 2012 | $1,428 -5.1% | $20,020 +0% |
| 2011 | $1,504 +2.2% | $20,018 -11.3% |
| 2010 | $1,471 +4% | $22,580 |
| 2009 | $1,414 -0.2% | $22,580 +6.7% |
| 2008 | $1,416 +13.5% | $21,170 |
| 2007 | $1,247 +1.1% | $21,170 +13.6% |
| 2006 | $1,233 +3.4% | $18,630 |
| 2005 | $1,193 | $18,630 |
Find assessor info on the county website
Neighborhood: Union Station
Nearby homes
- $925,0003 bd2 ba2.1k sqft1777 Larimer St APT 810, Denver, CO 80202For Sale

- $384,3651 bd1 ba873 sqft1777 Larimer St APT 1303, Denver, CO 80202Sold
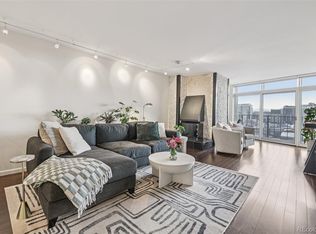
- $385,0002 bd1 ba987 sqft1777 Larimer St APT 2209, Denver, CO 80202Sold
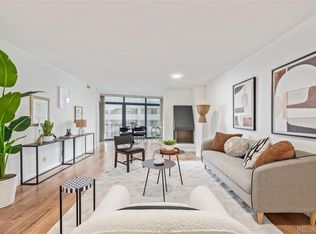
- $372,5002 bd1 ba987 sqft1777 Larimer St APT 807, Denver, CO 80202Sold
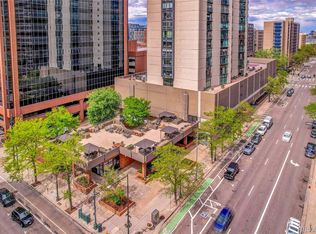
- $374,0002 bd1 ba977 sqft1777 Larimer St APT 1405, Denver, CO 80202Sold
- $306,4001 bd1 ba874 sqft1777 Larimer St APT 505, Denver, CO 80202Off Market
- $292,8001 bd1 ba848 sqft1777 Larimer St APT 507, Denver, CO 80202Off Market
- $552,4002 bd2 ba1.8k sqft1777 Larimer St APT 510, Denver, CO 80202Off Market
Nearby schools
GreatSchools rating
- 2/10Greenlee Elementary SchoolGrades: PK-5Distance: 1.2 mi
- 1/10West Middle SchoolGrades: 6-8Distance: 1.3 mi
- 4/10West High SchoolGrades: 9-12Distance: 1.3 mi
Schools provided by the listing agent
- Elementary: Greenlee
- Middle: Kepner
- High: West Leadership
- District: Denver 1
Source: REcolorado as distributed by MLS GRID. This data may not be complete. We recommend contacting the local school district to confirm school assignments for this home.
Get a cash offer in 3 minutes
Find out how much your home could sell for in as little as 3 minutes with a no-obligation cash offer.
Estimated market value
$349,400
Get a cash offer in 3 minutes
Find out how much your home could sell for in as little as 3 minutes with a no-obligation cash offer.
Estimated market value
$349,400
- Colorado
- Denver County
- Denver
- 80202
- Union Station
- 1777 Larimer Street Unit 1409
