Welcome to 1777 Main Street—where classic charm meets comfortable, everyday living in the heart of Lynden. This beautifully maintained updated 3-bed, 2.5-bath home offers 2,389 sq ft of finished space, including a full, finished lower level with outside access- perfect for additional living, hobbies, or guests. The chef's kitchen includes a large island, great refrigerator, stainless backsplash, new appliances, a great walk-in pantry and lots of counterspace. New manufactured hardwood floors throughout. Step inside and you’re greeted by light-filled rooms, thoughtful updates, and a layout that feels both spacious and cozy. The wraparound porch sets the tone—inviting morning coffee, evening conversations, and year-round enjoyment of this peaceful neighborhood. Outside, the property shines with lots of space, irrigated raised flower beds, mature landscaping, a fully fenced backyard and a two-car garage that provides great storage and flexibility. Whether you’re gardening, relaxing on the patio, or spreading out in the basement family room, this home offers room for every part of life. A rare blend of character, space, and location—1777 Main Street is ready to welcome its next chapter.
Active
Listed by: Windermere RE Whatcom, Inc. • James K. Kaemingk Jr
$749,000
1777 Main Street, Lynden, WA 98264
3beds
2,389sqft
Single Family Residence
Built in 2006
10,454 Square Feet Lot
$727,300 Zestimate®
$314/sqft
$-- HOA
What's special
Relaxing on the patioMature landscapingBasement family roomIrrigated raised flower bedsLarge islandLight-filled roomsNew appliances
- 58 minutes
- 31
- 0
Zillow last checked:
Listing updated:
Listed by:
James K. Kaemingk Jr,
Windermere RE Whatcom, Inc.
Source: NWMLS as distributed by MLS GRID,MLS#: 2583070
Facts & features
Interior
Bedrooms & bathrooms
- Bedrooms: 3
- Bathrooms: 3
- Full bathrooms: 2
- 1/2 bathrooms: 1
- Main level bathrooms: 1
Bedroom
- Level: Second
Bedroom
- Level: Second
Bedroom
- Level: Lower
Bathroom full
- Level: Second
Bathroom full
- Level: Lower
Other
- Level: Main
Dining room
- Level: Main
Entry hall
- Level: Main
Family room
- Level: Lower
Kitchen with eating space
- Level: Main
Living room
- Level: Main
Utility room
- Level: Main
Heating
- 90%+ High Efficiency, Electric, Natural Gas
Cooling
- None
Appliances
- Included: Dishwasher, Disposal, Dryer, Microwave, Refrigerator, Stove(s)/Range(s), Washer, Dishwasher(s), Dryer(s), Garbage Disposal, Microwave(s), Refrigerator(s), Washer(s), Water Heater: gas, Water Heater Location: Basement
Features
- Bath Off Primary, Ceiling Fan(s), Dining Room, Loft, Pantry
- Flooring: Engineered Hardwood
- Basement: Finished
- Has fireplace: No
Interior area
- Total structure area: 2,389
- Total interior livable area: 2,389 sqft
Property
Parking
- Total spaces: 2
- Parking features: Detached Garage
- Has garage: Yes
- Covered spaces: 2
Features
- Levels: One and One Half
- Stories: 1
- Entry location: Main
- Patio & porch: Bath Off Primary, Ceiling Fan(s), Dining Room, Loft, Pantry, Walk-In Closet(s), Water Heater
- Has view: Yes
- View description: Mountain(s), Territorial
Lot
- Size: 10,454 Square Feet
- Dimensions: 65 x 156
- Features: Paved, Fenced-Fully, High Speed Internet, Irrigation, Patio
- Topography: Level
- Residential vegetation: Fruit Trees, Garden Space
Details
- Parcel number: 4003193184320000
- Zoning: RS100
- Zoning description: Jurisdiction: City
- Special conditions: Standard
Construction
Type & style
- Home type: SingleFamily
- Architectural style: 1 1/2 Story
- Property subtype: Single Family Residence
Materials
- Cement Planked, Cement Plank
- Foundation: Poured Concrete
- Roof: Composition
Condition
- Year built: 2006
Utilities & green energy
- Electric: Company: PSE
- Sewer: Sewer Connected, Company: Lynden
- Water: Public, Company: Lynden
- Utilities for property: Xfinity, Xfinity
Community & HOA
Community
- Subdivision: Lynden
Location
- Region: Lynden
Financial & listing details
- Price per square foot: $314/sqft
- Tax assessed value: $591,466
- Annual tax amount: $4,355
- Date on market: 9/14/2026
- Cumulative days on market: 2 days
- Listing terms: Conventional,FHA,VA Loan
- Inclusions: Dishwasher(s), Dryer(s), Garbage Disposal, Microwave(s), Refrigerator(s), Stove(s)/Range(s), Washer(s)
Estimated market value
$727,300
$691,000 - $764,000
$3,011/mo
Price history
| Date | Event | Price |
|---|---|---|
| 9/15/2026 | Listed for sale | $749,000+52.2%$314/sqft |
Source:  NWMLS as distributed by MLS GRID #2583070 Report a problem NWMLS as distributed by MLS GRID #2583070 Report a problem | ||
| 5/5/2020 | Sold | $492,200+2.6%$206/sqft |
Source: NWMLS as distributed by MLS GRID #1573831 Report a problem | ||
| 3/18/2020 | Pending sale | $479,900$201/sqft |
Source: Windermere Real Estate/Whatcom, Inc. #1573831 Report a problem | ||
| 3/5/2020 | Listed for sale | $479,900+33.7%$201/sqft |
Source: Windermere Real Estate/Whatcom, Inc. #1573831 Report a problem | ||
| 1/27/2017 | Sold | $359,000-2.7%$150/sqft |
Source: NWMLS as distributed by MLS GRID #1050374 Report a problem | ||
| 12/30/2016 | Pending sale | $369,000$154/sqft |
Source: Windermere Real Estate/Whatcom, Inc. #1050374 Report a problem | ||
| 11/9/2016 | Listed for sale | $369,000$154/sqft |
Source: Windermere Real Estate/Whatcom, Inc. #1050374 Report a problem | ||
Public tax history
| Year | Property taxes | Tax assessment |
|---|---|---|
| 2025 | $4,528 +4% | $591,466 +2.9% |
| 2024 | $4,355 +6.8% | $574,871 +1.2% |
| 2023 | $4,079 -6.5% | $567,905 +6.2% |
| 2022 | $4,363 +7.2% | $534,543 +21% |
| 2021 | $4,069 +2% | $441,765 +12% |
| 2020 | $3,992 | $394,444 +9% |
| 2019 | $3,992 +14.2% | $361,715 +9.6% |
| 2018 | $3,496 +12.4% | $329,918 +11.4% |
| 2017 | $3,110 -8.5% | $296,129 +11.1% |
| 2016 | $3,400 +25.6% | $266,451 +6.8% |
| 2015 | $2,707 | $249,450 +3.5% |
| 2014 | $2,707 +12.8% | $241,002 +0.5% |
| 2013 | $2,399 | $239,792 |
| 2012 | -- | $239,792 |
| 2011 | -- | $239,792 -0.5% |
| 2010 | -- | $241,062 -7.5% |
| 2009 | $2,302 +2.4% | $260,485 |
| 2008 | $2,247 | $260,485 |
| 2007 | $2,247 +368.7% | $260,485 +585.5% |
| 2005 | $479 | $38,000 |
| 2004 | $479 -0.6% | $38,000 |
| 2003 | $482 +9% | $38,000 +9.8% |
| 2002 | $442 | $34,615 |
Find assessor info on the county website
Monthly payment
Est. payment
Payment breakdown
Explore the cost of this home by adjusting the details. Changes won't be saved.Climate risks
Neighborhood: 98264
Nearby schools
Schools provided by the listing agent
- Middle: Lynden Mid
- High: Lynden High
Source: NWMLS as distributed by MLS GRID. This data may not be complete. We recommend contacting the local school district to confirm school assignments for this home.
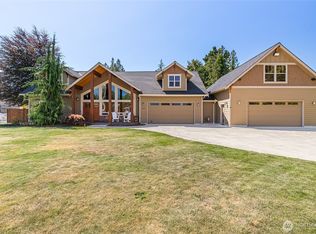

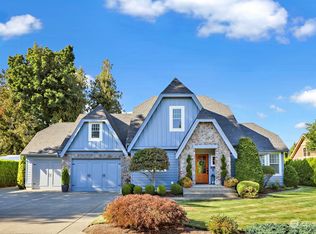
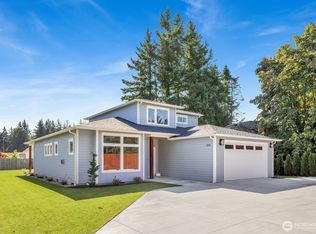
Similar homes
- $699,9003 bd2 ba1.8k sqft1200 W Park Street, Lynden, WA 98264Active
 MLS ID #2582195, Renae Ingraham. NWMLS as distributed by MLS GRID
 - $799,0003 bd3 ba2.7k sqft1398 Eastwood Way, Lynden, WA 98264Active
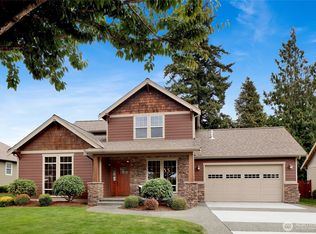 MLS ID #2582837, Loren Van Corbach. NWMLS as distributed by MLS GRID
 - $724,9004 bd3 ba2.3k sqft1525 Westview Circle, Lynden, WA 98264Contingent
 MLS ID #2555571, Danielle J. Groeneweg. NWMLS as distributed by MLS GRID
 - $799,0004 bd3 ba3.2k sqft1711 Main Street, Lynden, WA 98264Active
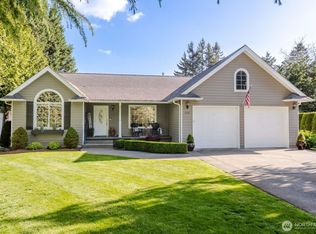 MLS ID #2521832, Jared English. NWMLS as distributed by MLS GRID
