MOVE IN READY | SPECIAL INTEREST RATE INCENTIVES | ONE STORY Welcome to Cedar Hill Landing, conveniently located just minutes from Wilmington and Leland. The Cali is a popular one-story floor plan featuring 4 bedrooms, 2 baths, and an open-concept layout. The kitchen includes stainless steel appliances and a spacious island overlooking the living area. The private primary suite offers a walk-in shower and dual vanity. Enjoy the covered patio and included smart home package with app-controlled features. Resort-style amenities include a pool, clubhouse, fitness center, pickleball, tennis, basketball, dog park, playground, and more! Home is connected with included Smart Home Technology. Come see Cedar Hill Landing today and discover the perfect place to call home!
New construction
Price cut: $5K (11/2)
$344,999
1777 Travor Street Lot 109, Navassa, NC 28451
4beds
1,774sqft
Single Family Residence
Built in 2026
0.31 Acres Lot
$344,700 Zestimate®
$194/sqft
$78/mo HOA
What's special
- 13 days
- 55
- 2
Likely to sell faster than
Zillow last checked:
Listing updated:
Listed by:
Team D.R. Horton 910-909-4192,
D.R. Horton, Inc
Source: Hive MLS,MLS#: 100612862 Originating MLS: Cape Fear Realtors MLS, Inc.
Facts & features
Interior
Bedrooms & bathrooms
- Bedrooms: 4
- Bathrooms: 2
- Full bathrooms: 2
Rooms
- Room types: Master Bedroom, Bedroom 2, Bedroom 3, Living Room, Dining Room, Bedroom 4
Primary bedroom
- Level: First
- Dimensions: 12 x 15
Bedroom 2
- Level: First
- Dimensions: 10.4 x 11
Bedroom 3
- Level: First
- Dimensions: 10.4 x 11
Bedroom 4
- Level: First
- Dimensions: 11 x 11.8
Dining room
- Level: First
- Dimensions: 11 x 10.5
Kitchen
- Level: First
- Dimensions: 18 x 11.3
Living room
- Level: First
- Dimensions: 15.1 x 16.4
Heating
- Electric, Heat Pump
Cooling
- Central Air
Appliances
- Included: Built-In Microwave, Self Cleaning Oven, Disposal, Electric Range
- Laundry: Dryer Hookup, Washer Hookup, Laundry Room
Features
- Walk-in Closet(s), Solid Surface, Kitchen Island, Pantry, Walk-in Shower, Walk-In Closet(s)
- Flooring: Vinyl
- Attic: Access Only,Partially Floored,Pull Down Stairs
- Has fireplace: No
Interior area
- Total structure area: 1,774
- Total interior livable area: 1,774 sqft
Property
Parking
- Total spaces: 2
- Parking features: Garage Faces Front, Garage Door Opener
- Attached garage spaces: 2
Features
- Levels: One
- Patio & porch: Covered, Patio
- Exterior features: Cluster Mailboxes
- Fencing: None
- View description: None
- Waterfront features: None
- Frontage type: See Remarks
Lot
- Size: 0.31 Acres
Details
- Parcel number: 017aa009
- Zoning: PUD
- Special conditions: Standard
Construction
Type & style
- Home type: SingleFamily
- Property subtype: Single Family Residence
Materials
- Vinyl Siding, Wood Frame
- Foundation: Slab
- Roof: Architectural Shingle
Condition
- New Construction
- New construction: Yes
- Year built: 2026
Utilities & green energy
- Sewer: Public Sewer
- Water: Public
- Utilities for property: Sewer Connected, Underground Utilities, Water Connected
Green energy
- Energy efficient items: Lighting, Thermostat
Community & HOA
Community
- Security: Smoke Detector(s)
- Subdivision: Cedar Hill Landing
HOA
- Has HOA: Yes
- Amenities included: Barbecue, Basketball Court, Clubhouse, Pool, Dog Park, Fitness Center, Jogging Path, Maintenance Common Areas, Pickleball, Picnic Area, Playground, Sidewalks, Spa/Hot Tub, Street Lights, Tennis Court(s)
- HOA fee: $936 annually
- HOA name: First Service Residential
- HOA phone: 919-375-7592
Location
- Region: Navassa
Financial & listing details
- Price per square foot: $194/sqft
- Date on market: 10/27/2026
- Cumulative days on market: 13 days
- Listing agreement: Exclusive Right To Sell
- Listing terms: Cash,Conventional,FHA,VA Loan
- Road surface type: Paved
Estimated market value
$344,700
$327,000 - $362,000
$2,259/mo
Price history
| Date | Event | Price |
|---|---|---|
| 11/2/2026 | Price change | $344,999-1.4%$194/sqft |
Source:  Hive MLS #100612862 Report a problem | ||
| 10/27/2026 | Listed for sale | $349,999$197/sqft |
Source: Hive MLS #100612862 Report a problem | ||
Public tax history
Tax history is unavailable.
Monthly payment
Est. payment
Payment breakdown
Explore the cost of this home by adjusting the details. Changes won't be saved.Climate risks
Neighborhood: 28451
Nearby schools
Schools provided by the listing agent
- Elementary: Lincoln
- Middle: Leland
- High: North Brunswick
Source: Hive MLS. This data may not be complete. We recommend contacting the local school district to confirm school assignments for this home.
- $424,9994 bd3 ba2.3k sqft1221 Sandy Heights Loop LOT 118, Navassa, NC 28451New Construction

- $474,9994 bd4 ba2.7k sqft509 Tea Tree Cir LOT 135, Navassa, NC 28451New Construction
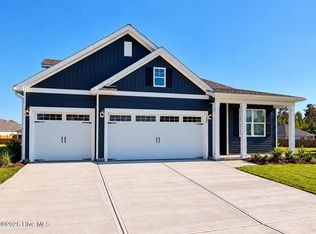
- $414,9995 bd4 ba2.7k sqft1197 Sandy Heights Loop LOT 123, Navassa, NC 28451New Construction

- $399,2405 bd4 ba2.7k sqft1781 Travor St LOT 110, Navassa, NC 28451Sold

Similar homes
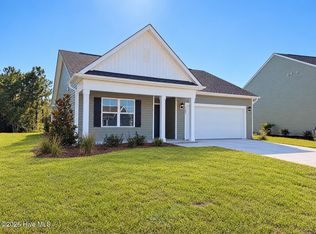
- $369,9994 bd3 ba1.7k sqft1165 Sandy Heights Lp Lot 129, Leland, NC 28451New Construction
 Hive MLS
- $364,9994 bd2 ba1.7k sqft525 Tea Tree Circle Lot 132, Navassa, NC 28451New Construction
 Hive MLS
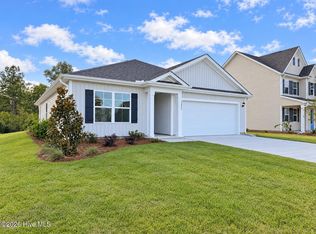
- $334,9993 bd2 ba1.6k sqft1201 Sandy Heights Loop Lot 122, Navassa, NC 28451New Construction
 Hive MLS
- $362,9994 bd2 ba1.7k sqft1161 Sandy Heights Loop Lot 130, Navassa, NC 28451New Construction
 Hive MLS
- $389,0003 bd2 ba2.1k sqft1906 Island Pine Way, Leland, NC 28451For SaleMLS ID #100614282, Daniel K Whited, Fathom Realty NC LLC. Hive MLS
- $424,9994 bd3 ba2.3k sqft1221 Sandy Heights Lp Lot 118, Navassa, NC 28451New ConstructionHive MLS
- $400,0004 bd3 ba2.6k sqft1092 Ben Thomas Drive NE, Navassa, NC 28451For SaleMLS ID #100613569, Tom McNamara, Coldwell Banker Sea Coast Advantage-Leland. Hive MLS
- $349,9993 bd3 ba1.6k sqft1212 Kerr Lake Drive, Leland, NC 28451For SaleMLS ID #100613849, Beatty Pittman Real Estate Team LLC, Intracoastal Realty Corporation. Hive MLS
- $329,0003 bd2 ba1.8k sqft2715 Cedar Hill Road NE, Leland, NC 28451For SaleMLS ID #100600285, Trina R Thomas, Keller Williams Innovate-Wilmington. Hive MLS
- $319,0003 bd2 ba1.3k sqft3001 Yorkstone Court, Leland, NC 28451For SaleMLS ID #100613323, Karen J Wirzulis, Margaret Rudd Assoc/O.I.. Hive MLS
- $329,0004 bd3 ba1.5k sqft1022 Lake Norman Lane, Leland, NC 28451For SaleMLS ID #100610479, Andy Richardson, RE/MAX Essential. Hive MLS
- $374,9995 bd3 ba2.5k sqft1762 Travor Street Lot 2, Navassa, NC 28451New ConstructionHive MLS
- $299,9003 bd2 ba1k sqft1144 Crestfield Way, Leland, NC 28451For SaleMLS ID #100614134, Summer Stephenson, Intracoastal Realty Corporation. Hive MLS
- $394,9994 bd3 ba2.3k sqft1786 Travor Street Lot 103, Navassa, NC 28451New ConstructionHive MLS
- $305,0003 bd3 ba1.8k sqft1012 Lake Jones Road, Leland, NC 28451For SaleMLS ID #100613913, Amy W Brown, Berkshire Hathaway HomeServices Carolina Premier Properties. Hive MLS
