The Fin, Fur & Feather offers approximately 10,000± sq ft of opportunity in the heart of Lycoming County's outdoor paradise along Route 44. A true blank slate, this property awaits your vision and next chapter. The expansive great hall space features a tall open beam ceiling and flexibility for specialty retail, creative studios, showroom/rental use, or many reimagined use concepts. **11 additional rooms allow for some bedrooms, offices, library, private wellness suites, professional space, or customized mixed-use layouts. Keep floor plan or convert it to a new space for your needs. Steps from Tiadaghton State Forest and minutes to Pine Creek's renowned trout fishing plus, near the Haneyville and Northcentral Regional ATV Trails with 650+ miles of riding. Don't miss this local gem!
For sale
$439,000
17776 N Route 44 Hwy, Lock Haven, PA 17745
3beds
8,000sqft
:
Get pre-qualified$2,827/mo
Single Family Residence
Built in 1982
2.73 Acres Lot
$426,100 Zestimate®
$55/sqft
$-- HOA
What's special
Expansive great hall spaceTall open beam ceiling
- 23 days |
- 1,016 |
- 32 |
Zillow last checked:
Listing updated:
Listed by:
Amanda Evans,
Berkshire Hathaway HomeServices Hodrick Realty, WPT 570-321-7000
Source: West Branch Valley AOR,MLS#: WB-104268
Facts & features
Interior
Bedrooms & bathrooms
- Bedrooms: 3
- Bathrooms: 13
- Full bathrooms: 13
Bedroom 1
- Level: Main
- Area: 241.72
- Dimensions: 13.9 x 17.39
Bedroom 2
- Level: Main
- Area: 243.93
- Dimensions: 14.1 x 17.3
Bedroom 3
- Level: Main
- Area: 227.81
- Dimensions: 13.1 x 17.39
Bedroom 4
- Level: Main
- Area: 253.8
- Dimensions: 14.1 x 18
Bedroom 5
- Level: Main
- Area: 224.01
- Dimensions: 13.1 x 17.1
Bedroom 6
- Level: Main
- Area: 252.25
- Dimensions: 14.1 x 17.89
Bathroom
- Level: Main
- Area: 81.65
- Dimensions: 7.1 x 11.5
Bathroom
- Level: Main
- Area: 79.35
- Dimensions: 6.9 x 11.5
Bathroom
- Level: Main
- Area: 38.72
- Dimensions: 4.4 x 8.8
Bathroom
- Level: Main
- Area: 64
- Dimensions: 6.4 x 10
Bathroom
- Level: Main
- Area: 43.47
- Dimensions: 6.3 x 6.9
Bathroom
- Level: Main
- Area: 51.84
- Dimensions: 6.4 x 8.1
Bathroom
- Level: Main
- Area: 58.3
- Dimensions: 6.4 x 9.11
Bathroom
- Level: Main
- Area: 58.59
- Dimensions: 6.3 x 9.3
Bathroom
- Level: Main
- Area: 52
- Dimensions: 5.2 x 10
Bathroom
- Level: Main
- Area: 42.59
- Dimensions: 5.2 x 8.19
Bathroom
- Level: Main
- Area: 41.34
- Dimensions: 5.3 x 7.8
Bonus room
- Level: Main
- Area: 227.81
- Dimensions: 13.1 x 17.39
Bonus room
- Level: Main
- Area: 192.39
- Dimensions: 12.1 x 15.9
Bonus room
- Level: Main
- Area: 131.61
- Dimensions: 10.7 x 12.3
Foyer
- Level: Main
- Area: 562.31
- Dimensions: 27.7 x 20.3
Other
- Level: Main
- Area: 139.04
- Dimensions: 8.8 x 15.8
Kitchen
- Level: Main
- Area: 105.75
- Dimensions: 14.1 x 7.5
Laundry
- Level: Main
- Area: 162.36
- Dimensions: 13.2 x 12.3
Library
- Level: Main
- Area: 227.01
- Dimensions: 14.1 x 16.1
Office
- Level: Main
- Area: 144.69
- Dimensions: 9.1 x 15.9
Rec room
- Level: Main
- Area: 423.36
- Dimensions: 25.2 x 16.8
Utility room
- Level: Main
- Area: 24.78
- Dimensions: 4.2 x 5.9
Utility room
- Level: Main
- Area: 60.9
- Dimensions: 5.8 x 10.5
Heating
- Electric, Hot Air, Ductless Mini Split HP
Cooling
- Central Air, Wall Unit(s), Window Unit(s)
Appliances
- Included: Electric, Gas, Refrigerator, Range, Washer, Dryer
- Laundry: Main Level
Features
- Pantry
- Flooring: Carpet W/W, Laminate, Wood
- Windows: Original
- Has fireplace: Yes
Interior area
- Total structure area: 8,000
- Total interior livable area: 8,000 sqft
- Finished area above ground: 8,000
- Finished area below ground: 0
Property
Parking
- Parking features: Off Street
Accessibility
- Accessibility features: Bath Roll-In Shower, Doorway Access 32 in.+ Wide, Hallways 36 in.+ Wide, Accessible Approach with Ramp
Features
- Levels: One
- Patio & porch: Deck
- Has view: Yes
- Waterfront features: None
Lot
- Size: 2.73 Acres
- Features: Level, Adjacent to Park
- Topography: Level
Details
- Parcel number: 28-283-150G
- Zoning: RC
Construction
Type & style
- Home type: SingleFamily
- Property subtype: Single Family Residence
Materials
- Log
- Foundation: Block
- Roof: Metal
Condition
- Year built: 1982
Utilities & green energy
- Electric: See Remarks
- Sewer: On-Site Septic, See Remarks
- Water: Well
Community & HOA
Community
- Security: Smoke Detector(s)
- Subdivision: None
Location
- Region: Lock Haven
Financial & listing details
- Price per square foot: $55/sqft
- Tax assessed value: $96,610
- Annual tax amount: $2,478
- Date on market: 6/30/2026
- Listing terms: Cash,Conventional,FHA,Lease Option,Owner Will Carry,1031 Exchange
- Inclusions: Beds, furnishings, bar, pool table, decor can stay or be removed
Estimated market value
$426,100
$405,000 - $447,000
Not available
Price history
| Date | Event | Price |
|---|---|---|
| 6/30/2026 | Listed for sale | $439,000$55/sqft |
Source: West Branch Valley AOR #WB-104268 Report a problem | ||
Public tax history
Tax history is unavailable.
Monthly payment
Est. payment
Payment breakdown
Explore the cost of this home by adjusting the details. Changes won't be saved.Climate risks
Neighborhood: 17745
Nearby schools
GreatSchools rating
- 6/10Salladasburg El SchoolGrades: K-5Distance: 13.4 mi
- 6/10Jersey Shore Middle SchoolGrades: 6-8Distance: 14.1 mi
- 5/10Jersey Shore Area Senior High SchoolGrades: 9-12Distance: 14.2 mi
- $226,200-- bd-- ba1.6k sqft17770 N Route 44 Hwy, Lock Haven, PA 17745Off Market
- $140,0003 bd2 ba1.2k sqft17798 N Route 44 Hwy, Lock Haven, PA 17745Sold

- $--3 bd2 ba1.4k sqft17798 N State Highway 44, Lock Haven, PA 17745Sold

- $140,0003 bd2 ba1.4k sqft17798 Highway 44 N, Jersey Shore, PA 17740Sold

- $166,3002 bd1 ba1k sqft17744 N Route 44 Hwy, Lock Haven, PA 17745Off Market
- $138,4002 bd1 ba680 sqft17820 N Route 44 Hwy, Lock Haven, PA 17745Off Market
- $--3 bd1 ba1.2k sqft17798 N State Route 44, Lock Haven, PA 17745Off Market
- $139,3002 bd1 ba1k sqft17744 Route 44 Hvn, Brookville, PA 15825Off Market
A local agent can set up tours, give advice and negotiate with sellers.
Similar homes
- $499,0004 bd3 ba4.1k sqft830 White Rock Ln, Mill Hall, PA 17751For Sale
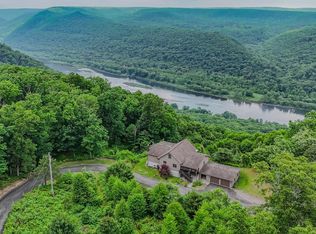
 MLS ID #PACL2025572, Cathi Noll, Fish Real Estate, Inc.. Bright MLS
 - $475,0006 bd4 ba4.1k sqft74 Shinndig Ln, Mill Hall, PA 17751For Sale
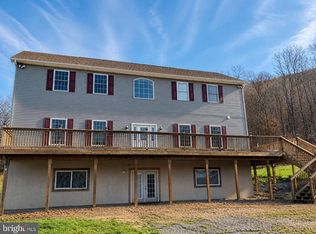 MLS ID #PACL2025590, Brian Rutter, Keller Williams Advantage Realty. Bright MLS
 - $275,0005 bd2 ba4.8k sqft45 W Bald Eagle St, Lock Haven, PA 17745For Sale
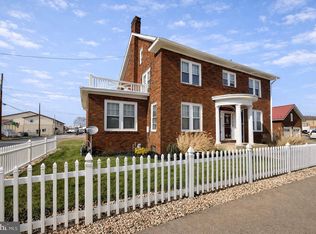 MLS ID #PACL2025430, Sarah Sousa, EXP Realty, LLC. Bright MLS
