*Showings begin July 8th* Bring your vision and make this property your own! Situated on 16.94 scenic wooded acres bordering State Forest Land, this spacious home offers mountain views and the perfect opportunity to create your dream retreat. Featuring 6 bedrooms, 4 bathrooms, and a generous floor plan, there's ample space to customize and make it your own. The oversized kitchen provides the perfect gathering place for family and friends, while the finished basement offers additional living and entertaining space, complete with bonus rooms and an unfinished area ready for your personal touch. Step outside and take in the views from the expansive wraparound deck or enjoy the privacy of the fenced backyard. Surrounded by mature trees and peaceful nature, don't miss the opportunity to make it yours!
Pending
$475,000
74 Shinndig Ln, Mill Hall, PA 17751
6beds
4,150sqft
Single Family Residence
Built in 2007
16.94 Acres Lot
$463,100 Zestimate®
$114/sqft
$-- HOA
What's special
Mountain viewsBonus roomsFinished basementSurrounded by mature treesGenerous floor planOversized kitchenExpansive wraparound deck
- 88 days
- 69
- 1
Likely to sell faster than
Zillow last checked:
Listing updated:
Listed by:
Brian Rutter 814-571-9776,
Keller Williams Advantage Realty (814) 272-3333,
Listing Team: Jacki & Brian Rutter
Source: Bright MLS,MLS#: PACL2025590
Facts & features
Interior
Bedrooms & bathrooms
- Bedrooms: 6
- Bathrooms: 4
- Full bathrooms: 4
- Main level bathrooms: 4
- Main level bedrooms: 6
Basement
- Area: 0
Heating
- Forced Air, Electric
Cooling
- Central Air, Electric
Appliances
- Included: Electric Water Heater
Features
- Basement: Finished
- Has fireplace: No
Interior area
- Total structure area: 4,150
- Total interior livable area: 4,150 sqft
- Finished area above ground: 4,150
- Finished area below ground: 0
Property
Parking
- Parking features: Driveway
- Has uncovered spaces: Yes
Accessibility
- Accessibility features: Other
Features
- Levels: Two
- Stories: 2
- Has private pool: Yes
- Pool features: Private
Lot
- Size: 16.94 Acres
Details
- Additional structures: Above Grade, Below Grade
- Parcel number: 31161
- Zoning: R
- Special conditions: Standard
Construction
Type & style
- Home type: SingleFamily
- Architectural style: Other
- Property subtype: Single Family Residence
Materials
- Vinyl Siding
- Foundation: Other
- Roof: Shingle
Condition
- New construction: No
- Year built: 2007
Utilities & green energy
- Sewer: On Site Septic
- Water: Well
Community & HOA
Community
- Subdivision: None Available
HOA
- Has HOA: No
Location
- Region: Mill Hall
- Municipality: BALD EAGLE TWP
Financial & listing details
- Price per square foot: $114/sqft
- Tax assessed value: $297,000
- Annual tax amount: $6,401
- Date on market: 6/29/2026
- Listing agreement: Exclusive Right To Sell
- Ownership: Fee Simple
Estimated market value
$463,100
$440,000 - $486,000
$2,519/mo
Price history
| Date | Event | Price |
|---|---|---|
| 8/14/2026 | Pending sale | $475,000$114/sqft |
Source:  Bright MLS #PACL2025590 Report a problem Bright MLS #PACL2025590 Report a problem | ||
| 6/29/2026 | Listed for sale | $475,000+26.7%$114/sqft |
Source: Bright MLS #PACL2025590 Report a problem | ||
| 8/9/2021 | Sold | $375,000$90/sqft |
Source: Public Record Report a problem | ||
| 5/18/2021 | Pending sale | $375,000$90/sqft |
Source:  Berkshire Hathaway HomeServices #WB-92458 Report a problem Berkshire Hathaway HomeServices #WB-92458 Report a problem | ||
| 5/6/2021 | Listed for sale | $375,000-6%$90/sqft |
Source: West Branch Valley AOR #WB-92458 Report a problem | ||
| 3/29/2021 | Listing removed | -- |
Source: Berkshire Hathaway HomeServices Report a problem | ||
| 3/15/2021 | Price change | $399,000-6.1%$96/sqft |
Source: West Branch Valley AOR #WB-91587 Report a problem | ||
| 1/31/2021 | Price change | $425,000-5.5%$102/sqft |
Source: West Branch Valley Association of Realtors #WB-91587 Report a problem | ||
| 1/6/2021 | Price change | $449,500-2.1%$108/sqft |
Source: West Branch Valley Association of Realtors #WB-91587 Report a problem | ||
| 11/24/2020 | Listed for sale | $459,000+97.4%$111/sqft |
Source: West Branch Valley Association of Realtors #WB-91587 Report a problem | ||
| 7/31/2014 | Sold | $232,500-13.6%$56/sqft |
Source: Public Record Report a problem | ||
| 4/5/2014 | Price change | $269,000-10.3%$65/sqft |
Source: Davis Real Estate, Inc. #WB-68850 Report a problem | ||
| 10/17/2013 | Listed for sale | $300,000$72/sqft |
Source: Davis Real Estate, Inc. #WB-68850 Report a problem | ||
Public tax history
| Year | Property taxes | Tax assessment |
|---|---|---|
| 2025 | $6,402 +1.2% | $297,000 |
| 2024 | $6,325 +5% | $297,000 |
| 2023 | $6,025 +2.8% | $297,000 |
| 2022 | $5,861 | $297,000 |
| 2021 | $5,861 +5.3% | $297,000 |
| 2020 | $5,565 +4.8% | $297,000 |
| 2018 | $5,309 -0.3% | $297,000 |
| 2017 | $5,326 -2.4% | $297,000 |
| 2016 | $5,457 +6.9% | $297,000 |
| 2015 | $5,103 -0.6% | $297,000 -1.2% |
| 2014 | $5,132 | $300,600 +2.5% |
| 2013 | $5,132 +4.2% | $293,200 |
| 2012 | $4,927 +4.3% | $293,200 |
| 2011 | $4,725 | $293,200 |
| 2010 | $4,725 | $293,200 |
Find assessor info on the county website
Monthly payment
Est. payment
Payment breakdown
Explore the cost of this home by adjusting the details. Changes won't be saved.Climate risks
Neighborhood: 17751
Nearby schools
Schools provided by the listing agent
- District: Keystone Central
Source: Bright MLS. This data may not be complete. We recommend contacting the local school district to confirm school assignments for this home.
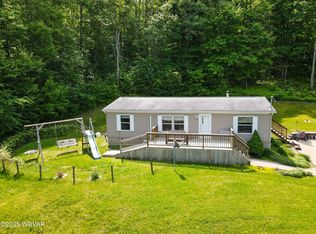
Similar homes
- $475,0004 bd3 ba2.4k sqft11 N Parsons Dr, Mill Hall, PA 17751For Sale
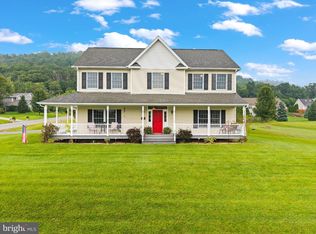
 MLS ID #PACL2025670, Mandy Regel, EXP Realty, LLC. Bright MLS
 - $359,9004 bd3 ba3.4k sqft15 Stone Ridge Ln, Mill Hall, PA 17751For Sale
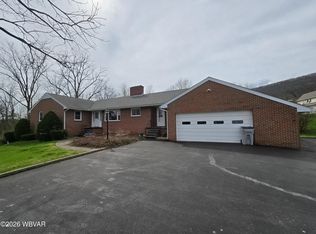 MLS ID #WB-103879, Joshua Boob. West Branch Valley AOR
 - $495,0005 bd3 ba3.2k sqft67 Julia Dr, Lock Haven, PA 17745For Sale
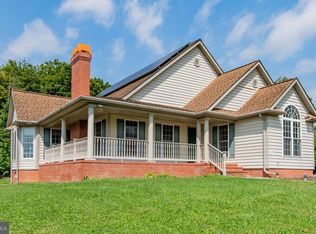 MLS ID #PACL2025676, Cathi Noll, Fish Real Estate, Inc.. Bright MLS
 - $525,0005 bd2 ba2.1k sqft940 Sand Ridge Rd, Howard, PA 16841Auction
 MLS ID #11920732, Abner Fisher, Keystate Auctions LLC. My State MLS
 - $300,0004 bd3 ba2.2k sqft915 Long Run Rd, Mill Hall, PA 17751For SaleMLS ID #PACL2025552, Erica Mowrey, Iron Valley Real Estate North Central PA. Bright MLS
- $499,0003 bd1 ba3.8k sqft198 N Hunter Run Rd, Howard, PA 16841For SaleMLS ID #PACE2516486, Jennifer L Hays, Iron Valley Real Estate of Central PA. Bright MLS
- $469,9004 bd3 ba2.7k sqft730 W Lamb St, Bellefonte, PA 16823For SaleMLS ID #PACE2520544, James Bradley, Keller Williams Advantage Realty. Bright MLS
- $464,5004 bd3 ba2.5k sqft217 Washington Ave, Bellefonte, PA 16823For SaleMLS ID #PACE2519294, Christina Monzillo, RE/MAX Centre Realty. Bright MLS
- $541,0003 bd2 ba2.1k sqft2767 Zion Rd, Bellefonte, PA 16823For SaleMLS ID #PACE2519422, Ryan S Lowe, RE/MAX Centre Realty. Bright MLS
- $389,0003 bd2 ba2.1k sqft472 Nilson Rd, Bellefonte, PA 16823For SaleMLS ID #PACE2520536, Marc Mcmaster, RE/MAX Centre Realty. Bright MLS
- $495,9003 bd1 ba2.2k sqft4685 Brush Valley Rd, Madisonburg, PA 16852For SaleMLS ID #PACE2518280, Doug Brown, Kissinger, Bigatel & Brower. Bright MLS
- $379,5004 bd2 ba2.4k sqft109 Sandy Ln, Bellefonte, PA 16823For SaleMLS ID #PACE2514774, Sam Fischer, Heritage Realty Group Inc. Bright MLS
- $648,9907 bd1 ba5k sqft385 Elk Creek Rd, Aaronsburg, PA 16820For SaleMLS ID #PACE2519366, Jennifer Glantz, Kissinger, Bigatel & Brower. Bright MLS
- $270,0003 bd2 ba2.3k sqft112 Buttonwood Ln, Blanchard, PA 16826For SaleMLS ID #PACE2519840, Barb McNitt, Green Acres Realty Company.. Bright MLS
- $429,0003 bd3 ba3.3k sqft230 W Aaron Sq, Aaronsburg, PA 16820For SaleMLS ID #PACE2517962, Brock Link, Real of Pennsylvania. Bright MLS
