Meticulously maintained 5-bedroom, 3-bath home situated on 1.22 acres, . The inviting wraparound porch sets the tone for this impressive property. Inside, enjoy a spacious layout featuring a **first-floor primary suite**, **first-floor laundry** and a beautiful **stone fireplace with propane insert**, creating a warm and welcoming focal point. Plenty of room for family, guests, a home office or hobby space. **generous 4-car garage**. Pride of ownership is evident throughout this meticulously cared-for property. Don't miss your opportunity to see this house and make it your home!
For sale
$589,900
130 F R Aumiller Ln, Jersey Shore, PA 17740
5beds
3,300sqft
Single Family Residence
Built in 2006
1.22 Acres Lot
$562,400 Zestimate®
$179/sqft
$-- HOA
What's special
First-floor primary suiteWraparound porchFirst-floor laundrySpacious layout
- 19 days
- 1,327
- 53
Zillow last checked:
Listing updated:
Listed by:
Missy Magargle,
Iron Valley Real Estate North Central PA 570-979-1002
Source: West Branch Valley AOR,MLS#: WB-104709
Facts & features
Interior
Bedrooms & bathrooms
- Bedrooms: 5
- Bathrooms: 3
- Full bathrooms: 3
Rooms
- Room types: Master Bathroom
Primary bedroom
- Level: Main
- Area: 236.88
- Dimensions: 14.1 x 16.8
Bedroom 1
- Level: Main
- Area: 244.87
- Dimensions: 16.11 x 15.2
Bedroom 3
- Level: Upper
- Area: 179.2
- Dimensions: 12.7 x 14.11
Bedroom 4
- Level: Upper
- Area: 277.14
- Dimensions: 18.6 x 14.9
Bedroom 5
- Level: Upper
- Area: 518.76
- Dimensions: 35.29 x 14.7
Bathroom
- Level: Main
- Area: 82.64
- Dimensions: 8.11 x 10.19
Bathroom
- Level: Upper
- Area: 62.4
- Dimensions: 10.4 x 6
Dining room
- Level: Main
- Area: 230.95
- Dimensions: 15.5 x 14.9
Other
- Level: Main
- Area: 81.79
- Dimensions: 8.9 x 9.19
Other
- Description: 4 car
- Level: Main
- Area: 1591.93
- Dimensions: 35.29 x 45.11
Kitchen
- Level: Main
- Area: 422.62
- Dimensions: 22.6 x 18.7
Living room
- Level: Main
- Area: 310.2
- Dimensions: 22 x 14.1
Heating
- Electric, Propane, Heat Pump Ducted, Hot Air
Cooling
- Central Air
Appliances
- Included: Electric, Dishwasher, Refrigerator, Range, Garage Door Opener, Microwave Built-In, Washer, Dryer
- Laundry: Main Level
Features
- Kitchen Island, Formal Separate, Walk-In Closet(s), Pantry
- Flooring: Carpet W/W, Wood, Laminate, Hardwood
- Windows: Original
- Basement: Walk-Out Access,Full
- Has fireplace: Yes
- Fireplace features: Living Room
Interior area
- Total structure area: 3,300
- Total interior livable area: 3,300 sqft
- Finished area above ground: 3,300
- Finished area below ground: 0
Property
Parking
- Parking features: Gravel
- Has attached garage: Yes
Features
- Levels: Two
- Patio & porch: Porch
- Has view: Yes
- View description: Pastoral
- Waterfront features: None
Lot
- Size: 1.22 Acres
- Features: Level
- Topography: Level
Details
- Parcel number: 1A-01-0195-C -01
- Zoning: R
Construction
Type & style
- Home type: SingleFamily
- Property subtype: Single Family Residence
Materials
- Frame, Vinyl Siding, Stone
- Foundation: Block
- Roof: Shingle
Condition
- Year built: 2006
Utilities & green energy
- Electric: Circuit Breakers, 200+ Amp Service
- Sewer: On-Site Septic
- Water: Public
Community & HOA
Community
- Subdivision: None
Location
- Region: Jersey Shore
Financial & listing details
- Price per square foot: $179/sqft
- Tax assessed value: $307,800
- Annual tax amount: $6,857
- Date on market: 8/27/2026
- Listing terms: Cash,Conventional,FHA,PHFA,VA Loan
- Inclusions: stove refrigerator washer dryer built in microwave
Estimated market value
$562,400
$534,000 - $591,000
$2,342/mo
Price history
| Date | Event | Price |
|---|---|---|
| 8/27/2026 | Listed for sale | $589,900$179/sqft |
Source: West Branch Valley AOR #WB-104709 Report a problem | ||
Public tax history
Tax history is unavailable.
Monthly payment
Est. payment
Payment breakdown
Explore the cost of this home by adjusting the details. Changes won't be saved.Climate risks
Neighborhood: 17740
- $479,3003 bd2 ba2.8k sqft130 Fr Aumiller Ln, Jersey Shore, PA 17740Off Market
- $385,7003 bd2 ba2.2k sqft128 Fr Aumiller Ln, Jersey Shore, PA 17740Off Market

- $251,3003 bd1 ba924 sqft294 Davidson Rd, Jersey Shore, PA 17740Off Market
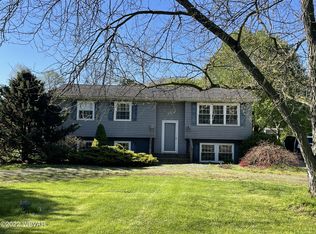
- $284,2003 bd2 ba1.5k sqft318 Davidson Rd, Jersey Shore, PA 17740Off Market
Similar homes
- $549,0005 bd3 ba3.2k sqft67 Julia Dr, Lock Haven, PA 17745For Sale
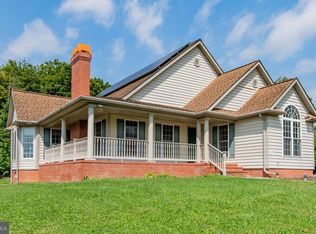
 MLS ID #PACL2025676, Cathi Noll, Fish Real Estate, Inc.. Bright MLS
 - $599,9003 bd3 ba2.4k sqft106 Flintlock Dr, Jersey Shore, PA 17740For Sale
 MLS ID #08-8970, Tyler Noel, Realty One Group Landmark- Clearfield. Clearfield Jefferson AOR
 - $585,0004 bd3 ba2.7k sqft3036 Pleasant View Rd, New Columbia, PA 17856For Sale
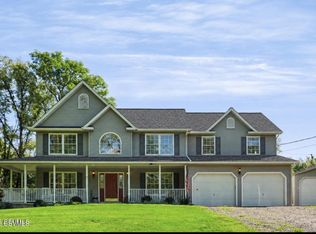 MLS ID #C-2447, JERILYN KATHERMAN, Iron Valley Real Estate Mid Penn. CSVBOR
 - $299,9004 bd2 ba2.8k sqft201 E Highland St, Jersey Shore, PA 17740For Sale
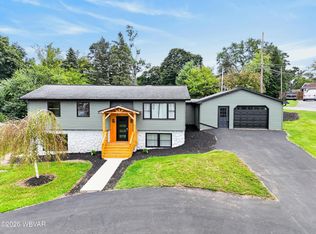 MLS ID #WB-104853, Shannon Mcbryan. West Branch Valley AOR
 - $475,0004 bd3 ba2.4k sqft11 N Parsons Dr, Mill Hall, PA 17751For SaleMLS ID #PACL2025670, Mandy Regel, EXP Realty, LLC. Bright MLS
