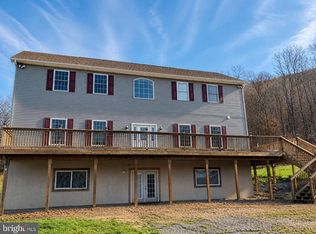
This home has so many fantastic features. It is secluded and off the grid. It is nestled on 8 plus acres with a beautiful view.The additional living space in thelower level can be an In-Law Suite. . The view from the deck is breath taking. There is a large Outbuilding that will house an Rv with a 30amp hookup and includes a loft withpermanent steps for storage. Whether you live here full time or enjoy it as a second home you won't be disappointed. Look at all the photos BUT they do not even begin tocapture the true beauty of this property. Make an appointment to see it.
For sale
$499,000
830 White Rock Ln, Mill Hall, PA 17751
4beds
4,152sqft
:
Get pre-qualified$3,178/mo
Single Family Residence
Built in 2006
8.08 Acres Lot
$489,800 Zestimate®
$120/sqft
$17/mo HOA
What's special
Beautiful view
- 42 days |
- 2,037 |
- 149 |
Zillow last checked:
Listing updated:
Listed by:
Cathi Noll 570-893-4220,
Fish Real Estate, Inc. (570) 893-4220
Source: Bright MLS,MLS#: PACL2025572
Facts & features
Interior
Bedrooms & bathrooms
- Bedrooms: 4
- Bathrooms: 3
- Full bathrooms: 3
- Main level bathrooms: 2
- Main level bedrooms: 3
Rooms
- Room types: Living Room, Primary Bedroom, Bedroom 3, Bedroom 4, Kitchen, Great Room, Loft, Bonus Room, Primary Bathroom, Full Bath
Primary bedroom
- Level: Main
- Area: 270 Square Feet
- Dimensions: 15 X 18
Bedroom 3
- Level: Main
Bedroom 4
- Level: Main
- Area: 170 Square Feet
- Dimensions: 10 X 17
Primary bathroom
- Level: Main
- Area: 84 Square Feet
- Dimensions: 7 X 12
Bonus room
- Level: Lower
- Area: 459 Square Feet
- Dimensions: 17 X 27
Other
- Level: Main
- Area: 81 Square Feet
- Dimensions: 9 X 9
Great room
- Level: Main
- Area: 529 Square Feet
- Dimensions: 23 X 23
Kitchen
- Level: Main
- Area: 391 Square Feet
- Dimensions: 17 X 23
Kitchen
- Level: Lower
- Area: 198 Square Feet
- Dimensions: 22 X 9
Living room
- Level: Lower
- Area: 506 Square Feet
- Dimensions: 22 X 23
Loft
- Level: Upper
- Area: 288 Square Feet
- Dimensions: 18 X 16
Heating
- Hot Water, Electric, Oil, Propane, Wood
Cooling
- Central Air, Electric
Appliances
- Included: Electric Water Heater
Features
- Flooring: Wood
- Basement: Full,Exterior Entry
- Has fireplace: No
Interior area
- Total structure area: 4,152
- Total interior livable area: 4,152 sqft
- Finished area above ground: 2,184
- Finished area below ground: 1,968
Property
Parking
- Total spaces: 6
- Parking features: Covered, Attached, Detached
- Attached garage spaces: 6
Accessibility
- Accessibility features: None
Features
- Levels: One
- Stories: 1
- Pool features: None
Lot
- Size: 8.08 Acres
Details
- Additional structures: Above Grade, Below Grade
- Parcel number: 08010010030
- Zoning: RES
- Special conditions: Standard
Construction
Type & style
- Home type: SingleFamily
- Architectural style: Other
- Property subtype: Single Family Residence
Materials
- Vinyl Siding
- Foundation: Block
- Roof: Shingle
Condition
- New construction: No
- Year built: 2006
Utilities & green energy
- Sewer: On Site Septic
- Water: Well
Community & HOA
Community
- Subdivision: None Available
HOA
- Has HOA: Yes
- HOA fee: $200 annually
Location
- Region: Mill Hall
- Municipality: BALD EAGLE TWP
Financial & listing details
- Price per square foot: $120/sqft
- Tax assessed value: $272,000
- Annual tax amount: $5,862
- Date on market: 6/15/2026
- Listing agreement: Exclusive Right To Sell
- Listing terms: Cash,Conventional,FHA,PHFA,VA Loan
- Exclusions: 2 Freezers
- Ownership: Fee Simple
Estimated market value
$489,800
$465,000 - $514,000
$2,312/mo
Price history
| Date | Event | Price |
|---|---|---|
| 6/15/2026 | Listed for sale | $499,000+33.1%$120/sqft |
Source: West Branch Valley AOR #WB-104154 Report a problem | ||
| 12/16/2015 | Listing removed | $374,900$90/sqft |
Source: Brigandi Kissinger Realtors Report a problem | ||
| 6/11/2015 | Listed for sale | $374,900+733.1%$90/sqft |
Source: Brigandi Kissinger Realtors Report a problem | ||
| 11/24/2004 | Sold | $45,000$11/sqft |
Source: Agent Provided Report a problem | ||
Public tax history
| Year | Property taxes | Tax assessment |
|---|---|---|
| 2025 | $5,863 +1.2% | $272,000 |
| 2024 | $5,792 +5% | $272,000 |
| 2023 | $5,518 +2.8% | $272,000 |
| 2022 | $5,368 | $272,000 |
| 2021 | $5,368 +5.7% | $272,000 |
| 2020 | $5,077 +4.8% | $272,000 |
| 2018 | $4,843 -0.3% | $272,000 |
| 2017 | $4,858 +1.9% | $272,000 |
| 2016 | $4,769 +3.4% | $272,000 |
| 2015 | $4,614 -1.8% | $272,000 |
| 2014 | $4,701 | $272,000 |
| 2013 | $4,701 +4.8% | $272,000 +1.9% |
| 2012 | $4,485 +4.3% | $266,900 |
| 2011 | $4,301 | $266,900 |
| 2010 | $4,301 | $266,900 |
Find assessor info on the county website
Monthly payment
Est. payment
Payment breakdown
Explore the cost of this home by adjusting the details. Changes won't be saved.Climate risks
Neighborhood: 17751
Nearby schools
GreatSchools rating
- 6/10Central Mountain Middle SchoolGrades: 5-8Distance: 6.1 mi
- 4/10Central Mountain High SchoolGrades: 9-12Distance: 5.3 mi
Schools provided by the listing agent
- District: Keystone Central
Source: Bright MLS. This data may not be complete. We recommend contacting the local school district to confirm school assignments for this home.
- $28,300-- bd-- ba-- sqft822 White Rock Ln, Mill Hall, PA 17751Off Market
- $416,0003 bd1 ba2.5k sqft831 Whiterock Ln, Mill Hall, PA 17751Off Market
- $457,5004 bd2 ba2k sqft788 Whiterock Ln, Mill Hall, PA 17751Off Market
- $210,0003 bd1 ba1.3k sqft801 Whiterock Ln, Mill Hall, PA 17751Sold

- $25,600-- bd-- ba-- sqft819 Whiterock Ln, Mill Hall, PA 17751Off Market
- $48,000-- bd-- ba-- sqftWhite Rock Ln, Mill hall, PA 17751Sold
- $248,8002 bd2 ba2.5k sqft756 Whiterock Ln, Mill Hall, PA 17751Off Market
- $471,4003 bd3 ba2.4k sqft732 White Rock Ln, Mill Hall, PA 17751Off Market
A local agent can set up tours, give advice and negotiate with sellers.
Similar homes
- $475,0006 bd4 ba4.1k sqft74 Shinndig Ln, Mill Hall, PA 17751For Sale
 MLS ID #PACL2025590, Brian Rutter, Keller Williams Advantage Realty. Bright MLS
 - $569,9003 bd3 ba2.8k sqft97 Heverly Ln, Beech Creek, PA 16822For Sale
 MLS ID #PACL2025576, Cathi Noll, Fish Real Estate, Inc.. Bright MLS
 - $359,9004 bd3 ba3.4k sqft15 Stone Ridge Ln, Mill Hall, PA 17751For Sale
 MLS ID #WB-103879, Joshua Boob. West Branch Valley AOR
 - $399,9004 bd2 ba2.9k sqft426 Irwin St, Lock Haven, PA 17745For Sale
 MLS ID #WB-104246, David W. Winkleman. West Branch Valley AOR
 - $600,0004 bd3 ba3.1k sqft55 Eminhizer Rd, Howard, PA 16841AuctionMLS ID #PACE2518726, J. Meryl Stoltzfus, Beiler-Campbell Realtors-Quarryville. Bright MLS
- $349,9004 bd3 ba3.4k sqft1068 E Cardinal Dr, Lock Haven, PA 17745For SaleMLS ID #WB-104442, Patricia Y. Davis. West Branch Valley AOR
- $275,0005 bd2 ba2.4k sqft675 Auction Rd, Mill Hall, PA 17751AuctionMLS ID #WB-104324, David Williams. West Branch Valley AOR
- $559,0006 bd3 ba3.5k sqft36 S Lumber St, Loganton, PA 17747For SaleMLS ID #WB-102575, Amy Marie Probst. West Branch Valley AOR
- $519,0003 bd1 ba3.8k sqft198 N Hunter Run Rd, Howard, PA 16841For SaleMLS ID #PACE2516486, Jennifer L Hays, Iron Valley Real Estate of Central PA. Bright MLS
- $315,0005 bd3 ba2.4k sqft55 Mill Hill Rd, Lock Haven, PA 17745For SaleMLS ID #WB-104469, Nathan Jarrett. West Branch Valley AOR
- $384,5004 bd3 ba2.6k sqft789 Geiler Hollow Rd, Jersey Shore, PA 17740For SaleMLS ID #WB-104006, Scott M. Johnson. West Branch Valley AOR
- $340,0002 bd2 ba2.8k sqft2977 Queens Run Rd, Lock Haven, PA 17745For SaleMLS ID #PACL2025554, Ben Pennycoff, Howard Hanna Krall Real Estate. Bright MLS
- $299,0004 bd3 ba3.4k sqft35 Sylvan Dr, Lock Haven, PA 17745For SaleMLS ID #WB-104030, Boyd H Phillips. West Branch Valley AOR
- $399,0004 bd2 ba2.4k sqft109 Sandy Ln, Bellefonte, PA 16823For SaleMLS ID #PACE2514774, Sam Fischer, Heritage Realty Group Inc. Bright MLS
- $514,9003 bd1 ba2.2k sqft4685 Brush Valley Rd, Madisonburg, PA 16852For SaleMLS ID #PACE2518280, Doug Brown, Kissinger, Bigatel & Brower. Bright MLS
- $335,9005 bd2 ba3.2k sqft1876 Dutch Hollow Rd, Jersey Shore, PA 17740For SaleMLS ID #WB-104340, Jodi B Wolfe. West Branch Valley AOR
- $249,9003 bd2 ba2.2k sqft420 Prospect Ave, Lock Haven, PA 17745For SaleMLS ID #WB-104467, David W. Winkleman. West Branch Valley AOR
- $300,0004 bd2 ba2.2k sqft100 Mountain View Dr, Jersey Shore, PA 17740For SaleMLS ID #WB-104424, Missy Magargle. West Branch Valley AOR
- $620,0005 bd3 ba3k sqft763 Upper Pole Cat Rd, Howard, PA 16841For SaleMLS ID #WB-104071, Evanna Butler. West Branch Valley AOR
- $375,0004 bd3 ba2.3k sqft143 E Main St, Howard, PA 16841For SaleMLS ID #PACE2519352, Erica Mowrey, Iron Valley Real Estate North Central PA. Bright MLS
