Under Construction. Discover the allure of Lennar's single-family homes throughout North Port, FL, where you can enjoy the advantages of a Lennar home with no HOA fees. This new single-story home maximizes space and emphasizes convenience. Featuring an open-concept layout integrating the family room, dining room and kitchen complete with a central island, it facilitates effortless transitions between activities. On the opposite side of the home are all three bedrooms, including the peaceful owner’s suite with an attached bathroom and walk-in closet. Prices and features may vary and are subject to change. Photos are for illustrative purposes only. Estimated delivery date is June/July 2026.
Pending
$289,499
1778 BOSWELL STREET, NORTH PORT, FL 34288
3beds
1,487sqft
:
Get pre-qualified$1,842/mo
Single Family Residence
Built in 2026
7,000 Square Feet Lot
$-- Zestimate®
$195/sqft
$-- HOA
What's special
Central islandThree bedrooms
- 141 days |
- 9 |
- 0 |
Zillow last checked:
Listing updated:
Listed by:
David Meyers 239-208-6417,
LENNAR REALTY INC 239-208-6417
Source: Stellar MLS,MLS#: TB8488491 Originating MLS: Orlando Regional
Originating MLS: Orlando Regional
Facts & features
Interior
Bedrooms & bathrooms
- Bedrooms: 3
- Bathrooms: 2
- Full bathrooms: 2
Rooms
- Room types: Family Room, Utility Room
Primary bedroom
- Features: Walk-In Closet(s)
- Level: First
Kitchen
- Level: First
Living room
- Level: First
Heating
- Central, Electric
Cooling
- Central Air
Appliances
- Included: Cooktop, Dishwasher, Disposal, Dryer, Electric Water Heater, Exhaust Fan, Freezer, Ice Maker, Microwave, Range, Refrigerator, Washer
- Laundry: Inside, Laundry Room
Features
- Kitchen/Family Room Combo, Living Room/Dining Room Combo, Open Floorplan, Primary Bedroom Main Floor, Split Bedroom, Thermostat, Walk-In Closet(s)
- Flooring: Carpet, Tile
- Windows: Hurricane Shutters
- Has fireplace: No
Interior area
- Total structure area: 1,487
- Total interior livable area: 1,487 sqft
Video & virtual tour
Property
Parking
- Total spaces: 2
- Parking features: Garage - Attached
- Attached garage spaces: 2
Features
- Levels: One
- Stories: 1
- Exterior features: Irrigation System
- Has view: Yes
- View description: Trees/Woods
Lot
- Size: 7,000 Square Feet
Details
- Parcel number: 1135086509
- Zoning: R1
- Special conditions: None
Construction
Type & style
- Home type: SingleFamily
- Property subtype: Single Family Residence
Materials
- Stucco
- Foundation: Slab
- Roof: Shingle
Condition
- Under Construction
- New construction: Yes
- Year built: 2026
Details
- Builder model: Bloom
- Builder name: Lennar Homes
Utilities & green energy
- Sewer: Septic Tank
- Water: Well
- Utilities for property: BB/HS Internet Available, Cable Available, Electricity Available, Electricity Connected, Sewer Available, Sewer Connected, Water Available, Water Connected
Community & HOA
Community
- Pet fee: $0 monthly
- Subdivision: 1791 - PORT CHARLOTTE SUB 16 1ST REPLAT
HOA
- Has HOA: No
Location
- Region: North Port
Financial & listing details
- Price per square foot: $195/sqft
- Date on market: 3/19/2026
- Cumulative days on market: 114 days
- Ownership: Fee Simple
- Total actual rent: 0
- Electric utility on property: Yes
- Road surface type: Asphalt, Paved
Estimated market value
Not available
Estimated sales range
Not available
Not available
Price history
| Date | Event | Price |
|---|---|---|
| 6/29/2026 | Pending sale | $289,499$195/sqft |
Source:  Stellar MLS #TB8488491 Report a problem Stellar MLS #TB8488491 Report a problem | ||
| 5/5/2026 | Price change | $289,499-3.3%$195/sqft |
Source: Stellar MLS #TB8488491 Report a problem | ||
| 4/8/2026 | Price change | $299,499+0.3%$201/sqft |
Source: Stellar MLS #TB8488491 Report a problem | ||
| 3/19/2026 | Listed for sale | $298,499$201/sqft |
Source: Stellar MLS #TB8488491 Report a problem | ||
Public tax history
Tax history is unavailable.
Monthly payment
Est. payment
Payment breakdown
Explore the cost of this home by adjusting the details. Changes won't be saved.Climate risks
Neighborhood: 34288
Nearby schools
GreatSchools rating
- 6/10Atwater Elementary SchoolGrades: PK-5Distance: 0.4 mi
- 6/10Woodland Middle SchoolGrades: 6-8Distance: 1.6 mi
- 3/10North Port High SchoolGrades: PK,9-12Distance: 6.7 mi
- $20,000-- bd-- ba-- sqftBoswell St, North port, FL 34288Sold
- $273,5003 bd2 ba1.5k sqft1792 Boswell St, North Port, FL 34288Off Market
- $243,7003 bd2 ba1.7k sqft1764 Boswell St, North Port, FL 34288Off Market
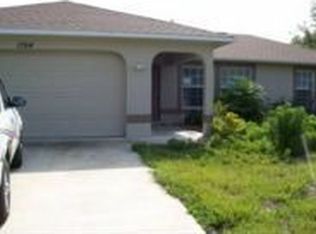
- $246,5003 bd2 ba1.3k sqft1806 Boswell St, North Port, FL 34288Off Market

- $14,400-- bd-- ba-- sqftBoswell St, North port, FL 34288Off Market
- $286,4003 bd2 ba1.8k sqft1769 New London St, North Port, FL 34288Off Market
- $14,400-- bd-- ba-- sqftBoswell St, North port, FL 34288Off Market
- $14,800-- bd-- ba-- sqftNew London St, North port, FL 34288Off Market
A local agent can set up tours, give advice and negotiate with sellers.
Similar homes
- $322,0003 bd2 ba1.5k sqft3789 URIAH STREET, NORTH PORT, FL 34288For Sale

 MLS ID #C7527975, Tracy Martin, EPIQUE REALTY INC.. Stellar MLS
 - $322,0003 bd2 ba1.5k sqft3837 URIAH STREET, NORTH PORT, FL 34288For Sale
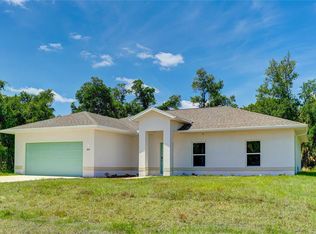 MLS ID #C7527973, Tracy Martin, EPIQUE REALTY INC.. Stellar MLS
 - $329,9904 bd2 ba1.6k sqft1767 E PRICE BOULEVARD, NORTH PORT, FL 34288New Construction
 Stellar MLS
 - $289,9903 bd2 ba1.2k sqft364 LINDON STREET, PORT CHARLOTTE, FL 33954New Construction
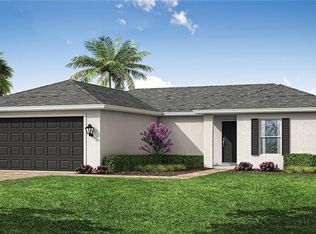 MLS ID #A4700042, Christine Morimanno, COASTON REALTY LLC. Stellar MLS
 - $359,9003 bd2 ba1.7k sqft2711 ATWATER DRIVE, NORTH PORT, FL 34288For SaleMLS ID #A4679726, Noah Ward, EXP REALTY LLC. Stellar MLS
- $324,8884 bd2 ba1.8k sqft1782 YANKEE TERRACE, NORTH PORT, FL 34286For SaleMLS ID #C7528104, Ashley Harris, REAL BROKER, LLC. Stellar MLS
- $312,0003 bd2 ba1.5k sqft3686 LUBEC AVENUE, NORTH PORT, FL 34287For SaleMLS ID #C7527974, Tracy Martin, EPIQUE REALTY INC.. Stellar MLS
- $379,0003 bd2 ba2.2k sqft2534 GABEL OAK DRIVE, NORTH PORT, FL 34289For SaleMLS ID #N6145213, Kate Stevens, WHITE SANDS REALTY GROUP FL. Stellar MLS
- $311,9904 bd2 ba1.6k sqft520 SHERBOURNE STREET, PORT CHARLOTTE, FL 33954New ConstructionMLS ID #A4700043, Christine Morimanno, COASTON REALTY LLC. Stellar MLS
- $287,9903 bd2 ba1.4k sqft1237 SOMERSET STREET, PORT CHARLOTTE, FL 33952New ConstructionMLS ID #A4694752, Christine Morimanno, COASTON REALTY LLC. Stellar MLS
- $294,9904 bd2 ba1.4k sqft21019 NOWELL AVENUE, PORT CHARLOTTE, FL 33954New ConstructionMLS ID #A4697414, Christine Morimanno, COASTON REALTY LLC. Stellar MLS
- $289,9904 bd2 ba1.4k sqft2035 BROAD RANCH DRIVE, PORT CHARLOTTE, FL 33948New ConstructionMLS ID #A4696865, Christine Morimanno, COASTON REALTY LLC. Stellar MLS
- $315,0003 bd2 ba1.4k sqft5208 CITRON ROAD, NORTH PORT, FL 34286New ConstructionMLS ID #C7527756, Catherine Mitchell, GULFSTAR REAL ESTATE SERVICES. Stellar MLS
- $325,0003 bd2 ba1.4k sqft6221 LACHINE AVENUE, NORTH PORT, FL 34291New ConstructionMLS ID #C7528650, Catherine Mitchell, GULFSTAR REAL ESTATE SERVICES. Stellar MLS
- $289,0003 bd2 ba1.5k sqft30 OAKLAND HILLS COURT, ROTONDA WEST, FL 33947For SaleMLS ID #C7529169, Oleg Lisitsyn, REALTY ONE GROUP MVP. Stellar MLS
- $305,9903 bd2 ba1.4k sqft22105 VOLTAIR AVENUE, PORT CHARLOTTE, FL 33954New ConstructionStellar MLS
- $299,9995 bd2 ba1.7k sqft5167 SCHUBERT TRAIL, NORTH PORT, FL 34287New ConstructionMLS ID #C7521758, Corey Wayland, DR HORTON REALTY SW FL LLC. Stellar MLS
- $302,9904 bd2 ba1.6k sqft2043 BROAD RANCH DRIVE, PORT CHARLOTTE, FL 33948New ConstructionMLS ID #A4696872, Christine Morimanno, COASTON REALTY LLC. Stellar MLS
- $304,9904 bd2 ba1.5k sqft343 SHERBOURNE STREET, PORT CHARLOTTE, FL 33954New ConstructionStellar MLS
- $311,9904 bd2 ba1.6k sqft1019 TROPICAL AVENUE NW, PORT CHARLOTTE, FL 33948New ConstructionMLS ID #A4700046, Christine Morimanno, COASTON REALTY LLC. Stellar MLS
