Skip main navigation
Off market
  • Price Unknown

    1779 Des Prairies Ave, Ottawa, ON K1E 2R1

    3beds
    3baths
    Residential
    Built in 1982
    -- sqft lot
    $-- Zestimate®
    C$--/sqft
    C$2,798 Estimated rent

    Home value

    Not available

    Estimated sales range

    Not available

    Not available

    Loading
    Loading...

    Owner options

    List your home for rent

    C$2,798/mo

    Rent Zestimate®

    Find your next renter with Zillow Rental Manager. Plus, with online applications, you can quickly screen prospective tenants – for free.

    Learn more

    C$2,798/mo

    Rent Zestimate®

    Refinance and save

    Refinancing to a lower rate could help reduce your monthly payments and save thousands over the life of the loan.

    See today's rates

    Explore your selling options

    Work with a Zillow partner agent

    Leverage their expertise and Zillow's premium Showcase listings to get your home seen by more buyers.

    Get started

    List with your own agent

    Get your home in front of millions of buyers by listing it on Zillow.

    Learn how to do it

    Sell it yourself

    Take full control of how buyers see your home on Zillow by listing For Sale by Owner (FSBO).

    List your home

    What's special

    Ceramic hearthQuartz countersSs appliancesNew hardwd stairsFrench doorsLarge pie-shaped lotFresh paint

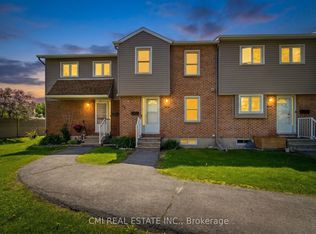
    Welcome to 1779 Des Prairies Ave, this lovely 3 bed 3 bath home on a large pie-shaped lot located on a family friendly street in a desired neighborhood. Open the front door to beautiful hardwd floors throughout the main level. The living rm features a flr to ceiling stone fireplace, custom wood mantle, ceramic hearth, pot lights, fresh paint & new trim. Newly reno'd kitchen boasts plenty of cabinets, quartz counters, SS appliances, pot lights & French doors leading to the screened in lanai. New hardwd stairs bring you to the upper level where you will find the large primary w/plenty of sunshine & wall-wall closet, 2 other good size bedrms, & the newly renovated main bath. The finished lower level features finished laundry rm, full bath, large family rm and plenty of storage. Walk out of the Lanai to the patio surrounding the heated 32' x 16' inground pool w/new liner, quaint pool shed, 20' hedges making it totally private. Large side deck great for BBQing & more space for entertaining.

    This property is off market, which means it's not currently listed for sale or rent on Zillow. This may be different from what's available on other websites or public sources.

    Facts & features

    Interior

    Bedrooms & bathrooms
    • Bedrooms: 3
    • Bathrooms: 3
    Heating
    • Forced air, Gas
    Cooling
    • Central
    Appliances
    • Included: Dishwasher, Dryer, Freezer, Refrigerator, Washer
    Features
    • Flooring: Carpet, Hardwood
    • Has fireplace: Yes

    Property

    Parking
    • Total spaces: 1
    Features
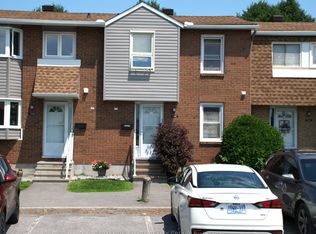
    • Exterior features: Vinyl, Brick
    Details
    • Zoning description: Res

    Construction

    Type & style
    • Home type: SingleFamily
    • Property subtype: Residential
    Condition
    • Year built: 1982

    Community & HOA

    Location
    • Region: Ottawa

    Price history

    Price history is unavailable.

    Public tax history

    Tax history is unavailable.

    Neighborhood: Orléans

    Nearby schools

    GreatSchools rating

    No schools nearby

    We couldn't find any schools near this home.