Discover historic charm and country living at 1779 Main St.! Nestled along a quaint stretch of upstate New York amid scenic farmland, this beautiful property offers a peaceful setting just minutes from schools, shopping, and major highways. With over 3,300 square feet, it combines generous space, timeless character, and exciting possibilities for its next chapter. Most recently operated as a funeral home, the property presents an opportunity to create a distinctive single-family residence or explore conversion to multifamily use. An additional barn in the backyard offers space for parking, storage, or potential conversion to another residence. Ample yard space and a convenient wraparound driveway add to the property's appeal and accessibility. Bring your vision to a property rich with the charm of generations of love and care. Whether you envision a country retreat or an investment opportunity, 1779 Main St. is ready for its next chapter. Schedule your showing today! All proposed uses and conversions are subject to applicable zoning and municipal approvals.
Active
$259,000
1779 Main Street, Delanson, NY 12053
4beds
3,596sqft
Single Family Residence, Residential
Built in 1894
0.59 Acres Lot
$-- Zestimate®
$72/sqft
$-- HOA
What's special
Ample yard spaceHistoric charmConvenient wraparound driveway
- 1 day
- 201
- 23
Zillow last checked:
Listing updated:
Listed by:
KW Platform 518-724-5800,
Benjamin R Romer 518-368-3932
Source: Global MLS,MLS#: 202628052
Facts & features
Interior
Bedrooms & bathrooms
- Bedrooms: 4
- Bathrooms: 3
- Full bathrooms: 1
- 1/2 bathrooms: 2
Bedroom
- Level: Second
Bedroom
- Level: Second
Bedroom
- Level: First
Half bathroom
- Level: First
Half bathroom
- Level: First
Full bathroom
- Level: Second
Other
- Level: Second
Den
- Level: First
Dining room
- Level: First
Dining room
- Level: Second
Entry
- Level: First
Foyer
- Level: First
Great room
- Level: First
Heating
- Forced Air
Cooling
- Other
Appliances
- Included: Dishwasher, Gas Oven, Microwave, Range Hood, Refrigerator
Features
- Basement: Full
Interior area
- Total structure area: 3,362
- Total interior livable area: 3,596 sqft
- Finished area above ground: 3,596
- Finished area below ground: 0
Video & virtual tour
Property
Parking
- Total spaces: 4
- Parking features: Garage
- Garage spaces: 4
Features
- Entry location: First
- Patio & porch: Screened, Covered, Glass Enclosed
Lot
- Size: 0.59 Acres
Details
- Additional structures: Barn(s)
- Parcel number: 422001 65.84118
- Zoning description: Commercial
- Special conditions: Other
Construction
Type & style
- Home type: SingleFamily
- Architectural style: Old Style,Traditional
- Property subtype: Single Family Residence, Residential
Materials
- Other, Drywall, Plaster, Vinyl Siding, Wood Siding
Condition
- Fixer
- New construction: No
- Year built: 1894
Utilities & green energy
- Sewer: Septic Tank
- Water: Public
Community & HOA
HOA
- Has HOA: No
Location
- Region: Delanson
Financial & listing details
- Price per square foot: $72/sqft
- Annual tax amount: $3,365
- Date on market: 10/12/2026
Estimated market value
Not available
Estimated sales range
Not available
Not available
Price history
| Date | Event | Price |
|---|---|---|
| 10/12/2026 | Listed for sale | $259,000$72/sqft |
Source:  Global MLS #202628052 Report a problem Global MLS #202628052 Report a problem | ||
Public tax history
Tax history is unavailable.
Monthly payment
Climate risks
Neighborhood: 12053
Similar homes
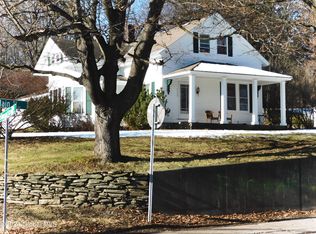
- $175,0004 bd2 ba2.2k sqft9586 Duanesburg Road, Delanson, NY 12053Active
 MLS ID #202623214, Elizabeth Santore, Listing by: Century 21 North East. Global MLS
 - $289,5004 bd2 ba2k sqft4 Greenway Drive, Glenville, NY 12302Active
 MLS ID #202628151, William A Kellert, Listing by: Coldwell Banker Prime Properties. Global MLS
 - $324,9005 bd3 ba2.8k sqft7648 Western Turnpike, Delanson, NY 12053Active
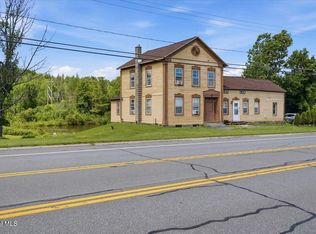 MLS ID #202621277, Samuel J Thompson, Listing by: The Thompson Real Estate Team. Global MLS
 - $319,0003 bd2 ba2.7k sqft345 Church Street, Amsterdam, NY 12010Active
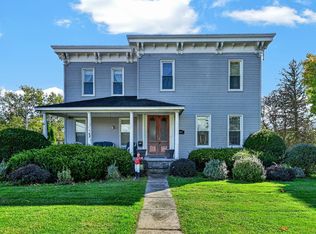 MLS ID #202628082, Chad J Majewski, Listing by: Chad Majewski Real Estate. Global MLS
