Thoughtfully designed two story home offering 1993 square feet of modern living space. This functional floor plan features a spacious open-concept main living area designed for both everyday comfort and entertaining. The expansive great room flows seamlessly into the kitchen and dining area, creating a bright and welcoming atmosphere. Versatile downstairs den provides a flexible space for a home office, optional guest room, or playroom. Upstairs, the primary suite includes a dual sink vanity and generous storage, while the loft and large laundry room add convenience. The best part...construction has not yet begun, there's still time to visit the design studio and select the cabinets, counter tops, fits and finishes of your choice! Cost associated. No HOA. Buyer can purchase or lease solar. Photo is rendering of model.
Pending
Listed by: KB Home Sales-Southern CA Inc • Amanda Moore • 951-833-3123
$508,990
178 Baseleg Ave, San Jacinto, CA 92582
3beds
1,993sqft
Single Family Residence
Built in 2026
5,000 Square Feet Lot
$509,800 Zestimate®
$255/sqft
$-- HOA
What's special
Versatile downstairs denGenerous storageExpansive great roomBright and welcoming atmosphereLarge laundry room
- 133 days
- 1
- 0
Zillow last checked:
Listing updated:
Listed by:
Amanda Moore DRE #02072042 951-833-3123,
KB Home Sales-Southern CA Inc
Source: CRMLS,MLS#: SW26110231 Originating MLS: California Regional MLS
Originating MLS: California Regional MLSFacts & features
Interior
Bedrooms & bathrooms
- Bedrooms: 3
- Bathrooms: 3
- Full bathrooms: 2
- 1/2 bathrooms: 1
- Main level bathrooms: 1
Rooms
- Room types: Bedroom, Great Room, Kitchen, Laundry, Loft, Primary Bathroom, Primary Bedroom, Other
Bedroom
- Features: All Bedrooms Up
Bathroom
- Features: Bathtub, Dual Sinks, Tub Shower, Walk-In Shower
Kitchen
- Features: Granite Counters, Kitchen Island, Kitchen/Family Room Combo
Other
- Features: Walk-In Closet(s)
Heating
- ENERGY STAR Qualified Equipment
Cooling
- Central Air, ENERGY STAR Qualified Equipment
Appliances
- Included: ENERGY STAR Qualified Appliances, ENERGY STAR Qualified Water Heater, Electric Oven, Electric Range, Electric Water Heater, Microwave, Water Heater
- Laundry: Inside, Laundry Room
Features
- Granite Counters, High Ceilings, Open Floorplan, All Bedrooms Up, Loft, Walk-In Closet(s)
- Flooring: Carpet, Vinyl
- Doors: ENERGY STAR Qualified Doors
- Windows: ENERGY STAR Qualified Windows
- Has fireplace: No
- Fireplace features: None
- Common walls with other units/homes: No Common Walls
Interior area
- Total interior livable area: 1,993 sqft
Property
Parking
- Total spaces: 2
- Parking features: Driveway, Garage
- Attached garage spaces: 2
Features
- Levels: Two
- Stories: 2
- Entry location: Front
- Pool features: None
- Spa features: None
- Fencing: Vinyl
Lot
- Size: 5,000 Square Feet
- Features: Drip Irrigation/Bubblers
Details
- Special conditions: Standard
Construction
Type & style
- Home type: SingleFamily
- Architectural style: Craftsman
- Property subtype: Single Family Residence
Condition
- Under Construction
- New construction: Yes
- Year built: 2026
Utilities & green energy
- Sewer: Public Sewer
- Water: Public
Green energy
- Energy efficient items: Construction, Doors, HVAC, Insulation, Lighting, Roof, Thermostat, Windows, Appliances, Water Heater
- Water conservation: Low-Flow Fixtures
Community & HOA
Community
- Features: Curbs, Storm Drain(s), Street Lights, Sidewalks
Location
- Region: San Jacinto
Financial & listing details
- Price per square foot: $255/sqft
- Date on market: 5/20/2026
- Cumulative days on market: 133 days
- Listing terms: Contract
Estimated market value
$509,800
$484,000 - $535,000
$3,122/mo
Price history
| Date | Event | Price |
|---|---|---|
| 8/12/2026 | Pending sale | $508,990$255/sqft |
Source:  CRMLS #SW26110231 Report a problem CRMLS #SW26110231 Report a problem | ||
| 8/12/2026 | Listing removed | $508,990$255/sqft |
Source: CRMLS #SW26110231 Report a problem | ||
| 7/3/2026 | Pending sale | $508,990$255/sqft |
Source: CRMLS #SW26110231 Report a problem | ||
| 6/13/2026 | Price change | $508,990+0.4%$255/sqft |
Source: CRMLS #SW26110231 Report a problem | ||
| 5/30/2026 | Price change | $506,990+0.4%$254/sqft |
Source: CRMLS #SW26110231 Report a problem | ||
| 5/20/2026 | Listed for sale | $504,990$253/sqft |
Source: CRMLS #SW26110231 Report a problem | ||
Public tax history
Tax history is unavailable.
Monthly payment
Est. payment
Payment breakdown
Explore the cost of this home by adjusting the details. Changes won't be saved.Climate risks
Neighborhood: 92582
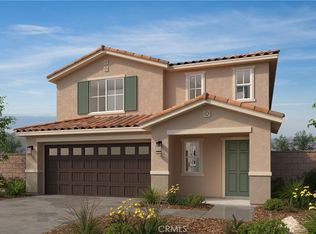
- $549,9904 bd3 ba2.1k sqft138 Baseleg Ave, San Jacinto, CA 92582New Construction
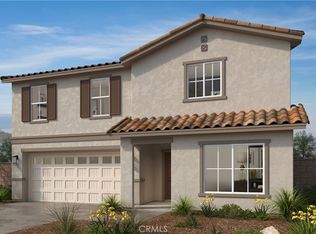
- $556,9903 bd3 ba2.4k sqft149 Downwind St, San Jacinto, CA 92582New Construction

- $553,9903 bd3 ba2.2k sqft2649 Empennage St, San Jacinto, CA 92582New Construction
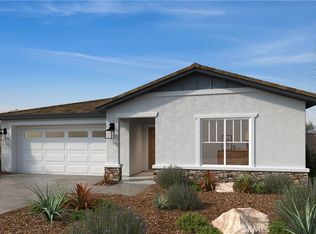
- $508,9903 bd2 ba1.7k sqft2675 Empennage St, San Jacinto, CA 92582Pending
Similar homes
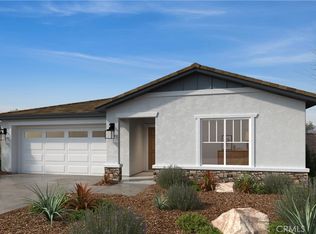
- $505,9903 bd2 ba1.7k sqft141 Downwind St, San Jacinto, CA 92582New Construction
 MLS ID #SW26203957, Marcy Pekar, KB Home Sales-Southern CA Inc. CRMLS
 - $512,9903 bd2 ba1.7k sqft2548 Camber St, San Jacinto, CA 92582New Construction
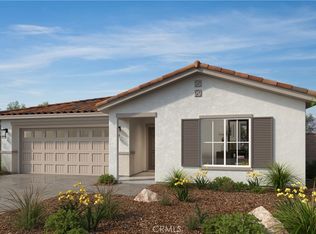 MLS ID #SW26203935, Marcy Pekar, KB Home Sales-Southern CA Inc. CRMLS
 - $521,9903 bd3 ba1.9k sqft2569 Empennage St, San Jacinto, CA 92582New Construction
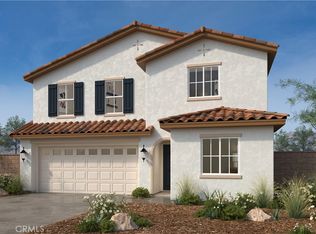 MLS ID #SW26151255, Marcy Pekar, KB Home Sales-Southern CA Inc. CRMLS
 - $524,9903 bd3 ba1.9k sqft2566 Empennage St, San Jacinto, CA 92582New Construction
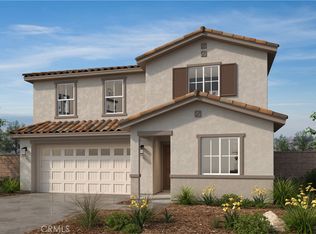 MLS ID #SW26203993, Marcy Pekar, KB Home Sales-Southern CA Inc. CRMLS
Local buyer's agents are ready to help
