Skip main navigation
Off market
  • Price Unknown

    178 Borden Ave, Borden Carleton, PE C0B 1X0

    2beds
    1,160sqft
    Single Family Residence
    Built in 1918
    0.3 Acres Lot
    $-- Zestimate®
    C$--/sqft
    C$1,507 Estimated rent

    Home value

    Not available

    Estimated sales range

    Not available

    Not available

    Loading
    Loading...

    Owner options

    List your home for rent

    C$1,507/mo

    Rent Zestimate®

    Find your next renter with Zillow Rental Manager. Plus, with online applications, you can quickly screen prospective tenants – for free.

    Learn more

    C$1,507/mo

    Rent Zestimate®

    Refinance and save

    Refinancing to a lower rate could help reduce your monthly payments and save thousands over the life of the loan.

    See today's rates

    Explore your selling options

    Work with a Zillow partner agent

    Leverage their expertise and Zillow's premium Showcase listings to get your home seen by more buyers.

    Get started

    List with your own agent

    Get your home in front of millions of buyers by listing it on Zillow.

    Learn how to do it

    Sell it yourself

    Take full control of how buyers see your home on Zillow by listing For Sale by Owner (FSBO).

    List your home

    What's special

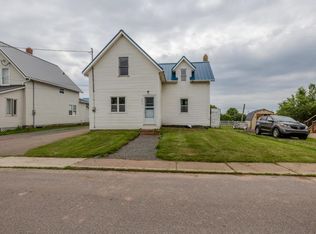
    Welcome to 178 Borden Avenue in Borden-Carleton, PEI! This charming property, built 107 years ago, has a rich history and has undergone remarkable transformations. It served as a hospital during the Spanish Flu outbreak of 1918-1919, then became a church, and has since been converted into a cozy two-bedroom, two-bathroom family home with an office that could also be a third bedroom. The current owner, an artist, has effectively used the foyer/entrance and a spacious 27' x 18.6' room at the front of the house to showcase her work, demonstrating its excellent potential as a business space. Its prime location, just minutes from the Confederation Bridge, Gateway Village, and the beach, makes it an ideal opportunity for an entrepreneur, further enhanced by its residential/commercial zoning. Around 2010, the building underwent extensive renovations, including being taken down to the studs, redesigned, rewired, and replumbed. Modern updates include 200 amp service, a new metal roof and eavestroughs installed in 2015, All interior doors are 34", making future wheelchair accessibility possible. New main level windows were added in 2020, and a double paved driveway in 2021. The main floor offers approximately 1100 square feet of finished living space, boasting expansive 12-foot ceilings and generous 7' x 3' windows that provide abundant natural light and scenic views. For your comfort, the home is equipped with two heat pumps, convect air heaters, and an 85,000 BTU Napoleon wood stove, ensuring your heating and cooling needs are met. You can find more details about the owner's commitment to improvements in the updates document.

    This property is not currently displayed as for sale or rent on Zillow. This may be different from what's on other websites or public sources.

    Zillow last checked:

    Source: Century 21 Canada,MLS®#: 202518893MLS Logo

    Facts & features

    Interior

    Bedrooms & bathrooms
    • Bedrooms: 2
    • Bathrooms: 2
    • Full bathrooms: 2
    Heating
    • Has Heating (Unspecified Type)
    Features
    • Basement: yes
    Interior area
    • Total structure area: 1,160
    • Total interior livable area: 1,160 sqft

    Property

    Parking
    • Parking features: NONE
    Lot
    • Size: 0.3 Acres
    Details
    • Parcel number: 381558

    Construction

    Type & style
    • Home type: SingleFamily
    • Property subtype: Single Family Residence
    Condition
    • Year built: 1918

    Community & HOA

    Location
    • Region: Borden Carleton

    Financial & listing details

    • Date on market: 7/29/2025
    • Lease term: Contact For Details

    Price history

    Price history is unavailable.

    Public tax history

    Tax history is unavailable.

    Neighborhood: C0B

    Nearby schools

    GreatSchools rating

    No schools nearby

    We couldn't find any schools near this home.

    Schools provided by the listing agent
    • Elementary: AMHERST COVE CONSOLIDATED SCHOOL
    • Middle: AMHERST COVE CONSOLIDATED SCHOOL
    • High: KINKORA REGIONAL HIGH SCHOOL

    Source: Century 21 Canada. This data may not be complete. We recommend contacting the local school district to confirm school assignments for this home.