If you have been waiting for an affordable home that is move in ready, this one deserves a spot at the top of your list. It is hard to believe this home sits on Main Street because this part of Borden Carleton is incredibly quiet, peaceful, and full of small town charm. This beautifully maintained 2 bedroom, 2 bathroom home offers an open concept kitchen, dining, and living area that is bright, comfortable, and perfect for everyday living. The kitchen is one of the homes standout features. With its beautiful blue cabinetry, warm wood countertop, stainless steel appliances, stylish range hood, pantry, and plenty of cupboard space, it’s both functional and full of character. Outside, the charming wood accents and covered front veranda give the home wonderful curb appeal. Picture yourself relaxing with your morning coffee, adding a porch swing, or enjoying summer barbecues with family and friends. The triple wide driveway easily accommodates multiple vehicles, making it perfect for families, visitors, or anyone with a truck, SUV, and extra car. The backyard is another bonus, featuring a fenced area shaded by mature trees, an ideal place for children to play, pets to roam, or simply to enjoy some privacy outdoors. Located just minutes from Tim Hortons, everyday amenities, and Summerside, you will also love the quick access to the Confederation Bridge, making shopping trips to New Brunswick incredibly convenient. Whether you are a first time homebuyer, looking to downsize, or searching for a solid investment property, this home offers exceptional value at a price that is hard to beat. Why keep renting when you could be building equity in a home that is ready for you.
For sale
C$249,900
233 Main St, Borden Carleton, PE C0B 1X0
2beds
960sqft
Single Family Residence
Built in 1989
6,534 Square Feet Lot
$-- Zestimate®
C$260/sqft
C$-- HOA
What's special
- 26 days |
- 87 |
- 5 |
Zillow last checked:
Listing updated:
Listed by:
Christine Mcaleer,PEI - Sales,
COLDWELL BANKER/PARKER REALTY HUNTER RIVER
Source: Prince Edward Island REA,MLS®#: 202619279
Facts & features
Interior
Bedrooms & bathrooms
- Bedrooms: 2
- Bathrooms: 2
- Full bathrooms: 1
- 1/2 bathrooms: 1
- Main level bathrooms: 2
- Main level bedrooms: 2
Rooms
- Room types: Bedroom, Bath 1, Living Room, Kitchen, Bath 2, Laundry, Storage, Primary Bedroom, OTHER
Primary bedroom
- Level: Main
- Area: 175.2
- Dimensions: 12 x 14.6
Bedroom 1
- Level: Main
- Area: 139.2
- Dimensions: 12 x 11.6
Bathroom 1
- Level: Main
- Area: 28.5
- Dimensions: 5 x 5.7
Bathroom 2
- Level: Main
- Area: 48
- Dimensions: 6 x 8
Kitchen
- Level: Main
- Area: 340
- Dimensions: 20 x 17
Living room
- Level: Main
- Area: 204
- Dimensions: 12 x 17
Heating
- Ductless
Appliances
- Included: Oven, Dishwasher, Dryer, Washer, Refrigerator
Features
- Ensuite Bath
- Flooring: Vinyl
- Basement: Unfinished
Interior area
- Total structure area: 960
- Total interior livable area: 960 sqft
- Finished area below ground: 0
Property
Parking
- Parking features: Gravel, Parking Spaces(s), None, No Garage
- Details: Parking Details(Triple Wide Driveway)
Features
- Levels: 1 Level
- Fencing: Fenced
Lot
- Size: 6,534 Square Feet
- Dimensions: 0.15
- Features: Cleared, Landscaped, Level, Year Round Road, Under 0.5 Acres
Details
- Additional structures: Shed(s)
- Parcel number: 678037
- Zoning: Res/Comm
Construction
Type & style
- Home type: SingleFamily
- Property subtype: Single Family Residence
Materials
- Vinyl Siding
- Foundation: Concrete Perimeter
- Roof: Asphalt
Condition
- Year built: 1989
Utilities & green energy
- Sewer: Municipal
- Water: Municipal
- Utilities for property: Electricity Connected, High Speed Internet, Electric, Oil
Community & HOA
Community
- Features: Park, Playground, Recreation Center, School Bus Service, Shopping
Location
- Region: Borden Carleton
Financial & listing details
- Price per square foot: C$260/sqft
- Date on market: 7/31/2026
- Inclusions: Fridge, Stove, Over The Range Hood, Microwave, Washer, Dryer
- Electric utility on property: Yes
Price history
| Date | Event | Price |
|---|---|---|
| 7/31/2026 | Listed for sale | C$249,900C$260/sqft |
Source:  Prince Edward Island REA #202619279 Report a problem Prince Edward Island REA #202619279 Report a problem | ||
Public tax history
Tax history is unavailable.
Climate risks
Neighborhood: C0B
Nearby schools
GreatSchools rating
No schools nearby
We couldn't find any schools near this home.
- C$---- bd-- ba-- sqft227 Borden Ave, Borden Carleton, PE C0B1X0Off Market
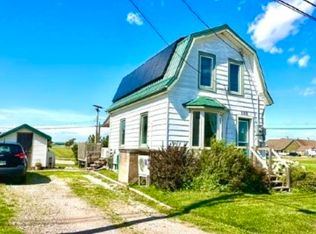
- C$249,9003 bd2 ba880 sqft193 Borden Ave, Borden Carleton, PE C0B1X0For Sale
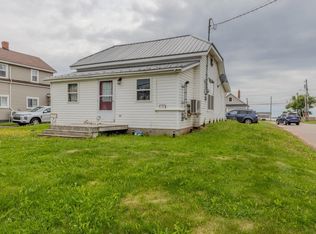
- C$250,0001 bd1 ba800 sqft180 Main St, Borden Carleton, PE C0B1X0For Sale
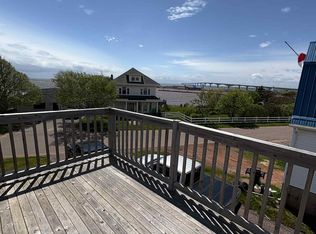
- C$--3 bd2 ba1.5k sqft177 Howatt St, Borden Carleton, PE C0B1X0Off Market
- C$350,0003 bd1 ba1.2k sqft172 Main St, Borden Carleton, PE C0B1X0For Sale
- C$995,00014.95 acres0 Dickie Rd, Borden Carleton, PE C0B1X0Lot/Land
- C$175,0000.92 acresIndustrial Dr LOT 94-1, Borden Carleton, PE C0B1X0Lot/Land
- C$49,0008,712 sqft0 Muttart Ln, Borden Carleton, PE C0B1X0Lot/Land
Similar homes
- C$249,9003 bd2 ba880 sqft193 Borden Ave, Borden Carleton, PE C0B 1X0For SaleMLS ID #202620291, Thomas Campbell,PEI - Sales, ROYAL LEPAGE COUNTRY ESTATES 1985 LTD. Prince Edward Island REA
- C$250,0001 bd1 ba800 sqft180 Main St, Borden Carleton, PE C0B 1X0For SaleMLS ID #202619597, Harrison Olajos,PEI - Sales, East Coast Realty. Prince Edward Island REA
- C$350,0003 bd1 ba1.2k sqft172 Main St, Borden Carleton, PE C0B 1X0For Sale
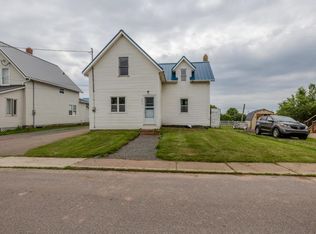 MLS ID #202619596, Harrison Olajos,PEI - Sales, East Coast Realty. Prince Edward Island REA
 - C$199,0003 bd1 ba600 sqft166 Wharf Rd, Saint David's Parish, PE C0B 1X0For Sale
 MLS ID #202618759, Wayne Walsh,PEI - Sales, CENTURY 21 NORTHUMBERLAND REALTY. Prince Edward Island REA
 - C$368,8002 bd1 ba964 sqft67 Gordon Cove Rd, Saint David's Parish, PE C0B 1A0For SaleMLS ID #202617049, Jim Craig,PEI - Sales, PROVINCIAL REALTY. Prince Edward Island REA
- C$204,9003 bd2 ba1.1k sqft25324 Route 2, New Annan, PE C0B 1M0For SaleMLS ID #202620954, Christine Arsenault,PEI - Sales, CENTURY 21 NORTHUMBERLAND REALTY. Prince Edward Island REA
- C$274,0002 bd1 ba900 sqft20422 Trans Canada Hwy, Crapaud, PE C0A 1J0For SaleMLS ID #202605985, Pamela Foy,PEI - Sales, EXIT Realty PEI. Prince Edward Island REA
- C$269,0003 bd1 ba1k sqft317 Hawthorne Ave, Summerside, PE C1N 2C9For SaleMLS ID #202615740, Bradley Gallant,PEI - Sales, RE/MAX HARBOURSIDE REALTY. Prince Edward Island REA
- C$345,0002 bd1 ba820 sqft511 Chelton Rd, Saint David's Parish, PE C0B 1A0For SaleMLS ID #202522308, Jory Macisaac,PEI - Sales, ELITE REAL ESTATE ADVISORS INC.. Prince Edward Island REA
- C$329,9002 bd1 ba704 sqft12 Ives Point Rd, Miscouche, PE C0B 1T0For SaleMLS ID #202621476, Roger Wells,PEI - Sales, ROYAL LEPAGE COUNTRY ESTATES 1985 LTD. Prince Edward Island REA
- C$309,9002 bd2 ba1k sqft1839 Route 20, Baltic, PE C0B 1M0For SaleMLS ID #202621347, Rocky Arsenault,PEI - Sales, RE/MAX HARBOURSIDE REALTY. Prince Edward Island REA
- C$299,0002 bd1 ba960 sqft74 Andrews Dr #72, Saint David's Parish, PE C0B 1M0For SaleMLS ID #202603287, Jimmy Dawson,PEI - Sales, NORTHERN LIGHTS REALTY LTD.. Prince Edward Island REA
- C$224,9002 bd2 ba1k sqft41 Park St, Summerside, PE C1N 3V2For SaleMLS ID #202615870, Greg Dawson,PEI - Sales, RED- ISLE REALTY INC.. Prince Edward Island REA
- C$249,0002 bd2 ba900 sqft67 Schoolhouse Ln, Stanley, PE C0B 1M0For SaleMLS ID #202611494, Mike Mciver,PEI - Sales, RE/MAX HARBOURSIDE REALTY. Prince Edward Island REA
- C$259,0002 bd2 ba896 sqft285 Convent St, Summerside, PE C1N 1V6For SaleMLS ID #202618318, Anthony Sant,PEI - Sales, EXIT Realty PEI. Prince Edward Island REA
- C$349,9003 bd2 ba848 sqft82 Gordon Cove Rd, Saint David's Parish, PE C0B 1A0For SaleMLS ID #202613912, Alisha Mackay,PEI - Sales, RE/MAX HARBOURSIDE REALTY. Prince Edward Island REA
- C$324,0003 bd2 ba984 sqft57 Hummingbird Cres, Saint David's Parish, PE C0B 1C0For SaleMLS ID #202608495, Jodi Bernard,PEI - Sales, CENTURY 21 NORTHUMBERLAND REALTY. Prince Edward Island REA
- C$229,0003 bd1 ba1.2k sqft328 South Dr, Summerside, PE C1N 3Z2For SaleMLS ID #202618270, Jp Robison,PEI - Sales, CENTURY 21 COLONIAL REALTY INC. Prince Edward Island REA
- C$274,9992 bd1 ba640 sqft15 Silver Tree Ln, Grahams Road, PE C1N 2E1For SaleMLS ID #202609900, Brad Pickering,PEI - Sales, RE/MAX HARBOURSIDE REALTY. Prince Edward Island REA
- C$275,0003 bd1 ba1.3k sqft654 Junction Rd, Grenville Parish, PE C0A 1N0For SaleMLS ID #202618447, Kellie Houston,PEI - Sales, PROVINCIAL REALTY. Prince Edward Island REA
