Welcome to Bent Tree! Enchanted Homes' newest development in Grassy Pond provides a gorgeous, rural setting with convenience close by. Large lots and spacious homes designed with elegance, charm and YOU in mind! Look no further than the "Arcadimont" plan for a modern, open layout with tons of character! Walk into the foyer with LVP floors that run from the front door into the study and formal dining room, then on to the kitchen and breakfast nook. The kitchen offers a corner pantry and a large L-shaped island that looks over the living room. Complete with the trademark chair rail, crown molding, and rope lighting you've come to expect from Enchanted! **Up to $7,500 concession towards buyer's closing costs if using preferred lender & attorney**
Pending
$417,347
178 E Twisted Tree Ln, Gaffney, SC 29341
3beds
2,116sqft
Single Family Residence
Built in 2026
0.5 Acres Lot
$-- Zestimate®
$197/sqft
$32/mo HOA
What's special
Modern open layoutLarge lotsTrademark chair railFoyer with lvp floorsRope lightingCrown molding
- 4 days
- 8
- 0
Zillow last checked:
Listing updated:
Listed by:
Blake Fletcher 864-357-6167,
Cornerstone Real Estate Group
Source: SAR as distributed by MLS GRID,MLS#: 341543
Facts & features
Interior
Bedrooms & bathrooms
- Bedrooms: 3
- Bathrooms: 3
- Full bathrooms: 2
- 1/2 bathrooms: 1
- Main level bathrooms: 2
- Main level bedrooms: 3
Primary bedroom
- Level: First
- Area: 285
- Dimensions: 15' X 19'
Bedroom 1
- Level: First
- Area: 143
- Dimensions: 13' X 11'
Bedroom 2
- Level: First
- Area: 121
- Dimensions: 11' X 11'
Dining room
- Level: First
- Area: 156
- Dimensions: 13' X 12'
Kitchen
- Level: First
- Area: 182
- Dimensions: 13' X 14'
Living room
- Level: First
- Area: 361
- Dimensions: 19' X 19'
Other
- Description: Study
- Level: First
- Area: 81
- Dimensions: 9' X 9'
Heating
- Heat Pump, Electricity
Cooling
- Heat Pump, Electricity
Appliances
- Included: Electric Cooktop, Cooktop, Dishwasher, Disposal, Microwave, Electric Oven, Self Cleaning Oven, Range, Electric Water Heater
Features
- Ceiling Fan(s), Tray Ceiling(s), Attic Stairs Pulldown, Fireplace, Soaking Tub, Open Floorplan, Split Bedroom Plan
- Flooring: Carpet, Ceramic Tile, Hardwood
- Attic: Pull Down Stairs,Storage
- Has fireplace: Yes
- Fireplace features: Gas Log
Interior area
- Total interior livable area: 2,116 sqft
- Finished area above ground: 2,116
- Finished area below ground: 0
Property
Parking
- Total spaces: 2
- Parking features: Attached, Garage Door Opener, Garage, Attached Garage
- Attached garage spaces: 2
- Has uncovered spaces: Yes
Features
- Levels: One
- Stories: 1
- Patio & porch: Patio, Porch
- Exterior features: Aluminum/Vinyl Trim
Lot
- Size: 0.5 Acres
- Features: Level
- Topography: Level
Construction
Type & style
- Home type: SingleFamily
- Architectural style: Craftsman,Ranch
- Property subtype: Single Family Residence
Materials
- Stone, Vinyl Siding
- Foundation: Crawl Space
- Roof: Architectural
Condition
- New construction: Yes
- Year built: 2026
Details
- Builder name: Enchanted Homes
Utilities & green energy
- Electric: Duke
- Sewer: Septic Tank
- Water: Public, GPW
Community & HOA
Community
- Features: Water Access
- Subdivision: Bent Tree
HOA
- Has HOA: Yes
- HOA fee: $385 annually
Location
- Region: Gaffney
Financial & listing details
- Price per square foot: $197/sqft
- Date on market: 9/9/2026
Estimated market value
Not available
Estimated sales range
Not available
Not available
Price history
| Date | Event | Price |
|---|---|---|
| 9/9/2026 | Pending sale | $417,347$197/sqft |
Source:  SAR as distributed by MLS GRID #341543 Report a problem SAR as distributed by MLS GRID #341543 Report a problem | ||
| 9/9/2026 | Listed for sale | $417,347$197/sqft |
Source: SAR as distributed by MLS GRID #341543 Report a problem | ||
Public tax history
Tax history is unavailable.
Monthly payment
Est. payment
Payment breakdown
Explore the cost of this home by adjusting the details. Changes won't be saved.Climate risks
Neighborhood: 29341
Nearby schools
Schools provided by the listing agent
- Elementary: 11-Grassy Pond Elementary
- Middle: 11-Gaffney Middle
- High: 11-Gaffney High
Source: SAR as distributed by MLS GRID. This data may not be complete. We recommend contacting the local school district to confirm school assignments for this home.
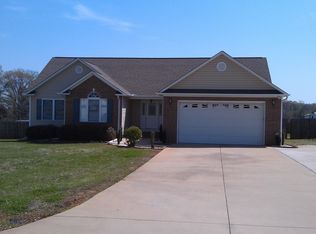
Similar homes
- $335,4303 bd2 ba1.7k sqft126 Crooked Tree Dr, Gaffney, SC 29341New Construction
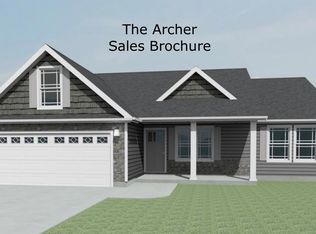 SAR as distributed by MLS GRID
 - $329,0003 bd2 ba1.8k sqft1473 Pleasant School Rd, Gaffney, SC 29341For Sale
 MLS ID #34439, Michael Falls. Cherokee County BOR
 - $559,9003 bd3 ba2.2k sqft145 Gentle Ln, Gaffney, SC 29341For Sale
 MLS ID #341685, Robin M Duncan, R M Duncan Realty. SAR as distributed by MLS GRID
 - $399,9995 bd3 ba2.3k sqft1275 Twin Bridge Rd, Gaffney, SC 29341For Sale
 MLS ID #1593385, Alexandria Dougherty, Bluefield Realty Group. Greater Greenville AOR
 - $409,0004 bd3 ba2.3k sqft1281 Twin Bridge Rd, Gaffney, SC 29341For Sale
 MLS ID #4312131, Rupesh Patel, EXP Realty LLC Rock Hill. Canopy MLS as distributed by MLS GRID
