This beautiful home in the sought-after Cadence master-planned community in Henderson offers the perfect combination of style and function. The open-concept main level is perfect for entertaining, featuring a spacious great room that flows into the stunning kitchen, complete with a large island that?s perfect for serving, socializing, and casual dining. With plenty of room for gatherings, the main living spaces make hosting effortless. Go upstairs and you?ll find four spacious bedrooms, including a private primary suite designed as a peaceful retreat, with the other bedrooms offering comfort and space for family or guests. Outside, enjoy the extended garage for extra storage, a front porch, and a covered patio for year-round outdoor entertainment.
Located in Henderson, one of Nevada?s fastest-growing cities, this home is part of a community that offers incredible amenities. Cadence features over 450 acres of parks, trails, and open space, as well as a 50-acre central park, splash pads, pools, and more. Enjoy easy access to shopping, dining, and entertainment, as well as Henderson?s premier schools and family-friendly activities. With everything you need right at your doorstep, this home delivers the perfect blend of convenience and lifestyle.
Sold for $560,000
$560,000
178 May Park Ave, Henderson, NV 89011
3beds
1,812sqft
Single Family Residence
Built in 2025
-- sqft lot
$537,300 Zestimate®
$309/sqft
$2,479 Estimated rent
Home value
$537,300
$484,000 - $596,000
$2,479/mo
Zestimate® history
Owner options
List your home for rent
$2,479/mo
Rent Zestimate®
Find your next renter with Zillow Rental Manager. Plus, with online applications, you can quickly screen prospective tenants – for free.
$2,479/mo
Rent Zestimate®
Refinance and save
$3,201/mo
Est. payment
Refinancing to a lower rate could help reduce your monthly payments and save thousands over the life of the loan.
$3,201/mo
Est. payment
Explore your selling options
Work with a Zillow partner agent
Leverage their expertise and Zillow's premium Showcase listings to get your home seen by more buyers.
Get startedList with your own agent
Get your home in front of millions of buyers by listing it on Zillow.
Learn how to do itSell it yourself
Take full control of how buyers see your home on Zillow by listing For Sale by Owner (FSBO).
List your homeWhat's special
Zillow last checked:
Listing updated:
Source: Woodside Homes
Facts & features
Interior
Bedrooms & bathrooms
- Bedrooms: 3
- Bathrooms: 3
- Full bathrooms: 2
- 1/2 bathrooms: 1
Heating
- Natural Gas
Cooling
- Central Air
Interior area
- Total interior livable area: 1,812 sqft
Property
Parking
- Total spaces: 2
- Parking features: Garage
- Garage spaces: 2
Features
- Levels: 2.0
- Stories: 2
Details
- Parcel number: 17906216009
Construction
Type & style
- Home type: SingleFamily
- Property subtype: Single Family Residence
Materials
- Stucco
Condition
- New Construction
- New construction: Yes
- Year built: 2025
Details
- Builder name: Woodside Homes
Community & HOA
Community
- Subdivision: Ashwood at Cadence
Location
- Region: Henderson
Financial & listing details
- Price per square foot: $309/sqft
- Tax assessed value: $110,074
- Annual tax amount: $1,144
- Date on market: 10/4/2024
Price history
| Date | Event | Price |
|---|---|---|
| 2/20/2025 | Sold | $560,000-1.8%$309/sqft |
Source: Public Record Report a problem | ||
| 1/10/2025 | Price change | $569,990-2.3%$315/sqft |
Source:  LVR #2643589 Report a problem LVR #2643589 Report a problem | ||
| 12/14/2024 | Price change | $583,240-1.1%$322/sqft |
Source:  Woodside Homes Report a problem Woodside Homes Report a problem | ||
| 12/6/2024 | Price change | $589,990-1.6%$326/sqft |
Source: LVR #2629647 Report a problem | ||
| 10/7/2024 | Price change | $599,777-1.7%$331/sqft |
Source: Woodside Homes Report a problem | ||
| 10/4/2024 | Price change | $609,990+1.7%$337/sqft |
Source: Woodside Homes Report a problem | ||
| 10/4/2024 | Price change | $599,777-1.7%$331/sqft |
Source: LVR #2615110 Report a problem | ||
| 9/27/2024 | Price change | $609,990-0.1%$337/sqft |
Source: LVR #2615110 Report a problem | ||
| 9/7/2024 | Listed for sale | $610,559$337/sqft |
Source: LVR #2615110 Report a problem | ||
Public tax history
| Year | Property taxes | Tax assessment |
|---|---|---|
| 2026 | $1,144 +0% | $38,526 0% |
| 2025 | $1,143 | $38,528 |
Find assessor info on the county website
Neighborhood: Valley View
Nearby homes
- $534,9903 bd3 ba2.4k sqft182 Park Ave, Henderson, NV 89015Sold
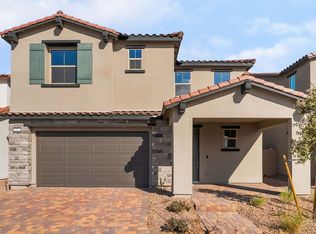
- $579,9904 bd4 ba2.6k sqft180 May Park Ave, Henderson, NV 89011Sold

- $533,9903 bd3 ba2.4k sqft186 Park Ave, Henderson, NV 89015Sold
- $580,0004 bd4 ba2.5k sqft184 May Park Ave, Henderson, NV 89011Sold
- $590,0004 bd4 ba2.6k sqft188 May Park Ave, Henderson, NV 89011Sold
- $146,3002 bd1 ba500 sqft29 Country Club Dr, Henderson, NV 89015Off Market
- $524,9004 bd3 ba2.3k sqft855 Park Ave, Henderson, NV 89015Off Market
- $1,780-- bd-- ba1k sqft800 Park Ave, Henderson, NV 89015Off Market
Nearby schools
GreatSchools rating
- 4/10C T Sewell Elementary SchoolGrades: PK-5Distance: 0.2 mi
- 5/10B Mahlon Brown Junior High SchoolGrades: 6-8Distance: 1 mi
- 4/10Basic Academy of Int'l Studies High SchoolGrades: 9-12Distance: 1.2 mi
Schools provided by the MLS
- Elementary: C. T. Sewell Elementary School
- Middle: Mahlon Brown Middle School
- High: Basic Academy International Studies High
Source: Woodside Homes. This data may not be complete. We recommend contacting the local school district to confirm school assignments for this home.
Get a cash offer in 3 minutes
Find out how much your home could sell for in as little as 3 minutes with a no-obligation cash offer.
Estimated market value
$537,300
Get a cash offer in 3 minutes
Find out how much your home could sell for in as little as 3 minutes with a no-obligation cash offer.
Estimated market value
$537,300
- Nevada
- Clark County
- Henderson
- 89011
- Valley View
- 178 May Park Ave
Nearby cities
Nearby neighborhoods
Nearby zip codes
Other Henderson Topics
