Skip main navigation
Sold for $579,990
  • $579,990

    180 May Park Ave, Henderson, NV 89011

    4beds
    2,608sqft
    Single Family Residence
    Built in 2025
    -- sqft lot
    $557,600 Zestimate®
    $222/sqft
    $3,133 Estimated rent

    Home value

    $557,600

    $502,000 - $619,000

    $3,133/mo

    Zestimate® history
    Loading
    Loading...

    Owner options

    List your home for rent

    $3,133/mo

    Rent Zestimate®

    Find your next renter with Zillow Rental Manager. Plus, with online applications, you can quickly screen prospective tenants – for free.

    Learn more

    $3,133/mo

    Rent Zestimate®

    Refinance and save

    $3,377/mo

    Est. payment

    Refinancing to a lower rate could help reduce your monthly payments and save thousands over the life of the loan.

    See today's rates

    $3,377/mo

    Est. payment

    Explore your selling options

    Work with a Zillow partner agent

    Leverage their expertise and Zillow's premium Showcase listings to get your home seen by more buyers.

    Get started

    List with your own agent

    Get your home in front of millions of buyers by listing it on Zillow.

    Learn how to do it

    Sell it yourself

    Take full control of how buyers see your home on Zillow by listing For Sale by Owner (FSBO).

    List your home

    What's special

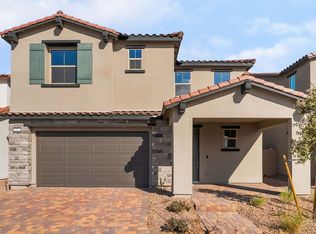
    This move-in ready home at Ashwood at Cadence in Henderson offers 4 bedrooms, 3.5 bathrooms, and 2,608 square feet of beautifully designed living space. The gourmet kitchen is a standout, featuring a double oven wall, sleek countertops, and modern finishes that create a perfect space for cooking and entertaining. The spacious great room is designed for comfort, with a striking 12-foot multi-sliding door opening up to a covered patio, blending indoor and outdoor living to create an ideal environment for relaxation and entertaining. The first-floor primary suite provides a serene retreat, complete with a luxurious bathroom and an expansive walk-in closet. Upstairs, the ensuite offers privacy and comfort for guests or family members. The versatile bonus room adds flexibility to the floor plan, making it ideal for a home office, study area, or additional living space. Upgraded flooring flows throughout the home, enhancing its modern appeal. With abundant storage and a 2-car garage, this home provides everything you need for both comfort and convenience. Don?t miss out on the chance to make this stunning home yours today.

    Zillow last checked:

    Listing updated:

    Source: Woodside HomesMLS Logo

    Facts & features

    Interior

    Bedrooms & bathrooms
    • Bedrooms: 4
    • Bathrooms: 4
    • Full bathrooms: 3
    • 1/2 bathrooms: 1
    Heating
    • Natural Gas
    Cooling
    • Central Air
    Interior area
    • Total interior livable area: 2,608 sqft

    Property

    Parking
    • Total spaces: 2
    • Parking features: Garage
    • Garage spaces: 2
    Features
    • Levels: 2.0
    • Stories: 2
    Details
    • Parcel number: 17906216008

    Construction

    Type & style
    • Home type: SingleFamily
    • Property subtype: Single Family Residence
    Materials
    • Stucco
    Condition
    • New Construction
    • New construction: Yes
    • Year built: 2025
    Details
    • Builder name: Woodside Homes

    Community & HOA

    Community
    • Subdivision: Ashwood at Cadence
    Location
    • Region: Henderson

    Financial & listing details

    • Price per square foot: $222/sqft
    • Tax assessed value: $110,074
    • Annual tax amount: $1,144
    • Date on market: 12/31/2024

    Price history

    DateEventPrice
    4/1/2025Sold$579,990$222/sqft
    Source: Public Record Report a problem
    2/21/2025Price change$579,990-3.3%$222/sqft
    Source: LVR #2652251 Report a problem
    2/14/2025Price change$599,990-3.2%$230/sqft
    Source: LVR #2652251 Report a problem
    12/31/2024Listed for sale$619,538$238/sqft
    Source: Woodside Homes Report a problem
    12/5/2024Listing removed$619,538$238/sqft
    Source: LVR #2630036 Report a problem
    11/1/2024Listed for sale$619,538$238/sqft
    Source: LVR #2630036 Report a problem
    9/30/2024Listing removed$619,538$238/sqft
    Source: LVR #2611870 Report a problem
    9/6/2024Listed for sale$619,538$238/sqft
    Source: LVR #2611870 Report a problem

    Public tax history

    YearProperty taxesTax assessment
    2026$1,144 +0%$38,526 0%
    2025$1,143 $38,528
    Find assessor info on the county website

    Neighborhood: Valley View

    Nearby schools

    GreatSchools rating
    Schools provided by the MLS
    • Elementary: C. T. Sewell Elementary School
    • Middle: Mahlon Brown Middle School
    • High: Basic Academy International Studies High

    Source: Woodside Homes. This data may not be complete. We recommend contacting the local school district to confirm school assignments for this home.

    Get a cash offer in 3 minutes
    Find out how much your home could sell for in as little as 3 minutes with a no-obligation cash offer.
    Estimated market value
    $557,600
    Get a cash offer in 3 minutes
    Find out how much your home could sell for in as little as 3 minutes with a no-obligation cash offer.
    Estimated market value
    $557,600