Step into this stunning 3-bedroom, 2.5-bathroom home, offering 2,441 square feet of thoughtfully designed living space. The open-concept layout seamlessly connects the great room, dining area, and amazing kitchen, making it perfect for both everyday living and entertaining. The kitchen stands out with an upgraded cooktop and hood, a gourmet double oven wall, an extended island, and an oversized pantry for extra storage. A large 8' sliding glass door in the great room leads to a covered patio and a large backyard, creating an inviting space for outdoor dining, relaxation, and gatherings.
Upstairs, a loft adds extra living space, ideal for a home office, media room, or game area. The primary suite is a private retreat, complete with a spa-like bathroom designed for relaxation. Thoughtful storage is found throughout the home, keeping everything organized and within reach. With modern upgrades, stylish finishes, and a large backyard that expands your outdoor living options, this home delivers both comfort and convenience in a sought-after location.
Sold for $533,990
$533,990
186 Park Ave, Henderson, NV 89015
3beds
2,441sqft
Single Family Residence
Built in 2025
-- sqft lot
$549,000 Zestimate®
$219/sqft
$2,607 Estimated rent
Home value
$549,000
$522,000 - $576,000
$2,607/mo
Zestimate® history
Owner options
List your home for rent
$2,607/mo
Rent Zestimate®
Find your next renter with Zillow Rental Manager. Plus, with online applications, you can quickly screen prospective tenants – for free.
$2,607/mo
Rent Zestimate®
Refinance and save
$3,099/mo
Est. payment
Refinancing to a lower rate could help reduce your monthly payments and save thousands over the life of the loan.
$3,099/mo
Est. payment
Explore your selling options
Work with a Zillow partner agent
Leverage their expertise and Zillow's premium Showcase listings to get your home seen by more buyers.
Get startedList with your own agent
Get your home in front of millions of buyers by listing it on Zillow.
Learn how to do itSell it yourself
Take full control of how buyers see your home on Zillow by listing For Sale by Owner (FSBO).
List your homeWhat's special
Open-concept layoutLarge backyardCovered patioPrimary suiteAmazing kitchenDining areaGreat room
Zillow last checked:
Listing updated:
Source: Woodside Homes
Facts & features
Interior
Bedrooms & bathrooms
- Bedrooms: 3
- Bathrooms: 3
- Full bathrooms: 2
- 1/2 bathrooms: 1
Heating
- Natural Gas
Cooling
- Central Air
Interior area
- Total interior livable area: 2,441 sqft
Property
Parking
- Total spaces: 2
- Parking features: Garage
- Garage spaces: 2
Features
- Levels: 2.0
- Stories: 2
Details
- Parcel number: 17906216005
Construction
Type & style
- Home type: SingleFamily
- Property subtype: Single Family Residence
Materials
- Stucco
Condition
- New Construction
- New construction: Yes
- Year built: 2025
Details
- Builder name: Woodside Homes
Community & HOA
Community
- Subdivision: Ashwood at Cadence
Location
- Region: Henderson
Financial & listing details
- Price per square foot: $219/sqft
- Tax assessed value: $110,074
- Annual tax amount: $1,144
- Date on market: 2/28/2025
Price history
| Date | Event | Price |
|---|---|---|
| 5/9/2025 | Sold | $533,990-1.1%$219/sqft |
Source: Public Record Report a problem | ||
| 4/10/2025 | Price change | $539,990-3.6%$221/sqft |
Source:  LVR #2672542 Report a problem LVR #2672542 Report a problem | ||
| 4/3/2025 | Price change | $559,990-2%$229/sqft |
Source: LVR #2661615 Report a problem | ||
| 3/4/2025 | Price change | $571,469-0.5%$234/sqft |
Source:  Woodside Homes Report a problem Woodside Homes Report a problem | ||
| 2/28/2025 | Price change | $574,099+0.5%$235/sqft |
Source: Woodside Homes Report a problem | ||
| 2/4/2025 | Listed for sale | $571,469$234/sqft |
Source: LVR #2652277 Report a problem | ||
| 2/4/2025 | Listing removed | $571,469$234/sqft |
Source: LVR #2643627 Report a problem | ||
| 1/3/2025 | Listed for sale | $571,469$234/sqft |
Source: LVR #2643627 Report a problem | ||
| 12/5/2024 | Listing removed | $571,469$234/sqft |
Source: LVR #2629714 Report a problem | ||
| 11/1/2024 | Listed for sale | $571,469$234/sqft |
Source: LVR #2629714 Report a problem | ||
Public tax history
| Year | Property taxes | Tax assessment |
|---|---|---|
| 2026 | $1,144 +0% | $38,526 0% |
| 2025 | $1,143 | $38,528 |
Find assessor info on the county website
Neighborhood: Valley View
Nearby homes
- $580,0004 bd4 ba2.5k sqft184 May Park Ave, Henderson, NV 89011Sold
- $590,0004 bd4 ba2.6k sqft188 May Park Ave, Henderson, NV 89011Sold

- $534,9903 bd3 ba2.4k sqft182 Park Ave, Henderson, NV 89015Sold
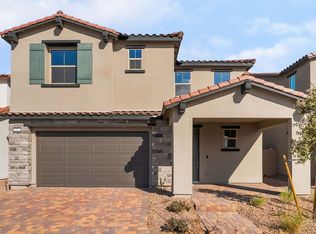
- $579,9904 bd4 ba2.6k sqft180 May Park Ave, Henderson, NV 89011Sold

- $560,0003 bd3 ba1.8k sqft178 May Park Ave, Henderson, NV 89011Sold
- $146,3002 bd1 ba500 sqft29 Country Club Dr, Henderson, NV 89015Off Market
- $524,9004 bd3 ba2.3k sqft855 Park Ave, Henderson, NV 89015Off Market
- $1,780-- bd-- ba1k sqft800 Park Ave, Henderson, NV 89015Off Market
Nearby schools
GreatSchools rating
- 4/10C T Sewell Elementary SchoolGrades: PK-5Distance: 0.2 mi
- 5/10B Mahlon Brown Junior High SchoolGrades: 6-8Distance: 1 mi
- 4/10Basic Academy of Int'l Studies High SchoolGrades: 9-12Distance: 1.2 mi
Schools provided by the MLS
- Elementary: C. T. Sewell Elementary School
- Middle: Mahlon Brown Middle School
- High: Basic Academy International Studies High
Source: Woodside Homes. This data may not be complete. We recommend contacting the local school district to confirm school assignments for this home.
Get a cash offer in 3 minutes
Find out how much your home could sell for in as little as 3 minutes with a no-obligation cash offer.
Estimated market value
$549,000
Get a cash offer in 3 minutes
Find out how much your home could sell for in as little as 3 minutes with a no-obligation cash offer.
Estimated market value
$549,000
- Nevada
- Clark County
- Henderson
- 89015
- Valley View
- 186 Park Ave
Nearby cities
Nearby neighborhoods
Nearby zip codes
Other Henderson Topics
