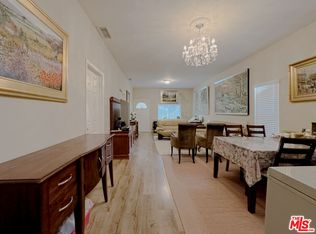
Los Angeles! SFR R3 Zoning! Water heater unit newly replaced December 2025! Entire roof replacement done yr2020. The garage has been transformed into an awesome storage room! Held by the same family since 1975, 178 N Mariposa Ave is not just a development opportunity; it is a family-maintained, move-in-ready home perfect for an owner-occupant or a sophisticated investor! Rarely does a home offer such a perfect harmony of historic soul and meticulous care! Unlike many homes of this era, this residence boasts pride of ownership. From the inviting front porch to the spacious 1,608sqft interior, the home feels solid, warm, and exceptionally cared for. Enjoy a spacious 3-bedroom, 2-bathroom layout with 'good bones,' a cozy fireplace, and a massive, lush backyard that feels like a private park in the middle of the city. It's a peaceful sanctuary just minutes from the energy of Koreatown, Silver Lake, and Hollywood - approximately a 3-mile drive to DTLA and a 5-mile drive to Beverly Hills. The LAR3 zoning and 6,020sqft lot provide a massive safety net. Live in or rent out this well-maintained home now while you plan for future development or the addition of a high-end ADU. Same family ownership for over 50 years. Experience the warmth of a true family home and the security of a premier Los Angeles investment.
For sale
$1,200,000
178 N Mariposa Ave, Los Angeles, CA 90004
3beds
1,608sqft
:
Get pre-qualified$7,498/mo
Residential, Single Family Residence
Built in 1910
6,019 Square Feet Lot
$1,135,500 Zestimate®
$746/sqft
$-- HOA
What's special
Cozy fireplaceInviting front porch
- 127 days |
- 155 |
- 4 |
Zillow last checked:
Listing updated:
Listed by:
Bernadette Advincula DRE # 01110296 310-967-9329,
Keller Williams Realty 310-375-3511
Source: CLAW,MLS#: 26671543
Facts & features
Interior
Bedrooms & bathrooms
- Bedrooms: 3
- Bathrooms: 2
- Full bathrooms: 2
Rooms
- Room types: Dining Room, Family Room, Formal Entry, Living Room
Heating
- Fireplace(s), Central
Cooling
- Ceiling Fan(s)
Appliances
- Included: Water Heater Unit
- Laundry: In Garage
Features
- Living Room Balcony, Open Floorplan, Ceiling Fan(s), Formal Dining Rm, Eat-in Kitchen
- Flooring: Wood
- Has fireplace: Yes
- Fireplace features: Living Room
- Common walls with other units/homes: Detached/No Common Walls
Interior area
- Total structure area: 1,608
- Total interior livable area: 1,608 sqft
Video & virtual tour
Property
Parking
- Total spaces: 4
- Parking features: Driveway, Concrete, Driveway Gate, Tandem, Garage, Garage Is Detached, Carport, Garage - 1 Car, Attached Carport, Converted Garage, Covered, Detached, Direct Access, Gated, Open
- Attached garage spaces: 1
- Carport spaces: 1
- Covered spaces: 2
- Uncovered spaces: 2
Accessibility
- Accessibility features: None
Features
- Levels: One
- Stories: 1
- Entry location: Ground Level w/steps
- Patio & porch: Porch, Front Porch, Covered Porch
- Exterior features: Living Room Balcony
- Pool features: None
- Spa features: None
- Fencing: Fenced Yard
- Has view: Yes
- View description: None
- Waterfront features: None
Lot
- Size: 6,019 Square Feet
- Dimensions: 50 x 120
- Features: Front Yard, Rectangular Lot, Lot-Level/Flat, Sidewalks, Street Lighting, City Lot, Near Public Transit
Details
- Additional structures: Other
- Parcel number: 5518010004
- Zoning: LAR3
- Special conditions: Standard
Construction
Type & style
- Home type: SingleFamily
- Architectural style: Craftsman
- Property subtype: Residential, Single Family Residence
Materials
- Stucco
Condition
- Year built: 1910
Community & HOA
Community
- Security: Carbon Monoxide Detector(s), Gated, Smoke Detector(s)
HOA
- Has HOA: No
- Amenities included: None
Location
- Region: Los Angeles
Financial & listing details
- Price per square foot: $746/sqft
- Tax assessed value: $116,683
- Annual tax amount: $1,671
- Date on market: 4/1/2026
- Road surface type: Concrete
Estimated market value
$1,135,500
$1.08M - $1.19M
$4,291/mo
Price history
| Date | Event | Price |
|---|---|---|
| 4/1/2026 | Listed for sale | $1,200,000$746/sqft |
Source:  CLAW #26671543 Report a problem CLAW #26671543 Report a problem | ||
Public tax history
| Year | Property taxes | Tax assessment |
|---|---|---|
| 2025 | $1,671 +1.2% | $116,683 +2% |
| 2024 | $1,651 +1.4% | $114,396 +2% |
| 2023 | $1,628 +4% | $112,154 +2% |
| 2022 | $1,565 +2% | $109,956 +2% |
| 2021 | $1,535 -0.6% | $107,801 +1% |
| 2020 | $1,544 | $106,697 +2% |
| 2019 | $1,544 +12.7% | $104,606 +2% |
| 2018 | $1,370 | $102,556 +2% |
| 2017 | $1,370 +2% | $100,546 +2% |
| 2016 | $1,344 +3.8% | $98,576 +1.5% |
| 2015 | $1,295 +0.2% | $97,097 +2% |
| 2014 | $1,292 | $95,196 +2.5% |
| 2012 | -- | $92,910 +2% |
| 2011 | -- | $91,089 +0.8% |
| 2010 | -- | $90,409 -0.2% |
| 2009 | -- | $90,625 +2% |
| 2008 | -- | $88,849 +2% |
| 2007 | -- | $87,108 +2% |
| 2006 | -- | $85,401 |
| 2005 | -- | $85,401 +4% |
| 2004 | -- | $82,086 +1.9% |
| 2003 | -- | $80,583 +2% |
| 2002 | -- | $79,004 +4% |
| 2000 | -- | $75,939 |
Find assessor info on the county website
Monthly payment
Est. payment
Payment breakdown
Explore the cost of this home by adjusting the details. Changes won't be saved.Climate risks
Neighborhood: Koreatown
Nearby schools
GreatSchools rating
- 8/10Alexandria Avenue Elementary SchoolGrades: K-5Distance: 0.2 mi
- 7/10Virgil Middle SchoolGrades: 6-8Distance: 0.5 mi
- 3/10Belmont Senior High SchoolGrades: 9-12Distance: 2.3 mi
- $960,7003 bd1 ba1.4k sqft182 N Mariposa Ave, Los Angeles, CA 90004Off Market
- $1,9951 bd1 ba600 sqft172 N Mariposa Ave APT E, Los Angeles, CA 90004For Rent
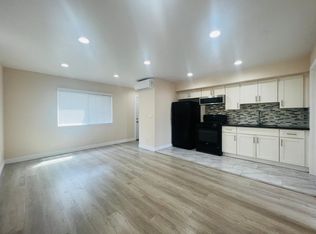
- $--1 bd1 ba600 sqft172 N Mariposa Ave APT B, Los Angeles, CA 90004Off Market
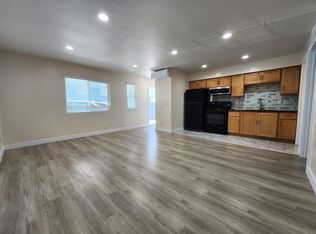
- $390,2001 bd1 ba600 sqft172 N Mariposa Ave APT F, Los Angeles, CA 90004Off Market

- $--1 bd1 ba600 sqft172 N Mariposa Ave APT D, Los Angeles, CA 90004Off Market
- $2,1951 bd1 ba600 sqft172 N Mariposa Ave APT C, Los Angeles, CA 90004For Rent
- $--2 bd2 ba1k sqft172 N Mariposa Ave APT G, Los Angeles, CA 90004Off Market
- $--1 bd1 ba600 sqft172 N Mariposa Ave APT A, Los Angeles, CA 90004Off Market
A local agent can set up tours, give advice and negotiate with sellers.
Similar homes
- $949,0003 bd2 ba1.1k sqft416 N Serrano Ave, Los Angeles, CA 90004For Sale
 MLS ID #26853125, Angie Lee DRE # 01880746, America Realty Los Angeles. CLAW
 - $1,200,0004 bd3 ba1.7k sqft339 N Rampart Blvd, Los Angeles, CA 90026For Sale
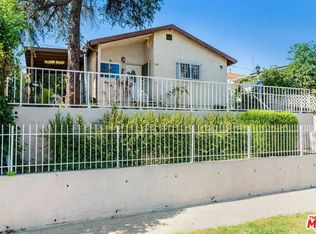 MLS ID #26846407, Christina Pope DRE # 02022142, Sotheby's International Realty. CLAW
 - $1,190,0004 bd3 ba2.2k sqft2308 11th Ave, Los Angeles, CA 90018For Sale
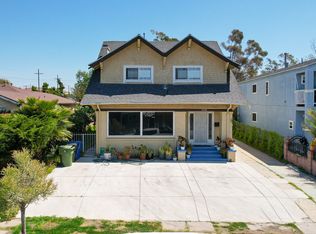 MLS ID #26828503, Chris Kee Um DRE # 01127787, Omni Realty & Investment Group. CLAW
 - $1,220,0004 bd3 ba1.9k sqft1409 S New Hampshire Ave, Los Angeles, CA 90006For Sale
 MLS ID #26637941, Audrey Jung DRE # 01400834, B & B Investment Properties. CLAW
 - $1,195,0004 bd4 ba2.2k sqft5445 Chesley Ave, Los Angeles, CA 90043For SaleMLS ID #26816735, Teresa Mack DRE # 01766118, Pacific Playa Realty. CLAW
- $988,8885 bd2 ba2.2k sqft107 S Rampart Blvd, Los Angeles, CA 90057For SaleMLS ID #26669687, Chang Soo Lee DRE # 01915374, Urban Real Estate, Inc.. CLAW
- $1,350,0004 bd3 ba1.9k sqft741 N Harvard Blvd, Los Angeles, CA 90029For SaleMLS ID #25598173, Melissa Zee DRE # 01451028, Christie's International Real Estate SoCal. CLAW
- $1,139,0003 bd2 ba1.7k sqft3421 Larga Ave, Los Angeles, CA 90039For SaleMLS ID #26858221, Michelle Leyva DRE # 01992168, Cavanaugh Realtors. CLAW
- $1,400,0004 bd3 ba1.6k sqft2956 W Avenue 35, Los Angeles, CA 90065For SaleMLS ID #26856949, Ali Nahle DRE # 01988178, Compass. CLAW
- $1,090,0004 bd3 ba2k sqft2531 6th Ave, Los Angeles, CA 90018For SaleMLS ID #26849181, Linda Roth Burrell DRE # 01080274, Keller Williams Larchmont. CLAW
- $1,200,0003 bd2 ba1.4k sqft1383 N Oxford Ave, Pasadena, CA 91104For SaleMLS ID #IV26160957, OSCAR GARCIA, 1% LISTING FEE. CRMLS
- $1,495,0003 bd1 ba1.5k sqft10766 Ayres Ave, Los Angeles, CA 90064For SaleMLS ID #26869045, Chad Lund DRE # 00998185, Douglas Elliman. CLAW
- $1,200,0003 bd3 ba1.7k sqft851 N Michigan Ave, Pasadena, CA 91104For SaleMLS ID #P1-27893, Lisa Zastrow, Coldwell Banker Realty. CRMLS
- $1,520,0003 bd2 ba1.7k sqft1309 Carmona Ave, Los Angeles, CA 90019For SaleMLS ID #26845695, Junki Kajiwara DRE # 01257418, Spalding & Associates. CLAW
- $1,395,0003 bd2 ba1.7k sqft3444 Las Palmas Ave, Glendale, CA 91208For SaleMLS ID #219150731DA, John Trementozzi, Windermere Real Estate. CRMLS
- $838,0003 bd2 ba1.4k sqft2623 Obama Blvd, Los Angeles, CA 90018For SaleMLS ID #26836853, Charles Picker DRE # 00414181, I.X.A.. CLAW
- $920,0003 bd2 ba1.3k sqft14646 Leadwell St, Van Nuys, CA 91405For SaleMLS ID #V1-38042, Kathy Scuoler, NextHome Coastal Estates. CRMLS
- $1,098,0005 bd4 ba2.2k sqft1616 Pennsylvania Ave, Los Angeles, CA 90033For SaleMLS ID #26838081, Elijah Shin DRE # 01358906, Dream Realty & Investments Inc. CLAW
- $1,120,0004 bd3 ba2.1k sqft2613 Jeffries Ave, Los Angeles, CA 90065For SaleMLS ID #26674075, Ben Habakook DRE # 02218243, Dogtown Realty. CLAW
- $1,419,8503 bd2 ba1.7k sqft3035 Malcolm Ave, Los Angeles, CA 90034For SaleMLS ID #OC26056638, Derek Larson, California Dream Luxury Homes & Investments. CRMLS
Local buyer's agents are ready to help
