Price Improved and Back on Market. A large and lovely View Park/Windsor HIlls home a striking architectural retreat designed for those who appreciate style, serenity, and seamless indoor-outdoor living. Three (3) bedrooms and three full bath home, plus a garage conversion with room for 4th bedroom and 3/4 bath. Thoughtfully curated with bold contemporary elements and zen-inspired spaces, this one-of-a-kind residence offers the perfect balance of quiet retreat living and effortless entertaining. As you enter, you are immediately welcomed into an expansive living room highlighted by dramatic oversized picture windows, custom built-ins, rich textured flooring, and a sleek modern fireplace that anchors the space with warmth and sophistication. Sliding glass doors and open sightlines create a natural flow throughout the home, filling the interiors with light while blurring the lines between indoors and out. The open-concept dining area and chef-inspired kitchen offer a vibrant yet functional gathering space, complete with custom cabinetry, stone countertops, stainless steel appliances, designer backsplash, and a large center island ideal for hosting family and friends. Architectural ceiling details, bold color palettes, and custom finishes throughout the home create a truly artistic and elevated atmosphere. The spacious family room opens effortlessly to the private outdoor courtyard and sparkling in-ground lap pool, creating a tranquil resort-like setting perfect for relaxing, entertaining, or enjoying peaceful evenings under the stars. Multiple patio and lounge areas provide flexibility for intimate gatherings or larger celebrations, while the lush privacy hedging enhances the home's secluded feel. The primary suite serves as its own private sanctuary, featuring generous proportions, a spa-inspired bath, walk-in closet, and calming views of the pool and outdoor spaces. Additional bedrooms are thoughtfully positioned for comfort and privacy. Just steps from the pool, a separate private guest area with its own bathroom offers an ideal setup for guests, creative workspace, wellness studio, or extended stays. Set on a beautifully designed lot with gated parking, a covered carport, and exceptional architectural character throughout, this residence is a rare offering that combines modern design, privacy, and a true lifestyle experience in one of Los Angeles' most desirable neighborhoods.
For sale
Price cut: $4K (7/23)
$1,195,000
5445 Chesley Ave, Los Angeles, CA 90043
4beds
2,209sqft
:
Get pre-qualified$7,652/mo
Residential, Single Family Residence
Built in 1924
7,000 Square Feet Lot
$1,200,700 Zestimate®
$541/sqft
$-- HOA
What's special
Sparkling in-ground lap poolBeautifully designed lotPrivate outdoor courtyardBold color palettesChef-inspired kitchenTranquil resort-like settingGated parking
- 80 days |
- 621 |
- 37 |
Zillow last checked:
Listing updated:
Listed by:
Teresa Mack DRE # 01766118 323-377-9379,
Pacific Playa Realty 310-256-3040
Source: CLAW,MLS#: 26816735
Facts & features
Interior
Bedrooms & bathrooms
- Bedrooms: 4
- Bathrooms: 4
- Full bathrooms: 3
- 3/4 bathrooms: 1
Rooms
- Room types: Walk-In Closet, Dining Area, Living Room, Attic, Entry, Family Room, Pantry, Guest House
Bathroom
- Features: Linen Closet, Shower Stall, Sunken Tub, Shower and Tub, Shower Over Tub
Kitchen
- Features: Counter Top, Kitchen Island, Gourmet Kitchen
Heating
- Central
Cooling
- Air Conditioning, Ceiling Fan(s), Central Air
Appliances
- Included: Built-In And Free Standing, Built-In Gas, Built-Ins, Convection Oven, Gas Cooktop, Range, Dishwasher, Disposal, Barbeque, Range/Oven, Refrigerator, Dryer, Washer, Gas Water Heater
- Laundry: Inside, Laundry Area, Laundry Closet
Features
- Turnkey, Ceiling Fan(s), Family Kitchen, Eat-in Kitchen, Kitchen Island, Dining Area
- Flooring: Wood, Tile, Carpet, Other
- Doors: Mirrored Closet Door(s)
- Windows: Screens, Blinds
- Number of fireplaces: 1
- Fireplace features: Living Room
Interior area
- Total structure area: 2,209
- Total interior livable area: 2,209 sqft
Video & virtual tour
Property
Parking
- Total spaces: 3
- Parking features: Driveway Gate, Above Street Level, Storage, Driveway, Concrete, On Street, Public
- Uncovered spaces: 3
Features
- Levels: One
- Entry location: Foyer
- Exterior features: Rain Gutters, Barbecue
- Has private pool: Yes
- Pool features: Permits, In Ground, Waterfall, Private
- Spa features: None
- Fencing: Wood,Wrought Iron,Fenced Yard,Fenced,Gate
- Has view: Yes
- View description: None
- Waterfront features: None
Lot
- Size: 7,000 Square Feet
- Dimensions: 50 x 130
- Features: Back Yard, Curbs, Front Yard, Lawn, Sidewalks, Single Lot, Yard, Gutters
Details
- Additional structures: Accessory Bldgs, Detached Guest House
- Parcel number: 5007019010
- Zoning: LAR1
- Special conditions: Standard
Construction
Type & style
- Home type: SingleFamily
- Architectural style: Architectural
- Property subtype: Residential, Single Family Residence
Materials
- Stucco
- Foundation: Slab, Raised
- Roof: Composition,Shingle
Condition
- Year built: 1924
Utilities & green energy
- Sewer: In Street
- Water: Public, In Street
Community & HOA
Community
- Security: Gated, Smoke Detector(s), Carbon Monoxide Detector(s), Alarm System
HOA
- Has HOA: No
Location
- Region: Los Angeles
Financial & listing details
- Price per square foot: $541/sqft
- Tax assessed value: $587,823
- Annual tax amount: $7,390
- Date on market: 5/16/2026
Estimated market value
$1,200,700
$1.14M - $1.26M
$6,164/mo
Price history
| Date | Event | Price |
|---|---|---|
| 7/23/2026 | Price change | $1,195,000-0.3%$541/sqft |
Source:  CLAW #26816735 Report a problem CLAW #26816735 Report a problem | ||
| 7/21/2026 | Listed for sale | $1,199,000$543/sqft |
Source: CLAW #26816735 Report a problem | ||
| 7/8/2026 | Contingent | $1,199,000$543/sqft |
Source: CLAW #26816735 Report a problem | ||
| 6/26/2026 | Price change | $1,199,000-6%$543/sqft |
Source: CLAW #26816735 Report a problem | ||
| 5/16/2026 | Listed for sale | $1,275,000+168.4%$577/sqft |
Source: CLAW #26816735 Report a problem | ||
| 3/20/2012 | Listing removed | $475,000$215/sqft |
Source: Emailflyers LLC #11-530049 Report a problem | ||
| 3/15/2012 | Listed for sale | $475,000$215/sqft |
Source: Emailflyers LLC #11-530049 Report a problem | ||
| 1/7/2012 | Listing removed | $475,000+1.5%$215/sqft |
Source: Seawind Properties #11-530049 Report a problem | ||
| 9/9/2011 | Sold | $468,000-1.5%$212/sqft |
Source: Public Record Report a problem | ||
| 6/5/2011 | Listed for sale | $475,000+171.4%$215/sqft |
Source: Seawind Properties #11-530049 Report a problem | ||
| 7/15/1998 | Sold | $175,000$79/sqft |
Source: Public Record Report a problem | ||
Public tax history
| Year | Property taxes | Tax assessment |
|---|---|---|
| 2025 | $7,390 +1.4% | $587,823 +2% |
| 2024 | $7,287 +1.9% | $576,298 +2% |
| 2023 | $7,153 +4.7% | $564,999 +2% |
| 2022 | $6,831 +1.4% | $553,921 +2% |
| 2021 | $6,737 -1% | $543,060 +1% |
| 2020 | $6,803 | $537,493 +2% |
| 2019 | $6,803 +5.5% | $526,955 +2% |
| 2018 | $6,445 | $516,623 +2% |
| 2017 | $6,445 +2.2% | $506,494 +2% |
| 2016 | $6,309 +2.6% | $496,564 +1.5% |
| 2015 | $6,151 +1% | $489,106 +2% |
| 2014 | $6,091 | $479,526 +2.5% |
| 2012 | -- | $468,000 +57% |
| 2011 | -- | $298,029 +0.8% |
| 2010 | -- | $295,803 -0.2% |
| 2009 | -- | $296,507 +2% |
| 2008 | -- | $290,694 +2% |
| 2007 | -- | $284,995 +2% |
| 2006 | -- | $279,407 |
| 2005 | -- | $279,407 +4% |
| 2004 | -- | $268,559 +41.8% |
| 2003 | -- | $189,424 +2% |
| 2002 | -- | $185,710 +4% |
| 2000 | -- | $178,500 |
Find assessor info on the county website
Monthly payment
Est. payment
Payment breakdown
Explore the cost of this home by adjusting the details. Changes won't be saved.Climate risks
Neighborhood: Park Mesa Heights
Nearby schools
GreatSchools rating
- 5/10Fifty-Fourth Street Elementary SchoolGrades: K-6Distance: 0.5 mi
- 3/10Audubon Middle SchoolGrades: 6-8Distance: 1.2 mi
- 3/10Crenshaw Science, Technology, Engineering, Math And Medicine MagnetGrades: 9-12Distance: 0.5 mi
Schools provided by the listing agent
- District: Los Angeles Unified
Source: CLAW. This data may not be complete. We recommend contacting the local school district to confirm school assignments for this home.
- $1,314,9004 bd3 ba2.3k sqft5439 Chesley Ave, Los Angeles, CA 90043Off Market

- $643,3002 bd1 ba1k sqft5449 Chesley Ave, Los Angeles, CA 90043Off Market
- $856,2003 bd2 ba1.4k sqft5435 Chesley Ave, Los Angeles, CA 90043Off Market
- $1,007,2004 bd3 ba2k sqft5455 Chesley Ave, Los Angeles, CA 90043Off Market
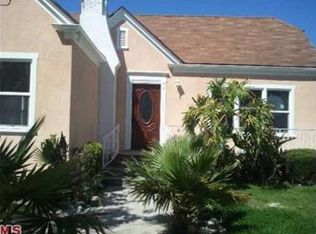
- $761,3004 bd1 ba1.5k sqft5444 West Blvd, Los Angeles, CA 90043Off Market
- $1,084,1003 bd2 ba1.3k sqft5438 West Blvd, Los Angeles, CA 90043Off Market
- $1,175,0004 bd3 ba3.1k sqft5429 Chesley Ave, Los Angeles, CA 90043Sold
- $673,7002 bd1 ba1.1k sqft5450 West Blvd, Los Angeles, CA 90043Off Market
A local agent can set up tours, give advice and negotiate with sellers.
Similar homes
- $1,190,0004 bd3 ba2.2k sqft2308 11th Ave, Los Angeles, CA 90018For Sale
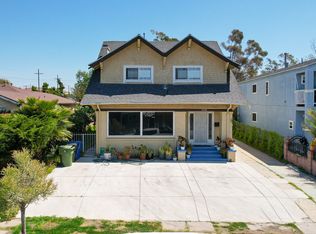 MLS ID #26828503, Chris Kee Um DRE # 01127787, Omni Realty & Investment Group. CLAW
 - $1,523,0004 bd3 ba2.4k sqft4915 West Blvd, Los Angeles, CA 90043For Sale
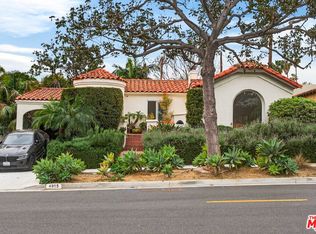 MLS ID #26650831, Mark King DRE # 02139777, Mark King Real Estate. CLAW
 - $1,575,0003 bd3 ba2.5k sqft4715 Presidio Dr, Los Angeles, CA 90043For Sale
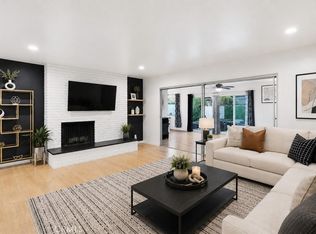 MLS ID #OC26126775, Sadia Mansoor, The Oppenheim Group. CRMLS
 - $1,299,0003 bd2 ba2.1k sqft2823 S Bronson Ave, Los Angeles, CA 90018For Sale
 MLS ID #26861037, Claire Lissone DRE # 01426130, Real Estate Collective. CLAW
 - $1,090,0004 bd3 ba2k sqft2531 6th Ave, Los Angeles, CA 90018For SaleMLS ID #26849181, Linda Roth Burrell DRE # 01080274, Keller Williams Larchmont. CLAW
- $1,345,0003 bd2 ba2.2k sqft5853 S La Brea Ave, Los Angeles, CA 90056For SaleMLS ID #26831761, Scott Goshorn DRE # 01964409, Rodeo Realty. CLAW
- $849,9003 bd2 ba1.1k sqft2930 W Florence Ave, Los Angeles, CA 90043For SaleMLS ID #219148690DA, Bryanna Mendez, C 21 Coachella Valley RE. CRMLS
- $1,299,0003 bd3 ba2.6k sqft448 W 64th St, Inglewood, CA 90302For SaleMLS ID #26850509, Jordan Eamer DRE # 01949034, Compass. CLAW
- $1,295,0003 bd2 ba1.4k sqft1843 S Highland Ave, Los Angeles, CA 90019For SaleMLS ID #26852353, Simon Mashian DRE # 01776131, Christie's International Real Estate SoCal. CLAW
- $1,448,0004 bd2 ba2.2k sqft6221 Condon Ave, Los Angeles, CA 90056For SaleMLS ID #26856199, F. Ron Smith DRE # 00961954, Compass. CLAW
- $875,0003 bd2 ba1.4k sqft2051 W 78th Pl, Los Angeles, CA 90047For SaleMLS ID #26840809, Carole Solomon DRE # 02071833, Pacific Playa Realty. CLAW
- $949,0003 bd3 ba1.8k sqft1607 W 85th St, Los Angeles, CA 90047For SaleMLS ID #26670527, Rachelle Tan DRE # 01889314, LPT Realty, Inc. CLAW
- $1,490,0005 bd3 ba2.1k sqft1044 S Saint Andrews Pl, Los Angeles, CA 90019For SaleMLS ID #26835379, Hee Chung Joo DRE # 01439437, Hee Joo. CLAW
- $1,220,0004 bd3 ba1.9k sqft1409 S New Hampshire Ave, Los Angeles, CA 90006For SaleMLS ID #26637941, Audrey Jung DRE # 01400834, B & B Investment Properties. CLAW
- $1,359,0006 bd3 ba2.8k sqft7024 Kittyhawk Ave, Los Angeles, CA 90045For SaleMLS ID #26837289, Linda Light DRE # 00786737, Coldwell Banker Realty. CLAW
- $1,349,0005 bd4 ba2.2k sqft5418 Smiley Dr, Los Angeles, CA 90016For SaleMLS ID #26657161, Claire Lissone DRE # 01426130, Real Estate Collective. CLAW
- $1,329,0004 bd3 ba1.8k sqft1878 Greenfield Ave #Penthouse 5, Los Angeles, CA 90025For SaleMLS ID #26861467, Chad Lund DRE # 00998185, Douglas Elliman. CLAW
- $1,175,0004 bd3 ba2k sqft2080 E Washington Blvd, Pasadena, CA 91104For SaleMLS ID #26839729, Robert Baer DRE # 01334830, Coldwell Banker Realty. CLAW
- $1,399,0004 bd3 ba3k sqft1107 S Citrus Ave, Los Angeles, CA 90019For SaleMLS ID #26838077, Kris Mooney DRE # 00985576, Nourmand & Associates-BH. CLAW
- $988,8885 bd2 ba2.2k sqft107 S Rampart Blvd, Los Angeles, CA 90057For SaleMLS ID #26669687, Chang Soo Lee DRE # 01915374, Urban Real Estate, Inc.. CLAW
Local buyer's agents are ready to help
