Welcome to 2930 W Florence Ave, a unique opportunity in the heart of Los Angeles. Ideally located near major freeways, shopping, dining, and premier entertainment destinations, this property offers exceptional convenience and accessibility. Just minutes from SoFi Stadium, Kia Forum, and Intuit Dome, this location places you in one of Los Angeles' most dynamic and rapidly evolving corridors.The property offers a versatile layout and presents an excellent opportunity for both owner-occupants and investors alike. Currently tenant occupied, it may provide immediate income potential while also offering long-term flexibility for future use, subject to existing tenancy rights.Situated in an area experiencing continued growth and revitalization, this property benefits from strong demand driven by nearby employment centers, transportation access, shopping, dining, and world-class entertainment venues. Whether you are seeking a primary residence, an income-producing asset, or a property with future upside potential, 2930 W Florence Ave offers a compelling combination of location, opportunity, and long-term value.
For sale
Listed by: C 21 Coachella Valley RE • Bryanna Mendez
Price cut: $95.1K (7/7)
$849,900
2930 W Florence Ave, Los Angeles, CA 90043
3beds
1,156sqft
:
Get pre-qualified$5,601/mo
Single Family Residence
Built in 1954
5,701 Square Feet Lot
$844,900 Zestimate®
$735/sqft
$-- HOA
What's special
Versatile layout
- 64 days |
- 111 |
- 1 |
Zillow last checked:
Listing updated:
Listed by:
Bryanna Mendez DRE #02174391 760-217-2290,
C 21 Coachella Valley RE,
Nicole Beck DRE #02026148 442-274-7717,
C 21 Coachella Valley RE
Source: CRMLS,MLS#: 219148690DA Originating MLS: California Desert AOR & Palm Springs AOR
Originating MLS: California Desert AOR & Palm Springs AORFacts & features
Interior
Bedrooms & bathrooms
- Bedrooms: 3
- Bathrooms: 2
- Full bathrooms: 2
Rooms
- Room types: Bedroom, Entry/Foyer, Guest Quarters, Living Room, Utility Room, Dining Room
Bedroom
- Features: All Bedrooms Down
Bedroom
- Features: Bedroom on Main Level
Bathroom
- Features: Bathtub, Remodeled, Separate Shower, Tile Counters
Kitchen
- Features: Granite Counters, Kitchenette, Remodeled, Updated Kitchen
Heating
- Forced Air
Cooling
- Has cooling: Yes
Appliances
- Included: Disposal, Gas Range, Gas Water Heater, Microwave, Refrigerator, Vented Exhaust Fan
- Laundry: Laundry Room
Features
- Breakfast Bar, Separate/Formal Dining Room, See Remarks, Storage, All Bedrooms Down, Bedroom on Main Level, Utility Room
- Flooring: Carpet, Tile, Vinyl
- Windows: Screens, Shutters
- Has fireplace: No
Interior area
- Total interior livable area: 1,156 sqft
Property
Parking
- Total spaces: 6
- Parking features: Driveway, On Street, Unassigned
- Uncovered spaces: 6
Features
- Levels: One
- Stories: 1
- Exterior features: Rain Gutters
- Fencing: Brick
Lot
- Size: 5,701 Square Feet
- Features: Level, Near Park, Near Public Transit
Details
- Additional structures: Guest House, Guest HouseAttached
- Parcel number: 4009004009
- Special conditions: Standard
Construction
Type & style
- Home type: SingleFamily
- Architectural style: Traditional
- Property subtype: Single Family Residence
- Attached to another structure: Yes
Materials
- Stucco
- Foundation: Raised
- Roof: Composition
Condition
- New construction: No
- Year built: 1954
Utilities & green energy
- Electric: 220 Volts in Garage, 220 Volts
- Sewer: Unknown
- Water: Other
Community & HOA
Community
- Features: Park
- Subdivision: Not Applicable-1
Location
- Region: Los Angeles
Financial & listing details
- Price per square foot: $735/sqft
- Tax assessed value: $476,389
- Annual tax amount: $5,985
- Date on market: 6/2/2026
- Listing terms: Cash,Conventional
- Exclusions: All HVAC equipment, Seller's and Tenants' Personal Items.
Estimated market value
$844,900
$803,000 - $887,000
$3,489/mo
Price history
| Date | Event | Price |
|---|---|---|
| 7/7/2026 | Price change | $849,900-10.1%$735/sqft |
Source:  Greater Palm Springs Realtors #219148690 Report a problem Greater Palm Springs Realtors #219148690 Report a problem | ||
| 6/2/2026 | Listed for sale | $945,000+215%$817/sqft |
Source: Greater Palm Springs Realtors #219148690 Report a problem | ||
| 3/18/2005 | Sold | $300,000+62.2%$260/sqft |
Source: Public Record Report a problem | ||
| 5/4/2004 | Sold | $185,000$160/sqft |
Source: Public Record Report a problem | ||
Public tax history
| Year | Property taxes | Tax assessment |
|---|---|---|
| 2025 | $5,985 +1.8% | $476,389 +2% |
| 2024 | $5,880 +1.9% | $467,049 +2% |
| 2023 | $5,772 +4.7% | $457,892 +2% |
| 2022 | $5,514 +1.3% | $448,915 +2% |
| 2021 | $5,442 -0.9% | $440,114 +1% |
| 2020 | $5,494 | $435,603 +2% |
| 2019 | $5,494 +5.8% | $427,063 +2% |
| 2018 | $5,192 | $418,690 +2% |
| 2017 | $5,192 +2.2% | $410,482 +22.9% |
| 2016 | $5,082 +22.5% | $334,000 |
| 2015 | $4,148 +34.2% | $334,000 +39.7% |
| 2014 | $3,092 | $239,000 +23.2% |
| 2012 | -- | $194,000 -21.6% |
| 2011 | -- | $247,410 +12.5% |
| 2010 | -- | $220,000 -32.3% |
| 2009 | -- | $324,727 +2% |
| 2008 | -- | $318,361 +2% |
| 2007 | -- | $312,120 +2% |
| 2006 | -- | $306,000 +59% |
| 2005 | -- | $192,474 +68.6% |
| 2004 | -- | $114,166 +1.9% |
| 2003 | -- | $112,075 +2% |
| 2002 | -- | $109,878 +4% |
| 2000 | -- | $105,614 |
Find assessor info on the county website
Monthly payment
Est. payment
Payment breakdown
Explore the cost of this home by adjusting the details. Changes won't be saved.Climate risks
Neighborhood: Park Mesa Heights
Nearby schools
GreatSchools rating
- 7/10Seventy-Fourth Street Elementary SchoolGrades: K-5Distance: 0.5 mi
- 6/10Horace Mann Ucla CommunityGrades: 6-12Distance: 0.8 mi
- 3/10Crenshaw Science, Technology, Engineering, Math And Medicine MagnetGrades: 9-12Distance: 1.5 mi
- $709,800-- bd-- ba-- sqft2918 W Florence Ave, Los Angeles, CA 90043Off Market
- $742,200-- bd-- ba-- sqft3002 W Florence Ave, Los Angeles, CA 90043Off Market
- $841,7002 bd1 ba896 sqft2927 W 73rd St, Los Angeles, CA 90043Off Market
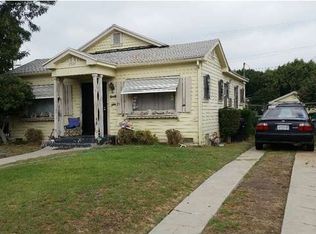
- $689,3002 bd1 ba1k sqft3003 W 73rd St, Los Angeles, CA 90043Off Market
- $689,300-- bd-- ba1.6k sqft2916 W Florence Ave, Los Angeles, CA 90043Off Market
- $549,1002 bd2 ba900 sqft3006 W Florence Ave, Los Angeles, CA 90043Off Market
- $755,4003 bd2 ba1.5k sqft2923 W 73rd St, Los Angeles, CA 90043Off Market
- $770,2003 bd2 ba1.3k sqft3007 W 73rd St, Los Angeles, CA 90043Off Market
A local agent can set up tours, give advice and negotiate with sellers.
Similar homes
- $875,0003 bd2 ba1.4k sqft2051 W 78th Pl, Los Angeles, CA 90047For Sale
 MLS ID #26840809, Carole Solomon DRE # 02071833, Pacific Playa Realty. CLAW
 - $850,0003 bd3 ba1.6k sqft8821 Penridge Pl, Inglewood, CA 90305For Sale
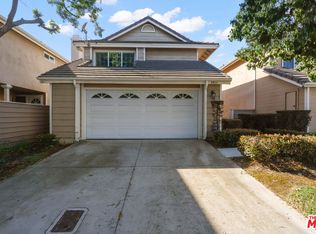 MLS ID #26644501, Glenda Allen Freeman DRE # 01506951, Glenda Freeman. CLAW
 - $838,0003 bd2 ba1.4k sqft2623 Obama Blvd, Los Angeles, CA 90018For Sale
 MLS ID #26836853, Charles Picker DRE # 00414181, I.X.A.. CLAW
 - $899,0003 bd2 ba1.4k sqft328 E Plymouth St, Inglewood, CA 90302For Sale
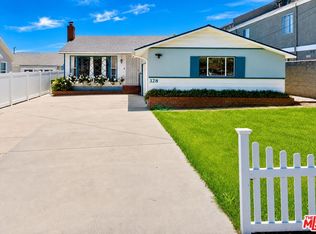 MLS ID #26830961, Celeste Andrew- Drum DRE # 01829836, The Oppenheim Group, Inc.. CLAW
 - $739,0003 bd2 ba1.2k sqft1600 W 80th St, Los Angeles, CA 90047For SaleMLS ID #PW26139685, J.R. Harrison, Onyx Realty & Finc. Serv., Inc. CRMLS
- $770,0003 bd1 ba1.5k sqft7819 Dalton Ave, Los Angeles, CA 90047For SaleMLS ID #26832173, Hosh Maha DRE # 02131447, EstateX inc.. CLAW
- $699,9003 bd3 ba1.2k sqft1232 W 74th St, Los Angeles, CA 90044For SaleMLS ID #26730519, Yolanda Caldwell DRE # 01760050, Sotheby's International Realty. CLAW
- $825,0004 bd2 ba1.6k sqft12205 S Halldale Ave, Los Angeles, CA 90047For SaleMLS ID #TR26115378, Sean Buell, Keller Williams. CRMLS
- $690,0003 bd3 ba1.3k sqft1414 W 54th St, Los Angeles, CA 90062For SaleMLS ID #26634921, Steven Ghafouri DRE # 02074931, SaraVita Properties Inc. CLAW
- $950,0003 bd3 ba1k sqft332 Hargrave St, Inglewood, CA 90302For Sale By Owner
- $750,0002 bd1 ba1.3k sqft2303 W 25th St, Los Angeles, CA 90018For SaleMLS ID #P1-28101, Alexander Varga, Norm Haley Real Estate. CRMLS
- $825,0003 bd2 ba1.6k sqft18819 Avalon Blvd, Carson, CA 90746For SaleMLS ID #PTP2605737, Marie Espina, Coldwell Banker West. CRMLS
- $839,0002 bd3 ba1.4k sqft4365 McLaughlin Ave APT 14, Los Angeles, CA 90066For SaleMLS ID #26857811, David Pinkham DRE # 01309220, Pinkham Estates Realty. CLAW
- $949,0003 bd2 ba1.1k sqft416 N Serrano Ave, Los Angeles, CA 90004For SaleMLS ID #26853125, Angie Lee DRE # 01880746, America Realty Los Angeles. CLAW
- $950,0003 bd1 ba1.1k sqft1520 W 107th St, Los Angeles, CA 90047For SaleMLS ID #225002675, Milli Rivezzo, Keller Williams Westlake Village. CSMAOR
- $850,0003 bd2 ba1.6k sqft11810 Steen Pl, La Mirada, CA 90638For SaleMLS ID #PW26166105, Diane Baxter, Westworld Realty Inc.. CRMLS
- $850,0003 bd2 ba1.7k sqft330 E Oakmont Dr, Montebello, CA 90640For SaleMLS ID #V1-37693, Jana Scarborough, RESOURCE REAL ESTATE. CRMLS
- $840,0003 bd2 ba1.3k sqft10527 Angell St, Norwalk, CA 90650For SaleMLS ID #DW26160060, Micaela Solis, Coldwell Banker Envision. CRMLS
- $749,0003 bd2 ba1.2k sqft7326 Glencliff Dr, Downey, CA 90240For SaleMLS ID #PTP2605710, Whitney Kaye, Keller Williams Realty. CRMLS
- $859,0003 bd2 ba1.3k sqft2813 Silver St, Los Angeles, CA 90065For SaleMLS ID #P1-26423, Grady Schilling, eXp Realty of Greater Los Angeles. CRMLS
Local buyer's agents are ready to help
