Sunrise on one side, sunset on the other — you get both from the deck at 178 Sunset Shores Rd. This 4BR/3.5BA home sits flat to Sunset Lake with unobstructed water views. Open-concept kitchen flows to the family area, plus a separate living room and half bath on the main floor. Main floor laundry tucks into the mudroom off the attached garage. Upstairs: 3 bedrooms, full + half bath. Walkout lower level adds a 4th bedroom, full bath, family room, and utility/storage space. Private dock stays with the property — kayak, swim, fish, or wakeboard before breakfast. Sunset Lake is a full recreational lake with its own boat landing, beach, campground, and pavilion park, just outside of town. Storage shed included, appliances stay, furnishings negotiable. Loons calling, eagles overhead, stars taking over once the sun's down — move-in ready and waiting for you to start living it.
For sale
$749,900
178 Sunset Shores Rd, Iron River, MI 49935
4beds
2,916sqft
Single Family Residence
Built in 1978
0.74 Acres Lot
$705,600 Zestimate®
$257/sqft
$-- HOA
What's special
Storage shed included
- 42 days
- 370
- 12
Zillow last checked:
Listing updated:
Listed by:
NICOLE HEBERT 906-284-0216,
KELLER WILLIAMS CLASSIC REALTY NW 906-284-7249
Source: GNMLS,MLS#: 219068
Facts & features
Interior
Bedrooms & bathrooms
- Bedrooms: 4
- Bathrooms: 4
- Full bathrooms: 2
- 1/2 bathrooms: 2
Bedroom
- Level: Second
- Dimensions: 12x14
Bedroom
- Level: Second
- Dimensions: 10x13
Bedroom
- Level: Second
- Dimensions: 10x13
Bedroom
- Level: Basement
- Dimensions: 12x22
Bathroom
- Level: First
Bathroom
- Level: Second
Bathroom
- Level: Second
Bathroom
- Level: Basement
Bonus room
- Level: First
- Dimensions: 10x13
Dining room
- Level: First
- Dimensions: 14x10
Family room
- Level: Basement
- Dimensions: 16x21
Kitchen
- Level: First
- Dimensions: 14x12
Living room
- Level: First
- Dimensions: 13x22
Utility room
- Level: Basement
- Dimensions: 5x13
Heating
- Forced Air, Propane
Appliances
- Included: Dryer, Dishwasher, Electric Oven, Electric Range, Electric Water Heater, Microwave, Refrigerator, Washer
- Laundry: Main Level
Features
- Basement: Walk-Out Access
- Number of fireplaces: 1
- Fireplace features: Gas
Interior area
- Total structure area: 2,916
- Total interior livable area: 2,916 sqft
- Finished area above ground: 2,046
- Finished area below ground: 870
Property
Parking
- Total spaces: 2
- Parking features: Garage, Two Car Garage
- Garage spaces: 2
Features
- Levels: One
- Stories: 1
- Exterior features: Dock, Shed
- Has view: Yes
- View description: Water
- Has water view: Yes
- Water view: Water
- Waterfront features: Shoreline - Sand, Shoreline - Gravel, Lake Front
- Body of water: SUNSET
- Frontage type: Lakefront
- Frontage length: 100,100
Lot
- Size: 0.74 Acres
- Dimensions: 100 x 350
- Features: Lake Front, Rural Lot, Views
Details
- Additional structures: Shed(s)
- Parcel number: 001560011000
- Zoning description: Residential
Construction
Type & style
- Home type: SingleFamily
- Architectural style: One Story
- Property subtype: Single Family Residence
Materials
- Frame, Vinyl Siding
- Foundation: Poured
- Roof: Metal
Condition
- Year built: 1978
Utilities & green energy
- Sewer: Public Sewer
- Water: Public
Community & HOA
Community
- Subdivision: Sunset Shores Plat-Sunset Lake
Location
- Region: Iron River
Financial & listing details
- Price per square foot: $257/sqft
- Tax assessed value: $177,317
- Annual tax amount: $2,055
- Date on market: 8/15/2026
- Ownership: Fee Simple
- Road surface type: Paved
Estimated market value
$705,600
$670,000 - $741,000
$3,636/mo
Price history
| Date | Event | Price |
|---|---|---|
| 8/15/2026 | Listed for sale | $749,900+614.2%$257/sqft |
Source:  MiRealSource #50218684 Report a problem MiRealSource #50218684 Report a problem | ||
| 9/14/2015 | Sold | $105,000-4.5%$36/sqft |
Source: Agent Provided Report a problem | ||
| 11/12/2012 | Sold | $110,000$38/sqft |
Source: Agent Provided Report a problem | ||
Public tax history
| Year | Property taxes | Tax assessment |
|---|---|---|
| 2025 | $3,674 +7.1% | $177,317 +18.7% |
| 2024 | $3,430 +4.9% | $149,382 +9.1% |
| 2023 | $3,270 +2.8% | $136,932 +7.8% |
| 2022 | $3,181 | $127,054 +21.3% |
| 2021 | -- | $104,702 |
| 2020 | -- | $104,702 -6.8% |
| 2019 | -- | $112,337 +4.9% |
| 2017 | -- | $107,097 -11.3% |
| 2016 | -- | $120,700 -4.6% |
| 2015 | -- | $126,553 |
| 2014 | -- | $126,553 -4.7% |
| 2013 | -- | $132,750 -0.9% |
| 2012 | $1,499 +1% | $133,948 |
| 2011 | $1,483 | $133,948 |
Find assessor info on the county website
Monthly payment
Est. payment
Payment breakdown
Explore the cost of this home by adjusting the details. Changes won't be saved.Climate risks
Neighborhood: 49935
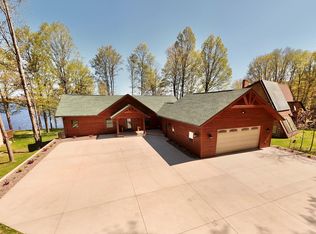
- $999,5005 bd3 ba4.7k sqft176 Sunset Shores Rd, Iron River, MI 49935Pending
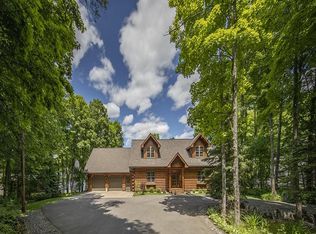
- $683,8004 bd3 ba3.3k sqft188 Sunset Shores Rd, Iron River, MI 49935Off Market
- $696,700-- bd-- ba-- sqft172 Sunset Shores Rd, Iron River, MI 49935Off Market
- $391,400-- bd-- ba-- sqft192 Sunset Shores Rd, Iron River, MI 49935Off Market
Similar homes
- $975,0003 bd4 ba3.9k sqft189 E Park Dr, Iron River, MI 49935For Sale

 MLS ID #50217676, JORDYN LEONARDUZZI, RE/MAX NORTH COUNTRY. MiRealSource
 - $515,0004 bd4 ba3.6k sqft236 Passamani Rd, Iron River, MI 49935For Sale
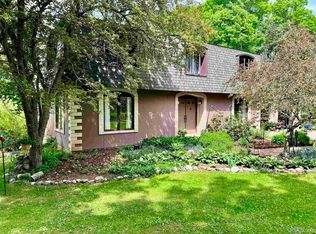 MLS ID #50210415, THOMAS MINER, MULTI STATE REALTY. MiRealSource
 - $423,0004 bd2 ba1.6k sqft576 Bates Gaastra Rd, Iron River, MI 49935For Sale
 MLS ID #50220847, JEFF DOHL, RE/MAX NORTH COUNTRY-IR. MiRealSource
 - $985,0004 bd2 ba3k sqft1954 Federal Forest Hwy #16, Iron River, MI 49935For Sale
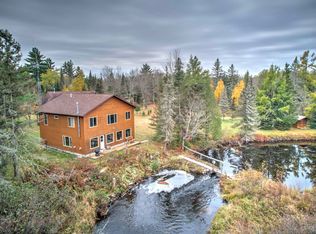 MLS ID #50207196, CRAIG HEINONEN, COLDWELL BANKER SCHMIDT REALTORS. MiRealSource
 - $424,5003 bd3 ba2.5k sqft441 Idlewild Rd, Crystal Falls, MI 49920For SaleMLS ID #50220255, JORDYN LEONARDUZZI, RE/MAX NORTH COUNTRY. MiRealSource
- $589,5003 bd2 ba2.1k sqft489 Kalla Walla Trl, Crystal Falls, MI 49920For SaleMLS ID #50216041, JORDYN LEONARDUZZI, RE/MAX NORTH COUNTRY. MiRealSource
