Nestled in a quiet, friendly neighborhood sits this stunning colonial home that offers a harmonious blend of classic architecture and some modern upgrades. With four generously sized bedrooms and 2.5 baths, this home provides ample space for relaxation and growth. As you approach, you'll be greeted by a well-maintained paved driveway leading to a two-car attached garage, ensuring you have plenty of parking space for you and your guests. Step into the heart of the home, where a traditional-concept layout seamlessly combines family room with gas fireplace and the kitchen. Right off of the hardwood foyer there is a separate dining room and another room that can serve as a first floor office. The kitchen features sleek granite countertops, high-quality appliances, and a cute breakfast area. Venturing outside, you'll discover a 24 x 12 rear deck overlooking a fenced-in rear yard. It's an ideal oasis for outdoor dining, barbecues, and enjoying the serene surroundings. The rear yard also offers an above-ground pool which invites you to cool off on hot summer days, promising endless hours of fun. Additional features include a whole-house generator, providing peace of mind during inclement weather, and a handy shed for storing outdoor equipment and tools. Don't miss this unique opportunity to make this house your own and create a lifetime of cherished memories in this inviting and spacious colonial home. Your future begins here! Home has FIOS Internet Pool - New Liner Installed Last Year HVAC New in 2018 Gutter Guards in place Garage Door is insulated Culligan Water Filtration System
Sold for $490,000
$490,000
17801 Jackson Pines Ln, Brandy Station, VA 22714
4beds
2,147sqft
Single Family Residence
Built in 2006
1.85 Acres Lot
$554,000 Zestimate®
$228/sqft
$2,951 Estimated rent
Home value
$554,000
$526,000 - $582,000
$2,951/mo
Zestimate® history
Owner options
List your home for rent
$2,951/mo
Rent Zestimate®
Find your next renter with Zillow Rental Manager. Plus, with online applications, you can quickly screen prospective tenants – for free.
$2,951/mo
Rent Zestimate®
Refinance and save
$2,878/mo
Est. payment
Refinancing to a lower rate could help reduce your monthly payments and save thousands over the life of the loan.
$2,878/mo
Est. payment
Explore your selling options
Work with a Zillow partner agent
Leverage their expertise and Zillow's premium Showcase listings to get your home seen by more buyers.
Get startedList with your own agent
Get your home in front of millions of buyers by listing it on Zillow.
Learn how to do itSell it yourself
Take full control of how buyers see your home on Zillow by listing For Sale by Owner (FSBO).
List your homeWhat's special
Garage doorGas fireplaceModern upgradesSeparate dining roomClassic architectureSleek granite countertopsNew liner installed
Zillow last checked:
Listing updated:
Listed by:
Maria Fay 540-229-2582,
RE/MAX Gateway,
Listing Team: The Signature Team
Bought with:
Chris Ann Cleland, 0225089470
Long & Foster Real Estate, Inc.
Source: Bright MLS,MLS#: VACU2006152
Facts & features
Interior
Bedrooms & bathrooms
- Bedrooms: 4
- Bathrooms: 3
- Full bathrooms: 2
- 1/2 bathrooms: 1
- Main level bathrooms: 1
Rooms
- Room types: Dining Room, Primary Bedroom, Bedroom 2, Bedroom 3, Bedroom 4, Kitchen, Family Room, Office, Bathroom 2, Primary Bathroom
Basement
- Area: 810
Heating
- Forced Air, Heat Pump, Electric
Cooling
- Central Air, Ceiling Fan(s), Electric
Appliances
- Included: Dishwasher, Microwave, Oven/Range - Electric, Dryer, Washer, Refrigerator, Ice Maker, Water Treat System, Electric Water Heater
- Laundry: Upper Level
Features
- Ceiling Fan(s)
- Basement: Connecting Stairway,Rear Entrance,Exterior Entry,Full,Unfinished,Walk-Out Access,Windows
- Number of fireplaces: 1
- Fireplace features: Glass Doors, Gas/Propane
Interior area
- Total structure area: 2,957
- Total interior livable area: 2,147 sqft
- Finished area above ground: 2,147
Property
Parking
- Total spaces: 2
- Parking features: Garage Faces Side, Off Street, Attached
- Attached garage spaces: 2
Accessibility
- Accessibility features: None
Features
- Levels: Two
- Stories: 2
- Patio & porch: Deck, Patio, Porch
- Exterior features: Flood Lights
- Has private pool: Yes
- Pool features: Above Ground, Fenced, Filtered, Private
- Fencing: Back Yard
Lot
- Size: 1.85 Acres
- Features: Backs to Trees, Landscaped, Level, Open Lot, Unrestricted
Details
- Additional structures: Above Grade, Outbuilding
- Parcel number: 22 43A1
- Zoning: A1
- Special conditions: Standard
Construction
Type & style
- Home type: SingleFamily
- Architectural style: Colonial
- Property subtype: Single Family Residence
Materials
- Vinyl Siding
- Foundation: Concrete Perimeter
- Roof: Composition
Condition
- New construction: No
- Year built: 2006
Utilities & green energy
- Sewer: On Site Septic
- Water: Well
- Utilities for property: Propane, Fiber Optic
Community & HOA
Community
- Subdivision: Huntmaster Farm Estates
HOA
- Has HOA: No
Location
- Region: Brandy Station
Financial & listing details
- Price per square foot: $228/sqft
- Tax assessed value: $341,500
- Annual tax amount: $1,878
- Date on market: 9/14/2023
- Listing agreement: Exclusive Right To Sell
- Listing terms: Cash,Conventional,FHA,Rural Development,USDA Loan,VA Loan
- Inclusions: Above Ground Pool And Pool Equipment, Shed, Whole House Generator, Gas Tank For Gas Fireplace Is Owned And Conveys.
- Ownership: Fee Simple
Price history
| Date | Event | Price |
|---|---|---|
| 10/30/2023 | Sold | $490,000+1%$228/sqft |
Source:  Bright MLS #VACU2006152 Report a problem Bright MLS #VACU2006152 Report a problem | ||
| 9/17/2023 | Contingent | $485,000$226/sqft |
Source: Bright MLS #VACU2006152 Report a problem | ||
| 9/14/2023 | Listed for sale | $485,000+70.2%$226/sqft |
Source: Bright MLS #VACU2006152 Report a problem | ||
| 4/2/2014 | Sold | $284,900$133/sqft |
Source: Public Record Report a problem | ||
| 2/20/2014 | Pending sale | $284,900$133/sqft |
Source: Coldwell Banker Elite #CU8263996 Report a problem | ||
| 2/1/2014 | Listed for sale | $284,900+53.2%$133/sqft |
Source: Coldwell Banker Elite #CU8263996 Report a problem | ||
| 10/4/2012 | Sold | $185,924-14.7%$87/sqft |
Source: Public Record Report a problem | ||
| 7/18/2012 | Price change | $218,000-0.9%$102/sqft |
Source: Salman Home Realty #CU7766078 Report a problem | ||
| 2/17/2012 | Price change | $219,900-4.3%$102/sqft |
Source: Salman Home Realty #CU7766078 Report a problem | ||
| 2/4/2012 | Listed for sale | $229,900-42.5%$107/sqft |
Source: Salman Home Realty #CU7766078 Report a problem | ||
| 5/4/2007 | Sold | $399,900$186/sqft |
Source: Public Record Report a problem | ||
Public tax history
| Year | Property taxes | Tax assessment |
|---|---|---|
| 2024 | $2,110 +2.5% | $448,900 +0.3% |
| 2023 | $2,059 +9.6% | $447,600 +31.1% |
| 2022 | $1,878 | $341,500 |
| 2021 | $1,878 | $341,500 +11.7% |
| 2020 | -- | $305,600 |
| 2019 | -- | $305,600 +4.2% |
| 2018 | -- | $293,200 |
| 2017 | $1,925 | $293,200 +11.2% |
| 2016 | $1,925 | $263,700 +1.4% |
| 2015 | $1,925 -11.6% | $260,000 -0.9% |
| 2014 | $2,178 | $262,400 +19.5% |
| 2012 | -- | $219,600 |
| 2011 | -- | $219,600 -24.9% |
| 2010 | -- | $292,300 |
| 2009 | -- | $292,300 -1.6% |
| 2008 | -- | $297,000 |
| 2006 | -- | $297,000 +3707.7% |
| 2005 | -- | $7,800 |
| 2004 | -- | $7,800 |
| 2003 | -- | $7,800 +178.6% |
| 2002 | -- | $2,800 |
| 2001 | -- | $2,800 |
Find assessor info on the county website
Neighborhood: 22714
Nearby homes
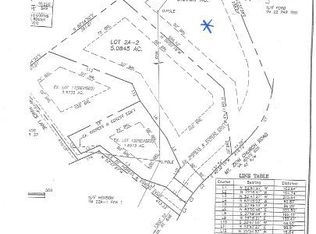
- $180,1005.07 AcresJackson Pines Ln, Brandy Station, VA 22714Off Market
- $299,9003 bd1 ba1.2k sqft10508 Mount Zion Church Rd, Culpeper, VA 22714Off Market
- $604,3004 bd3 ba2.3k sqft17737 Jackson Pines Ln, Brandy Station, VA 22714Off Market
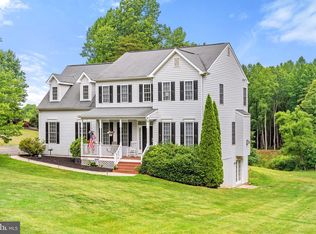
- $681,100-- bd-- ba1.9k sqft17809 Jackson Pines Ln, Brandy Station, VA 22714Off Market
- $490,9004 bd3 ba1.3k sqft10451 Mount Zion Church Rd, Brandy Station, VA 22714Off Market
- $724,9004 bd3 ba2.8k sqft17807 Jackson Pines Ln, Brandy Station, VA 22714Sold
- $505,0003 bd3 ba1.6k sqft11016 Mount Zion Church Rd, Brandy Station, VA 22714Sold
- $649,9003 bd3 ba2k sqft17705 Jackson Pines Ln, Brandy Station, VA 22714Sold
Nearby schools
GreatSchools rating
- 7/10Emerald Hill Elementary SchoolGrades: PK-5Distance: 2.8 mi
- 4/10Culpeper Middle SchoolGrades: 6-8Distance: 5.3 mi
- 4/10Culpeper County High SchoolGrades: 9-12Distance: 5.2 mi
Schools provided by the listing agent
- Elementary: Emerald Hill
- Middle: Culpeper
- High: Culpeper
- District: Culpeper County Public Schools
Source: Bright MLS. This data may not be complete. We recommend contacting the local school district to confirm school assignments for this home.
Get a cash offer in 3 minutes
Find out how much your home could sell for in as little as 3 minutes with a no-obligation cash offer.
Estimated market value
$554,000
Get a cash offer in 3 minutes
Find out how much your home could sell for in as little as 3 minutes with a no-obligation cash offer.
Estimated market value
$554,000
- Virginia
- Culpeper County
- Brandy Station
- 22714
- 17801 Jackson Pines Ln
Nearby cities
Nearby zip codes
Other Brandy Station Topics
