A Gorgeous Twist on the Modern Farmhouse! Nestled amongst the trees, Lilac June is beautiful inside and out. This incredible virtually new build (completed in June of 2023) offers an amazing combination or high-end finishes, open floorplan and privacy. This home boasts 4 bedrooms, 3 full baths, LVP and tile throughout the main level, soaring 20' vaulted ceilings, 2-story fireplace and gourmet kitchen with stainless appliances, quartz counters/island and pantry with Acacia wood butcher block counters. Primary suite with vaulted ceiling, sumptuous and revitalizing primary bath and walk-in closet. Finished lower level offers sealed concrete floors, 2 additional bedrooms, high end bath with oversized walk-in shower, walk-out rear patio and firepit. Covered front porch, James Hardie siding, covered screen porch with grilling deck, powder-coated metal roof, tankless hot water and so much more. This is truly a one-of-a-kind home rarely seen in Culpeper that feels like you're in your own personal tree house. Complete privacy on 5 wooded acres, but with the functionality of Verizon Fios.
Sold for $724,900
$724,900
17807 Jackson Pines Ln, Brandy Station, VA 22714
4beds
2,896sqft
Single Family Residence
Built in 2023
5.07 Acres Lot
$772,500 Zestimate®
$250/sqft
$3,623 Estimated rent
Home value
$772,500
$734,000 - $811,000
$3,623/mo
Zestimate® history
Owner options
List your home for rent
$3,623/mo
Rent Zestimate®
Find your next renter with Zillow Rental Manager. Plus, with online applications, you can quickly screen prospective tenants – for free.
$3,623/mo
Rent Zestimate®
Refinance and save
$4,250/mo
Est. payment
Refinancing to a lower rate could help reduce your monthly payments and save thousands over the life of the loan.
$4,250/mo
Est. payment
Explore your selling options
Work with a Zillow partner agent
Leverage their expertise and Zillow's premium Showcase listings to get your home seen by more buyers.
Get startedList with your own agent
Get your home in front of millions of buyers by listing it on Zillow.
Learn how to do itSell it yourself
Take full control of how buyers see your home on Zillow by listing For Sale by Owner (FSBO).
List your homeWhat's special
Zillow last checked:
Listing updated:
Listed by:
Philip L Thornton IV 540-222-9155,
Long & Foster Real Estate, Inc.,
Co-Listing Agent: Kelly M Thornton 540-718-5763,
Long & Foster Real Estate, Inc.
Bought with:
Susan Wathen, WVS200301113
EXP Realty, LLC
Source: Bright MLS,MLS#: VACU2007622
Facts & features
Interior
Bedrooms & bathrooms
- Bedrooms: 4
- Bathrooms: 3
- Full bathrooms: 3
- Main level bathrooms: 2
- Main level bedrooms: 2
Rooms
- Room types: Living Room, Dining Room, Primary Bedroom, Bedroom 2, Bedroom 3, Bedroom 4, Kitchen, Recreation Room, Utility Room
Basement
- Area: 1498
Heating
- Central, Heat Pump, Electric
Cooling
- Ceiling Fan(s), Central Air, Heat Pump, Electric
Appliances
- Included: Microwave, Dishwasher, Dryer, Oven/Range - Electric, Refrigerator, Stainless Steel Appliance(s), Washer, Tankless Water Heater, Electric Water Heater
- Laundry: Main Level
Features
- Built-in Features, Ceiling Fan(s), Dining Area, Entry Level Bedroom, Family Room Off Kitchen, Open Floorplan, Kitchen - Gourmet, Kitchen Island, Pantry, Recessed Lighting, Upgraded Countertops, 9'+ Ceilings, Cathedral Ceiling(s), Dry Wall, High Ceilings, Vaulted Ceiling(s)
- Flooring: Luxury Vinyl, Tile/Brick, Concrete
- Windows: Energy Efficient
- Basement: Full,Finished,Heated,Improved,Interior Entry,Exterior Entry,Walk-Out Access,Windows
- Number of fireplaces: 1
- Fireplace features: Electric
Interior area
- Total structure area: 2,996
- Total interior livable area: 2,896 sqft
- Finished area above ground: 1,498
- Finished area below ground: 1,398
Property
Parking
- Total spaces: 4
- Parking features: Gravel, Driveway, Off Street
- Uncovered spaces: 4
Accessibility
- Accessibility features: None
Features
- Levels: Two
- Stories: 2
- Patio & porch: Porch, Screened
- Exterior features: Extensive Hardscape, Stone Retaining Walls
- Pool features: None
- Has view: Yes
- View description: Trees/Woods
Lot
- Size: 5.07 Acres
Details
- Additional structures: Above Grade, Below Grade
- Parcel number: 22 43A
- Zoning: A1
- Zoning description: Agricultural
- Special conditions: Standard
Construction
Type & style
- Home type: SingleFamily
- Architectural style: Farmhouse/National Folk
- Property subtype: Single Family Residence
Materials
- HardiPlank Type
- Foundation: Concrete Perimeter
- Roof: Metal
Condition
- New construction: No
- Year built: 2023
Utilities & green energy
- Electric: Underground, 200+ Amp Service
- Sewer: Septic = # of BR
- Water: Well
- Utilities for property: Fiber Optic
Community & HOA
Community
- Subdivision: None Available
HOA
- Has HOA: No
Location
- Region: Brandy Station
Financial & listing details
- Price per square foot: $250/sqft
- Tax assessed value: $577,200
- Annual tax amount: $575
- Date on market: 4/30/2024
- Listing agreement: Exclusive Right To Sell
- Ownership: Fee Simple
Price history
| Date | Event | Price |
|---|---|---|
| 6/28/2024 | Sold | $724,900$250/sqft |
Source:  Bright MLS #VACU2007622 Report a problem Bright MLS #VACU2007622 Report a problem | ||
| 5/3/2024 | Contingent | $724,900$250/sqft |
Source:  Long & Foster Broker Feed #VACU2007622 Report a problem Long & Foster Broker Feed #VACU2007622 Report a problem | ||
| 4/30/2024 | Listed for sale | $724,900+624.9%$250/sqft |
Source: Bright MLS #VACU2007622 Report a problem | ||
| 5/13/2022 | Sold | $100,000-70.6%$35/sqft |
Source: Public Record Report a problem | ||
| 5/24/2005 | Sold | $340,000$117/sqft |
Source: Public Record Report a problem | ||
Public tax history
| Year | Property taxes | Tax assessment |
|---|---|---|
| 2024 | $2,713 +2.2% | $577,200 |
| 2023 | $2,655 +361.5% | $577,200 +451.8% |
| 2022 | $575 | $104,600 |
| 2021 | $575 | $104,600 +16.7% |
| 2020 | -- | $89,600 |
| 2019 | -- | $89,600 |
| 2018 | -- | $89,600 |
| 2017 | $277 | $89,600 +135.8% |
| 2016 | $277 | $38,000 |
| 2015 | $277 -22.5% | $38,000 -11.8% |
| 2014 | $358 | $43,100 -52.5% |
| 2012 | -- | $90,800 |
| 2011 | -- | $90,800 -25% |
| 2010 | -- | $121,100 |
| 2009 | -- | $121,100 -9.2% |
| 2008 | -- | $133,300 |
| 2006 | -- | $133,300 +90.2% |
| 2005 | -- | $70,100 |
| 2004 | -- | $70,100 |
| 2003 | -- | $70,100 +57.5% |
| 2002 | -- | $44,500 |
| 2001 | -- | $44,500 |
Find assessor info on the county website
Neighborhood: 22714
Nearby homes
- $681,100-- bd-- ba1.9k sqft17809 Jackson Pines Ln, Brandy Station, VA 22714Off Market
- $325,0003 bd2 ba1.6k sqft10392 Mount Zion Church Rd, Brandy Station, VA 22714For Sale

- $379,9003 bd1 ba1k sqft10362 Mount Zion Church Rd, Brandy Station, VA 22714For Sale
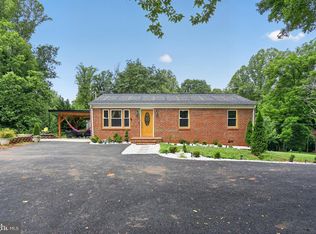
- $604,3004 bd3 ba2.3k sqft17737 Jackson Pines Ln, Brandy Station, VA 22714Off Market
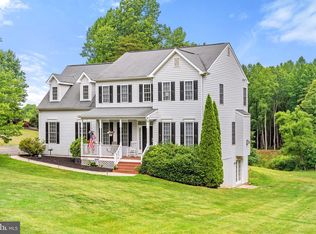
- $490,0004 bd3 ba2.1k sqft17801 Jackson Pines Ln, Brandy Station, VA 22714Sold
- $460,0003 bd2 ba1.7k sqft10375 Mount Zion Church Rd, Brandy Station, VA 22714Sold
- $180,1005.07 AcresJackson Pines Ln, Brandy Station, VA 22714Off Market
- $445,0004 bd3 ba1.7k sqft10342 Mount Zion Church Rd, Brandy Station, VA 22714Off Market
Nearby schools
GreatSchools rating
- 7/10Emerald Hill Elementary SchoolGrades: PK-5Distance: 2.9 mi
- 4/10Culpeper Middle SchoolGrades: 6-8Distance: 5.4 mi
- 4/10Culpeper County High SchoolGrades: 9-12Distance: 5.3 mi
Schools provided by the listing agent
- District: Culpeper County Public Schools
Source: Bright MLS. This data may not be complete. We recommend contacting the local school district to confirm school assignments for this home.
Get a cash offer in 3 minutes
Find out how much your home could sell for in as little as 3 minutes with a no-obligation cash offer.
Estimated market value
$772,500
Get a cash offer in 3 minutes
Find out how much your home could sell for in as little as 3 minutes with a no-obligation cash offer.
Estimated market value
$772,500
- Virginia
- Culpeper County
- Brandy Station
- 22714
- 17807 Jackson Pines Ln
Nearby cities
Nearby zip codes
Other Brandy Station Topics
