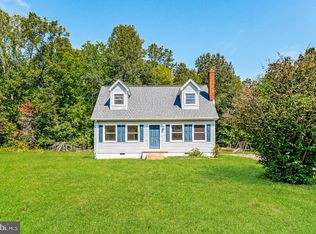
Private country setting with no HOA on 2.06 acres in Brandy Station. This 3-bedroom, 2-bath Cape Cod offers 1,680 finished square feet, a functional two-level layout, and a peaceful rural setting along Mount Zion Church Road. The property is being sold as-is and will need some repairs/updates, making it a strong opportunity for buyers seeking a renovation project, investment property, or value-add country retreat. Features include well and septic, driveway parking, A1 zoning, no subdivision restrictions, and convenient access to US-29, Culpeper, Warrenton, and surrounding commuter routes.
Pending
Price cut: $25K (8/12)
$275,000
10392 Mount Zion Church Rd, Brandy Station, VA 22714
3beds
1,680sqft
Single Family Residence
Built in 1989
2.06 Acres Lot
$-- Zestimate®
$164/sqft
$-- HOA
What's special
Driveway parkingFunctional two-level layoutPeaceful rural settingPrivate country setting
- 131 days
- 97
- 1
Likely to sell faster than
Zillow last checked:
Listing updated:
Listed by:
Devin Moore 703-782-4422,
Innovation Properties, LLC 7037824422,
Co-Listing Agent: Daniel Joeallyn Wiechart 270-403-3434,
Innovation Properties, LLC
Source: Bright MLS,MLS#: VACU2013658
Facts & features
Interior
Bedrooms & bathrooms
- Bedrooms: 3
- Bathrooms: 2
- Full bathrooms: 2
- Main level bathrooms: 1
- Main level bedrooms: 2
Basement
- Area: 0
Heating
- Forced Air, Oil
Cooling
- Central Air, Electric
Appliances
- Included: Electric Water Heater
Features
- Has basement: No
- Has fireplace: No
Interior area
- Total structure area: 1,680
- Total interior livable area: 1,680 sqft
- Finished area above ground: 1,680
- Finished area below ground: 0
Property
Parking
- Total spaces: 4
- Parking features: Driveway
- Uncovered spaces: 4
Accessibility
- Accessibility features: None
Features
- Levels: Two
- Stories: 2
- Pool features: None
Lot
- Size: 2.06 Acres
Details
- Additional structures: Above Grade, Below Grade
- Parcel number: 22 70D
- Zoning: A1
- Special conditions: Standard
Construction
Type & style
- Home type: SingleFamily
- Architectural style: Cape Cod
- Property subtype: Single Family Residence
Materials
- Brick, Wood Siding
- Foundation: Crawl Space
Condition
- New construction: No
- Year built: 1989
Utilities & green energy
- Sewer: Septic Exists
- Water: Well
Community & HOA
Community
- Subdivision: None Available
HOA
- Has HOA: No
Location
- Region: Brandy Station
Financial & listing details
- Price per square foot: $164/sqft
- Tax assessed value: $437,000
- Annual tax amount: $1,879
- Date on market: 5/22/2026
- Listing agreement: Exclusive Right To Sell
- Ownership: Fee Simple
Estimated market value
Not available
Estimated sales range
Not available
$2,377/mo
Price history
| Date | Event | Price |
|---|---|---|
| 8/22/2026 | Pending sale | $275,000$164/sqft |
Source:  Bright MLS #VACU2013658 Report a problem Bright MLS #VACU2013658 Report a problem | ||
| 8/12/2026 | Price change | $275,000-8.3%$164/sqft |
Source: Bright MLS #VACU2013658 Report a problem | ||
| 7/29/2026 | Price change | $300,000-7.7%$179/sqft |
Source: Bright MLS #VACU2013658 Report a problem | ||
| 7/15/2026 | Price change | $325,000-7.1%$193/sqft |
Source: Bright MLS #VACU2013658 Report a problem | ||
| 7/4/2026 | Price change | $350,000-6.7%$208/sqft |
Source: Bright MLS #VACU2013658 Report a problem | ||
| 6/30/2026 | Listed for sale | $375,000$223/sqft |
Source: Bright MLS #VACU2013658 Report a problem | ||
| 6/15/2026 | Listing removed | $375,000$223/sqft |
Source: Bright MLS #VACU2013658 Report a problem | ||
| 5/22/2026 | Listed for sale | $375,000+271.3%$223/sqft |
Source: Bright MLS #VACU2013658 Report a problem | ||
| 8/2/1994 | Sold | $101,000$60/sqft |
Source: Agent Provided Report a problem | ||
Public tax history
| Year | Property taxes | Tax assessment |
|---|---|---|
| 2024 | $1,937 +2.2% | $412,200 |
| 2023 | $1,896 +13.1% | $412,200 +35.2% |
| 2022 | $1,676 | $304,800 |
| 2021 | $1,676 | $304,800 +10.8% |
| 2020 | -- | $275,200 |
| 2019 | -- | $275,200 +14.6% |
| 2018 | -- | $240,200 |
| 2017 | $1,537 | $240,200 +14.1% |
| 2016 | $1,537 | $210,600 |
| 2015 | $1,537 +2.7% | $210,600 +16.7% |
| 2014 | $1,497 | $180,400 -3.8% |
| 2012 | -- | $187,500 |
| 2011 | -- | $187,500 -9.5% |
| 2010 | -- | $207,100 |
| 2009 | -- | $207,100 -7.4% |
| 2008 | -- | $223,600 |
| 2006 | -- | $223,600 +40.6% |
| 2005 | -- | $159,000 |
| 2004 | -- | $159,000 |
| 2003 | -- | $159,000 +30.9% |
| 2002 | -- | $121,500 |
| 2001 | -- | $121,500 |
| 2000 | -- | $121,500 |
Find assessor info on the county website
Monthly payment
Est. payment
Payment breakdown
Explore the cost of this home by adjusting the details. Changes won't be saved.Climate risks
Neighborhood: 22714
Nearby schools
Schools provided by the listing agent
- Elementary: Emerald Hill
- Middle: Culpeper
- High: Culpeper County
- District: Culpeper County Public Schools
Source: Bright MLS. This data may not be complete. We recommend contacting the local school district to confirm school assignments for this home.
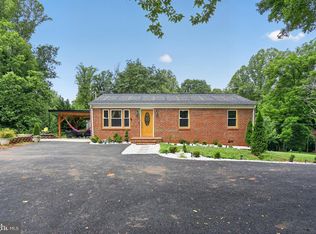
- $360,0003 bd1 ba1k sqft10362 Mount Zion Church Rd, Brandy Station, VA 22714Sold
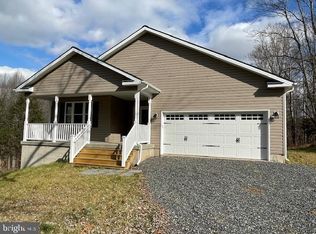
- $460,0003 bd2 ba1.7k sqft10375 Mount Zion Church Rd, Brandy Station, VA 22714Sold
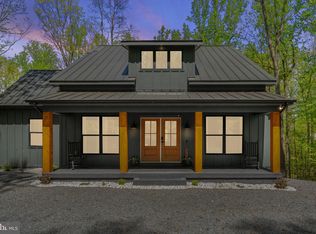
- $724,9004 bd3 ba2.8k sqft17807 Jackson Pines Ln, Brandy Station, VA 22714Sold
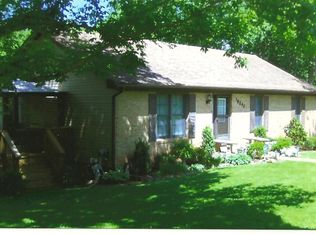
- $437,3004 bd3 ba1.7k sqft10342 Mount Zion Church Rd, Brandy Station, VA 22714Off Market
Similar homes
- $309,9003 bd2 ba913 sqft11317 Scotts Mill Rd, Culpeper, VA 22701For Sale

 MLS ID #VACU2014930, Cynthia Bailey, Long & Foster Real Estate, Inc.. Bright MLS
 - $--3 bd2 ba1.1k sqft21524 Blackjack Rd, Culpeper, VA 22701Auction
 Auction.com 2
 - $356,0004 bd2 ba1.2k sqft9577 Roys Ln, Culpeper, VA 22701For Sale
 MLS ID #VACU2015026, Verria Hairston, Open Door Brokerage, LLC. Bright MLS
 - $395,0003 bd2 ba1.6k sqft2285 Edward King Ln, Amissville, VA 20106For Sale
 MLS ID #VACU2014836, Dawn Arruda, Ross Real Estate. Bright MLS
 - $249,9003 bd3 ba1.2k sqft27547 Old Office Rd, Culpeper, VA 22701For SaleMLS ID #VAOR2015198, Dana Williams, EXP Realty, LLC. Bright MLS
- $375,0003 bd2 ba1.5k sqft2302 Thoroughfare Rd, Brightwood, VA 22715For SaleMLS ID #VAMA2002934, Kristen adams, The Hogan Group Real Estate. Bright MLS
- $279,0003 bd2 ba1k sqft207 Creekside Dr, Locust Grove, VA 22508For SaleMLS ID #VAOR2015032, Daniel Margoupis, Berkshire Hathaway HomeServices PenFed Realty. Bright MLS
- $410,0003 bd2 ba1k sqft11249 Edgewood Dr, Bealeton, VA 22712For SaleMLS ID #VAFQ2023320, Dunia Woodward, Impact Real Estate, LLC. Bright MLS
- $395,0003 bd2 ba1.5k sqft13019 Silver Cloud Rd, Bealeton, VA 22712For SaleMLS ID #VAFQ2023894, Reggie Shorts, Golston Real Estate Inc.. Bright MLS
- $295,0003 bd2 ba1.1k sqft112 Lakeview Pkwy, Locust Grove, VA 22508For SaleMLS ID #VAOR2014740, Kristine Jones, Samson Properties. Bright MLS
- $325,0003 bd2 ba1.2k sqft229 Washington St, Locust Grove, VA 22508For SaleMLS ID #VAOR2014854, Jenn Donaldson, Real Broker, LLC. Bright MLS
- $324,9003 bd2 ba1.2k sqft106 Carriage Ct, Locust Grove, VA 22508For SaleMLS ID #VAOR2015166, Angela Chadwell, Your Home Sold Guaranteed Realty - At Your Service. Bright MLS
- $219,0003 bd1 ba882 sqft3375 Germanna Hwy, Locust Grove, VA 22508For SaleMLS ID #VAOR2015272, Zach Gregor, Samson Properties. Bright MLS
- $370,0003 bd3 ba1.7k sqft1818 Sunflower Dr, Culpeper, VA 22701For SaleMLS ID #VACU2014884, Justin L Brown, Berkshire Hathaway HomeServices PenFed Realty. Bright MLS
- $349,9003 bd2 ba1.4k sqft14105 Reva Rd, Boston, VA 22713For SaleMLS ID #VACU2014734, Tish Smyth, Piedmont Fine Properties. Bright MLS
- $350,0003 bd1 ba1.1k sqft24177 Rapidan Rd, Mitchells, VA 22729For SaleMLS ID #VACU2014632, Pamela Tressler, CENTURY 21 New Millennium. Bright MLS
- $385,0003 bd1 ba1.2k sqft8497 Kilby Woods Dr, Culpeper, VA 22701For SaleMLS ID #VACU2014912, Kelly Duckett-Corbin, RE/MAX Gateway. Bright MLS
- $240,0003 bd2 ba1.1k sqftCedar Lee Condominium, Bealeton, VA 22712For SaleMLS ID #VAFQ2023364, Peter Van Cleave, Real Broker, LLC. Bright MLS
- $349,9003 bd2 ba1.3k sqft108 Seven Pines Dr, Locust Grove, VA 22508For SaleMLS ID #VAOR2015176, Tracey Farmer, Century 21 Redwood Realty. Bright MLS
- $360,0002 bd1 ba1k sqft14220 Chestnut Fork Rd, Culpeper, VA 22701For SaleMLS ID #VACU2013736, Christina Snyder, Golston Real Estate Inc.. Bright MLS
