
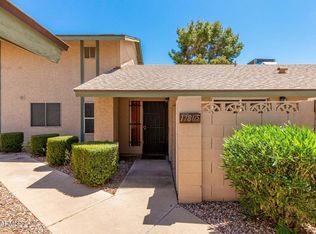
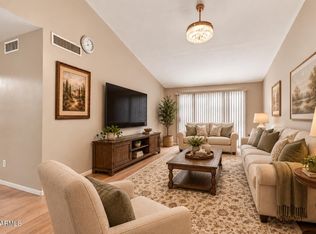
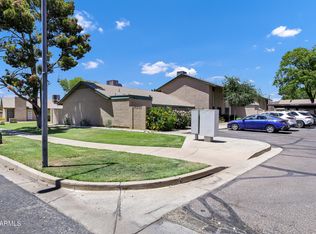
Welcome to this inviting 2-bedroom, 2-bath townhome offering comfortable living and plenty of character. Step inside to a spacious living room featuring wood-look flooring, vaulted ceilings, and a cozy fireplace. The kitchen offers ample cabinet space along with a convenient coffee/bar area complete with its own sink. The spacious primary suite features a walk-in closet, private access to the rear patio, and an en-suite bathroom with a walk-in shower, dual sinks, and a large vanity. Enjoy two outdoor living areas, including a welcoming front patio conveniently accessible from the kitchen and a private rear patio with direct access from the primary bedroom--perfect for morning coffee or relaxing in the evening and community amenities.
Foreclosure
Est. $235,000
17801 N 45TH Avenue, Glendale, AZ 85308
2beds
1,256sqft
Single Family Residence
Built in 1979
2,078 Square Feet Lot
$-- Zestimate®
$187/sqft
$337/mo HOA
What's special
Cozy fireplaceWalk-in closetSpacious primary suiteVaulted ceilingsWood-look flooring
- 14 days
- 553
- 16
Zillow last checked:
Listing updated:
Listed by:
Ramiro Gonzalez 480-593-8438,
Prestige Realty,
Linda Gonzalez 480-703-3012,
Prestige Realty
Source: ARMLS,MLS#: 7086818
Facts & features
Interior
Bedrooms & bathrooms
- Bedrooms: 2
- Bathrooms: 2
- Full bathrooms: 2
Heating
- Electric
Cooling
- Central Air, Ceiling Fan(s)
Appliances
- Included: Refrigerator, Dishwasher, Built-In Electric Oven
Features
- Eat-in Kitchen, Pantry, 3/4 Bath Master Bdrm
- Flooring: Laminate, Tile
- Has basement: No
- Number of fireplaces: 1
- Fireplace features: Living Room
Interior area
- Total structure area: 1,256
- Total interior livable area: 1,256 sqft
Video & virtual tour
Property
Parking
- Total spaces: 1
- Parking features: Carport
- Carport spaces: 1
Features
- Stories: 1
- Spa features: None
- Fencing: Front Yard,Back Yard
Lot
- Size: 2,078 Square Feet
- Features: Gravel/Stone Front, Grass Front, Grass Back
Details
- Parcel number: 20722186
- Special conditions: HUD Owned
Construction
Type & style
- Home type: SingleFamily
- Property subtype: Single Family Residence
Materials
- Stucco, Wood Frame, Painted
- Foundation: Slab
- Roof: Composition
Condition
- Year built: 1979
Details
- Builder name: Continental Homes
Utilities & green energy
- Water: Pvt Water Company
Community & HOA
Community
- Features: Pool, Golf, Pickleball, Community Spa, Tennis Court(s)
- Subdivision: BELLAIR TOWNHOUSES UNIT 4
HOA
- Has HOA: Yes
- Services included: Maintenance Grounds
- HOA fee: $235 monthly
- HOA name: Bellair Townhouses
- HOA phone: 623-877-1396
- Second HOA fee: $102 monthly
- Second HOA name: Bellair Parks & Rec
- Second HOA phone: 602-978-4097
Location
- Region: Glendale
Financial & listing details
- Price per square foot: $187/sqft
- Tax assessed value: $253,700
- Annual tax amount: $285
- Date on market: 9/29/2026
- Cumulative days on market: 15 days
- Listing terms: VA Loan,Cash,Conventional,FHA
- Ownership: Fee Simple
Foreclosure details
Estimated market value
Not available
Estimated sales range
Not available
Not available
Price history
| Date | Event | Price |
|---|---|---|
| 9/30/2026 | Listed for sale | $235,000+1.3%$187/sqft |
Source:  ARMLS #7086818 Report a problem ARMLS #7086818 Report a problem | ||
| 5/18/2026 | Sold | $231,944$185/sqft |
Source: Public Record Report a problem | ||
Public tax history
| Year | Property taxes | Tax assessment |
|---|---|---|
| 2025 | $279 -11.2% | $25,370 |
| 2024 | $315 +158.2% | $25,370 +344.5% |
| 2023 | $122 -14.9% | $5,707 -36.9% |
| 2022 | $143 -19% | $9,050 |
| 2021 | $177 -1.6% | $9,050 |
| 2020 | $180 +13% | $9,050 |
| 2019 | $159 | $9,050 -10.9% |
| 2018 | $159 -23.6% | $10,160 +12.3% |
| 2017 | $208 -61.1% | $9,050 +14.4% |
| 2016 | $536 +4.3% | $7,910 +4.1% |
| 2015 | $514 | $7,600 +54.2% |
| 2014 | -- | $4,930 +7.2% |
| 2013 | -- | $4,600 -16.4% |
| 2012 | -- | $5,500 -7.6% |
| 2011 | -- | $5,950 -41.7% |
| 2010 | -- | $10,200 -26.4% |
| 2009 | -- | $13,850 -1.4% |
| 2008 | -- | $14,050 +33.8% |
| 2007 | -- | $10,500 +40.9% |
| 2006 | -- | $7,450 |
| 2005 | -- | $7,450 +5.7% |
| 2004 | -- | $7,050 |
| 2003 | -- | $7,050 +11% |
| 2002 | -- | $6,350 |
Find assessor info on the county website
Monthly payment
Climate risks
Neighborhood: Deer Valley
Nearby schools
Schools provided by the listing agent
- Elementary: Mirage Elementary School
- Middle: Desert Sky Middle School
- High: Deer Valley High School
- District: Deer Valley Unified District
Source: ARMLS. This data may not be complete. We recommend contacting the local school district to confirm school assignments for this home.

Similar homes
- $275,0003 bd2 ba1.1k sqft4729 W Continental Drive, Glendale, AZ 85308For Sale
 MLS ID #7092585, Alan Kushmakov, eXp Realty. ARMLS
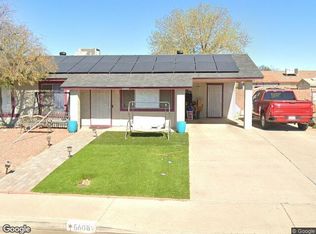
 - $--3 bd2 ba1k sqft5608 W Michigan Ave, Glendale, AZ 85308Auction
 Xome
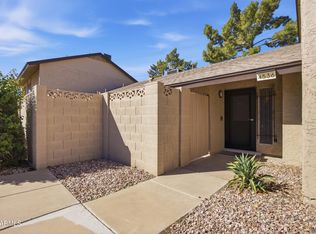
Xome - $295,0002 bd2 ba1.2k sqft4536 W Continental Drive, Glendale, AZ 85308For Sale
 MLS ID #7090041, Javier Vidana-Avelar, Real Broker. ARMLS
 - $259,9992 bd2 ba1.2k sqft4648 W CONTINENTAL Drive, Glendale, AZ 85308For Sale
 MLS ID #7040832, Shane W Peterlin, Century 21 Seago. ARMLS
