This Home Features: 3 Bedrooms, 2 Bathrooms (Remodeled), Cozy Kitchen, Dual Pane Windows with Sun Screens, Newer front door & Arcadia door, Solar Panels Leased ($120/mth), Metal Shade covering in back yard behind RV gate for all your toys or mechanic space. Convenient location to schools, shopping, dining, and major freeway routes. Come take a look!!!
For sale
Price cut: $10K (7/9)
$360,000
4912 W BLUEFIELD Avenue, Glendale, AZ 85308
3beds
1,286sqft
:
Get pre-qualified$2,168/mo
Single Family Residence
Built in 1982
7,592 Square Feet Lot
$-- Zestimate®
$280/sqft
$-- HOA
What's special
Cozy kitchenSolar panels leasedArcadia door
- 54 days |
- 638 |
- 34 |
Likely to sell faster than
Zillow last checked:
Listing updated:
Listed by:
Erik V Leonard 623-451-2679,
Prestige Realty
Source: ARMLS,MLS#: 7039091
Facts & features
Interior
Bedrooms & bathrooms
- Bedrooms: 3
- Bathrooms: 2
- Full bathrooms: 2
Heating
- Heat Pump
Cooling
- Heat Pump, Central Air, Ceiling Fan(s)
Appliances
- Included: Dryer, Washer, Refrigerator, Dishwasher, Disposal, Electric Range, Electric Oven, Electric Cooktop
- Laundry: Inside
Features
- High Speed Internet, Eat-in Kitchen, Pantry, 3/4 Bath Master Bdrm, Laminate Counters
- Flooring: Carpet, Linoleum, Tile
- Windows: Solar Screens, Double Pane Windows
- Has basement: No
- Number of fireplaces: 1
- Fireplace features: Wood Burning
Interior area
- Total structure area: 1,286
- Total interior livable area: 1,286 sqft
Property
Parking
- Total spaces: 4
- Parking features: Attached, RV Gate
- Attached garage spaces: 2
- Uncovered spaces: 2
Accessibility
- Accessibility features: Bath Grab Bars
Features
- Stories: 1
- Patio & porch: Covered, Patio
- Exterior features: Storage
- Spa features: None
- Fencing: Back Yard,Block
Lot
- Size: 7,592 Square Feet
- Features: North/South Exposure, Sprinklers In Rear, Sprinklers In Front, Gravel/Stone Front, Gravel/Stone Back, Grass Back
Details
- Additional structures: Shed(s)
- Parcel number: 20723294
Construction
Type & style
- Home type: SingleFamily
- Architectural style: A-Frame
- Property subtype: Single Family Residence
Materials
- Wood Siding, Wood Frame, Stone
- Foundation: Slab
- Roof: Composition
Condition
- Year built: 1982
Utilities & green energy
- Sewer: Public Sewer
- Water: City Water
Green energy
- Energy efficient items: Solar Panels
Community & HOA
Community
- Subdivision: PARKVIEW NORTH UNIT 6
HOA
- Has HOA: No
- Services included: No Fees
Location
- Region: Glendale
Financial & listing details
- Price per square foot: $280/sqft
- Tax assessed value: $305,000
- Annual tax amount: $1,116
- Date on market: 6/8/2026
- Cumulative days on market: 54 days
- Listing terms: Cash,Conventional,FHA,VA Loan
- Ownership: Fee Simple
- Road surface type: Asphalt
Estimated market value
Not available
Estimated sales range
Not available
Not available
Price history
| Date | Event | Price |
|---|---|---|
| 7/9/2026 | Price change | $360,000-2.7%$280/sqft |
Source:  ARMLS #7039091 Report a problem ARMLS #7039091 Report a problem | ||
| 6/8/2026 | Listed for sale | $370,000$288/sqft |
Source: ARMLS #7039091 Report a problem | ||
Public tax history
| Year | Property taxes | Tax assessment |
|---|---|---|
| 2025 | $1,092 +1% | $30,500 -4.1% |
| 2024 | $1,082 +1.6% | $31,810 +173.4% |
| 2023 | $1,064 +1.8% | $11,635 -44.1% |
| 2022 | $1,045 -2.5% | $20,820 +10.2% |
| 2021 | $1,072 +3.2% | $18,900 +3.1% |
| 2020 | $1,039 +3.6% | $18,330 +12.7% |
| 2019 | $1,003 | $16,270 +10.5% |
| 2018 | $1,003 +3.6% | $14,720 +14% |
| 2017 | $968 +18.7% | $12,910 +4.4% |
| 2016 | $815 +4.3% | $12,370 -0.3% |
| 2015 | $782 | $12,410 +65.5% |
| 2014 | -- | $7,500 +3.7% |
| 2013 | -- | $7,230 -14.4% |
| 2012 | -- | $8,450 -1.5% |
| 2011 | -- | $8,580 -26.9% |
| 2010 | -- | $11,730 -20.8% |
| 2009 | -- | $14,810 -12.6% |
| 2008 | -- | $16,950 +14.9% |
| 2007 | -- | $14,750 +52.8% |
| 2006 | -- | $9,650 |
| 2005 | -- | $9,650 +12.9% |
| 2004 | -- | $8,550 |
| 2003 | -- | $8,550 +10.3% |
| 2002 | -- | $7,750 |
Find assessor info on the county website
Monthly payment
Est. payment
Payment breakdown
Explore the cost of this home by adjusting the details. Changes won't be saved.Climate risks
Neighborhood: Deer Valley
Nearby schools
GreatSchools rating
- 5/10Mirage Elementary SchoolGrades: PK-6Distance: 1.3 mi
- 6/10Deer Valley High SchoolGrades: 7-12Distance: 0.3 mi
- 4/10Desert Sky Middle SchoolGrades: 7-8Distance: 0.4 mi
Schools provided by the listing agent
- Elementary: Mirage Elementary School
- Middle: Desert Sky Middle School
- High: Deer Valley High School
- District: Deer Valley Unified District
Source: ARMLS. This data may not be complete. We recommend contacting the local school district to confirm school assignments for this home.
- $333,500-- bd2 ba1k sqft4918 W Bluefield Ave, Glendale, AZ 85308Off Market
- $454,300-- bd-- ba-- sqft4920 W Bluefield Ave, Glendale, AZ 85308Off Market
- $366,1003 bd2 ba1.3k sqft4913 W Wagoner Rd, Glendale, AZ 85308Off Market
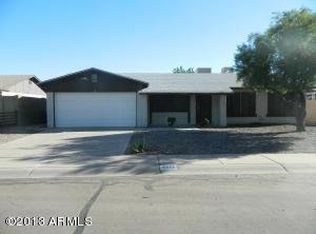
- $398,8004 bd2 ba1.4k sqft4906 W Bluefield Ave, Glendale, AZ 85308Off Market
- $401,200-- bd2 ba1.2k sqft4919 W Wagoner Rd, Glendale, AZ 85308Off Market
- $422,5003 bd2 ba1.9k sqft4907 W Wagoner Rd, Glendale, AZ 85308Off Market
- $395,4003 bd2 ba1.2k sqft4902 W Bluefield Ave, Glendale, AZ 85308Off Market
- $404,2003 bd2 ba1.4k sqft4913 W Bluefield Ave, Glendale, AZ 85308Off Market
A local agent can set up tours, give advice and negotiate with sellers.
Similar homes
- $360,0003 bd3 ba1.3k sqft19007 N 45TH Avenue, Glendale, AZ 85308For Sale
 MLS ID #7054574, Mounty West, RE/MAX Fine Properties. ARMLS
 - $355,0003 bd2 ba1.7k sqft3727 W BANFF Lane, Phoenix, AZ 85053For Sale
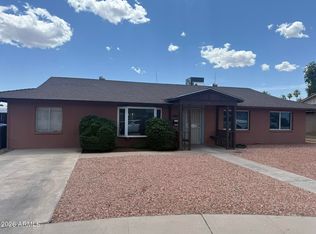 MLS ID #7022993, Brian Negru, HomeSmart. ARMLS
 - $389,9993 bd2 ba1.3k sqft3517 W WILLOW Avenue, Phoenix, AZ 85029For Sale
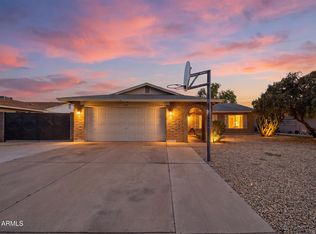 MLS ID #7056175, Ashley Zavala Salazar, eXp Realty. ARMLS
 - $384,9993 bd2 ba1.3k sqft8832 W ATHENS Street, Peoria, AZ 85382For Sale
 MLS ID #7057411, R Carl Cunningham, Barrett Real Estate. ARMLS
 - $320,0002 bd2 ba975 sqft3726 W MELINDA Lane, Glendale, AZ 85308For SaleMLS ID #7022393, Emmanuel Warda, HomeSmart. ARMLS
- $499,0003 bd2 ba1.8k sqft19225 N 67TH Drive, Glendale, AZ 85308For SaleMLS ID #7059056, Valentin Ilioi, Prestige Realty. ARMLS
- $360,0003 bd2 ba1.8k sqft8409 N 31ST Lane, Phoenix, AZ 85051For SaleMLS ID #7046339, Luis Nguyen, Realty ONE Group. ARMLS
- $335,0002 bd2 ba1.1k sqft9203 N 63RD Drive, Glendale, AZ 85302For SaleMLS ID #7058481, Joshua Martinez, Upside Real Estate. ARMLS
- $389,9002 bd2 ba1k sqft1238 E KERRY Lane, Phoenix, AZ 85024For SaleMLS ID #7057865, Kathleen Flinn, Coldwell Banker Realty. ARMLS
- $359,0003 bd2 ba1.6k sqft14418 N SARABANDE Way, Sun City, AZ 85351For SaleMLS ID #7048058, Thomas Halder, Award Realty. ARMLS
- $390,0004 bd2 ba1.8k sqft3010 W NORTHERN Avenue, Phoenix, AZ 85051For SaleMLS ID #7059590, Mario Hernandez Chacon, Prestige Realty. ARMLS
- $--3 bd2 ba1.7k sqft7225 W Tuckey Ln, Glendale, AZ 85303AuctionAuction.com 2
- $359,9002 bd2 ba1.2k sqft7401 W Arrowhead Clubhouse Drive #1001, Glendale, AZ 85308For SaleMLS ID #7007673, Veronica Mills, Provident Partners Realty. ARMLS
- $360,0003 bd2 ba1.3k sqft3820 W MONTE VISTA Road, Phoenix, AZ 85009For SaleMLS ID #7039740, Gloria A Castillo, West USA Realty. ARMLS
- $408,0003 bd2 ba1.4k sqft8877 W MORNINGSIDE Drive, Peoria, AZ 85382For SaleMLS ID #7049165, Vera Oliveira, HomeSmart. ARMLS
- $344,0003 bd2 ba1.3k sqft3612 W PALMAIRE Avenue, Phoenix, AZ 85051For SaleMLS ID #7013462, Vera Oliveira, HomeSmart. ARMLS
- $285,0003 bd2 ba1.1k sqft3428 W Banff Lane, Phoenix, AZ 85053For SaleMLS ID #7008014, Kim S Bongiorno, Buyers Information Service, Inc.. ARMLS
- $359,0003 bd2 ba1.3k sqft8313 W MULBERRY Drive, Phoenix, AZ 85037For SaleMLS ID #7055861, Ruben Luna, eXp Realty. ARMLS
- $335,0003 bd2 ba1.3k sqft6011 N 33RD Avenue, Phoenix, AZ 85017For SaleMLS ID #7051276, Thiang Nun Mawi, Better Homes & Gardens Real Estate SJ Fowler. ARMLS
- $539,9003 bd2 ba1.6k sqft6324 W IRMA Lane, Glendale, AZ 85308For SaleMLS ID #7009736, Jared A English, Congress Realty, Inc.. ARMLS
