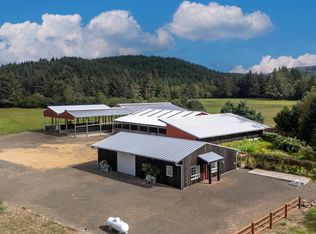
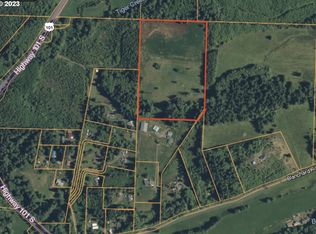
THE TIGER CREEK FARM: GREEN PASTURES, SWEET FRESH AIR, FLOWING WATER, efficient and upscale living with a lush garden and the confluence of 2 year-round creeks flowing just outside your front door. All this plus 64 acres of land flanked by timberland. 1950sf barn converted to charming upscale barndominium, half of which is now finished upscale living area & the other half can be easily completed to be a 1940sf house. Granite kitchen, wood floor, dual fuel range. 1910 farmhouse is decommissioned but could be restored or used as an attractive farmstand for selling the products of your beautiful farmland. Formerly a dairy farm, there is a large underground manure tank, 7000sf free stall barn, 2300sf feeder barn, 7500sft haycover/bunker. Owner has 2 LOP tags for annual elk harvest. Includes water rights for irrigation system. 3phase power.
Active
$1,980,000
17805 Highway 101 S, Tillamook, OR 97141
1beds
1,940sqft
Residential, Single Family Residence
Built in 2021
64.62 Acres Lot
$1,950,300 Zestimate®
$1,021/sqft
$-- HOA
What's special
Dual fuel rangeLush gardenGranite kitchenWood floor
- 46 days
- 178
- 14
Zillow last checked:
Listing updated:
Listed by:
Pamela Zielinski 503-880-8034,
Berkshire Hathaway HomeServices NW Real Estate
Source: RMLS (OR),MLS#: 24354868
Facts & features
Interior
Bedrooms & bathrooms
- Bedrooms: 1
- Bathrooms: 1
- Full bathrooms: 1
- Main level bathrooms: 1
Rooms
- Room types: Bonus Room, Den, Laundry, Dining Room, Family Room, Kitchen, Living Room, Primary Bedroom
Primary bedroom
- Features: Walkin Closet, Wood Floors
- Level: Main
Dining room
- Features: Kitchen Dining Room Combo
- Level: Main
Kitchen
- Features: Builtin Range, Builtin Refrigerator, Dishwasher, Island, Microwave, Convection Oven, Granite
- Level: Main
Living room
- Features: Ceiling Fan, Fireplace, Vaulted Ceiling, Wood Floors
- Level: Main
Heating
- Zoned, Fireplace(s)
Appliances
- Included: Built In Oven, Built-In Refrigerator, Convection Oven, Dishwasher, Microwave, Stainless Steel Appliance(s), Built-In Range, Electric Water Heater
- Laundry: Laundry Room
Features
- Ceiling Fan(s), Granite, Marble, Vaulted Ceiling(s), Closet, Kitchen Dining Room Combo, Kitchen Island, Walk-In Closet(s), Tile
- Flooring: Engineered Hardwood, Tile, Wood
- Windows: Double Pane Windows, Vinyl Frames
- Number of fireplaces: 1
- Fireplace features: Propane, Stove
Interior area
- Total structure area: 1,940
- Total interior livable area: 1,940 sqft
Video & virtual tour
Property
Parking
- Total spaces: 2
- Parking features: Parking Pad, RV Access/Parking, RV Boat Storage, Attached, Tandem
- Attached garage spaces: 2
- Has uncovered spaces: Yes
Accessibility
- Accessibility features: Accessible Entrance, Garage On Main, Ground Level, Main Floor Bedroom Bath, One Level, Parking, Utility Room On Main, Walkin Shower, Accessibility
Features
- Levels: One
- Stories: 1
- Patio & porch: Patio, Porch
- Exterior features: Garden, Raised Beds, Yard, Exterior Entry
- Has view: Yes
- View description: Creek/Stream, Territorial, Trees/Woods
- Has water view: Yes
- Water view: Creek/Stream
- Waterfront features: Creek, Stream
- Body of water: Tiger Creek
Lot
- Size: 64.62 Acres
- Features: Level, Merchantable Timber, Pasture, Sloped, Acres 50 to 100
Details
- Additional structures: Barn, Outbuilding, RVParking, RVBoatStorage
- Additional parcels included: 204585
- Parcel number: 204665
- Zoning: F1
- Other equipment: Irrigation Equipment
- Wooded area: 1089000
Construction
Type & style
- Home type: SingleFamily
- Architectural style: Farmhouse
- Property subtype: Residential, Single Family Residence
Materials
- Board & Batten Siding, Wood Siding
- Foundation: Slab
- Roof: Metal
Condition
- Updated/Remodeled
- New construction: No
- Year built: 2021
Utilities & green energy
- Electric: _3 Phase
- Gas: Propane
- Sewer: Standard Septic
- Water: Well
- Utilities for property: Satellite Internet Service
Community & HOA
Community
- Subdivision: Confluence Of Tiger Creek
HOA
- Has HOA: No
Location
- Region: Tillamook
Financial & listing details
- Price per square foot: $1,021/sqft
- Tax assessed value: $813,070
- Annual tax amount: $4,419
- Date on market: 9/17/2024
- Listing terms: Cash,Conventional,Farm Credit Service
- Has irrigation water rights: Yes
- Electric utility on property: Yes
- Road surface type: Gravel, Paved
Estimated market value
$1,950,300
$1.85M - $2.05M
Not available
Price history
| Date | Event | Price |
|---|---|---|
| 4/16/2026 | Listed for sale | $1,980,000$1,021/sqft |
Source:  RMLS (OR) #24354868 Report a problem RMLS (OR) #24354868 Report a problem | ||
| 4/1/2026 | Listing removed | $1,980,000$1,021/sqft |
Source:  Berkshire Hathaway HomeServices NW #24354868 Report a problem Berkshire Hathaway HomeServices NW #24354868 Report a problem | ||
| 9/17/2024 | Listed for sale | $1,980,000$1,021/sqft |
Source: RMLS (OR) #24354868 Report a problem | ||
Public tax history
| Year | Property taxes | Tax assessment |
|---|---|---|
| 2025 | $4,529 +1.8% | $382,439 -0.9% |
| 2024 | $4,448 +0.7% | $385,889 +2.9% |
| 2023 | $4,419 +23.4% | $375,167 +22.8% |
| 2022 | $3,581 +2% | $305,576 +1.9% |
| 2021 | $3,511 +9.2% | $300,007 +9.8% |
| 2020 | $3,216 +2% | $273,215 +2% |
| 2019 | $3,153 +8% | $267,976 +3% |
| 2018 | $2,919 | $260,291 +4.1% |
| 2017 | $2,919 +16.4% | $250,098 +3.2% |
| 2016 | $2,509 | $242,347 +0% |
| 2015 | $2,509 -0.9% | $242,237 -1.9% |
| 2014 | $2,531 -2.2% | $246,937 +0.5% |
| 2013 | $2,588 +892.2% | $245,683 +838.8% |
| 2012 | $261 +2% | $26,171 +3% |
| 2011 | $256 -84% | $25,408 -85.2% |
| 2004 | $1,594 | $171,588 +2.6% |
| 2003 | -- | $167,160 |
Find assessor info on the county website
Monthly payment
Est. payment
Payment breakdown
Explore the cost of this home by adjusting the details. Changes won't be saved.Climate risks
Neighborhood: 97141
Nearby schools
Schools provided by the listing agent
- Elementary: South Prairie
- Middle: Tillamook
- High: Tillamook
Source: RMLS (OR). This data may not be complete. We recommend contacting the local school district to confirm school assignments for this home.
Similar homes
- $1,900,0004 bd3 ba2.8k sqft11250 Whiskey Creek Rd, Netarts, OR 97143For Sale
 MLS ID #26-1547, Pam C. Zielinski, Berkshire Hathaway HomeServices NW - Netarts. OCMLS
 - $1,300,0004 bd3 ba2.5k sqft7400 S Prairie Rd, Tillamook, OR 97141For Sale
 MLS ID #TC-22221, Jennifer N Strohmaier, Rob Trost Real Estate - Tillam. OCMLS
 - $1,099,0003 bd2 ba2.1k sqft15075 Belair Rd, Cloverdale, OR 97112For Sale
 MLS ID #26-2125, Seth Belsey, Harcourts Coast Realty. OCMLS
 - $1,299,0003 bd3 ba2.4k sqft35630 Sunset Dr, Pacific City, OR 97135Active
 MLS ID #387512041, Jacie Voegeli, Windermere West - Pacific City. RMLS (OR)
 - $1,250,0003 bd3 ba2.5k sqft54145 S Beach Rd, Neskowin, OR 97149ActiveMLS ID #239680410, Donovan Birch, John L. Scott. RMLS (OR)
- $1,250,0003 bd3 ba2.3k sqft620 Ridgewood Rd W, Oceanside, OR 97134ActiveMLS ID #505651802, Dustin Trost, Rob Trost Real Estate LLC. RMLS (OR)
- $1,250,0003 bd3 ba2.3k sqft620 Ridgewood Rd W, Oceanside, OR 97134For SaleMLS ID #26-1478, Dustin M Trost, Rob Trost Real Estate, LLC. OCMLS
- $1,299,0003 bd3 ba2.4k sqft35630 Sunset Dr, Pacific City, OR 97135For SaleMLS ID #26-2304, Jacqueline L Voegeli, Windermere West LLC, Pacific City. OCMLS
- $1,250,0004 bd3 ba2.2k sqft15710 Oceanview Ave, Rockaway Beach, OR 97136For SaleMLS ID #26-2652, Christopher Dragoo, Harcourts Coast Realty. OCMLS
- $999,0003 bd3 ba2k sqft36350 Brooten Mountain Rd, Pacific City, OR 97135For SaleMLS ID #26-360, Amy B Halligan, Cascade Hasson Sotheby's International Realty. OCMLS
