Experience luxury without compromise in this extraordinary Lake Nepco waterfront estate. Showcasing exceptional craftsmanship and stunning high-end finishes throughout, every space has been thoughtfully designed to impress. Multiple living and entertaining areas including a rec room, family room and bar create the perfect setting for everything from quiet weekends at the lake to unforgettable gatherings. Tucked among mature trees with 100 feet of sandy waterfront, enjoy exceptional privacy along with a private dock offering plenty of room for your boat, jet skis, and all your favorite lake toys. Whether you're searching for a personal retreat or a truly unique investment opportunity, this one-of-a-kind property offers an unmatched waterfront lifestyle.
Active-no offer
$2,300,000
1781 S Bluff Trl, Wisconsin Rapids, WI 54494
7beds
5,976sqft
Single Family Residence
Built in 2018
1.36 Acres Lot
$2,237,100 Zestimate®
$385/sqft
$33/mo HOA
What's special
Private dockExceptional privacyRec roomFamily roomStunning high-end finishes throughoutExceptional craftsmanshipTucked among mature trees
- 96 days
- 498
- 25
Zillow last checked:
Listing updated:
Listed by:
Bryanna L Gullickson 920-944-4577,
LIV Wisconsin Realty
Source: RANW as distributed by MLS GRID,MLS#: 50329240
Facts & features
Interior
Bedrooms & bathrooms
- Bedrooms: 7
- Bathrooms: 9
- Full bathrooms: 6
- 1/2 bathrooms: 3
Bedroom 1
- Level: Main
- Dimensions: 19x15
Bedroom 2
- Level: Upper
- Dimensions: 17x14
Bedroom 3
- Level: Upper
- Dimensions: 15x12
Bedroom 4
- Level: Upper
- Dimensions: 15x14
Bedroom 5
- Level: Upper
- Dimensions: 19x15
Dining room
- Level: Main
- Dimensions: 24x14
Family room
- Level: Lower
- Dimensions: 20x30
Kitchen
- Level: Main
- Dimensions: 17x15
Living room
- Level: Main
- Dimensions: 35x18
Other
- Description: 4 Season Room
- Level: Main
- Dimensions: 25x20
Other
- Description: Other - See Remarks
- Level: Lower
- Dimensions: 19x15
Other
- Description: Bedroom
- Level: Lower
- Dimensions: 16x13
Other
- Description: Loft
- Level: Upper
- Dimensions: 32x15
Heating
- Forced Air
Cooling
- Forced Air, Central Air
Appliances
- Included: Dishwasher, Dryer, Range, Refrigerator, Washer, Water Softener Owned
Features
- At Least 1 Bathtub, Kitchen Island, Split Bedroom, Walk-In Closet(s), Walk-in Shower
- Basement: Full,Full Sz Windows Min 20x24,Walk-Out Access,Finished
- Number of fireplaces: 3
- Fireplace features: Three, Gas
Interior area
- Total interior livable area: 5,976 sqft
- Finished area above ground: 4,445
- Finished area below ground: 1,531
Video & virtual tour
Property
Parking
- Total spaces: 2
- Parking features: Attached, Heated Garage
- Attached garage spaces: 2
Accessibility
- Accessibility features: 1st Floor Bedroom, 1st Floor Full Bath, Laundry 1st Floor
Features
- Patio & porch: Deck
- Exterior features: Sprinkler System
- On waterfront: Yes
- Waterfront features: Lake
- Body of water: Nepco
Lot
- Size: 1.36 Acres
- Features: Wooded
Details
- Parcel number: 2711106
- Zoning: Residential
Construction
Type & style
- Home type: SingleFamily
- Architectural style: Contemporary
- Property subtype: Single Family Residence
Materials
- Vinyl Siding
- Foundation: Poured Concrete
Condition
- New construction: No
- Year built: 2018
Utilities & green energy
- Sewer: Conventional Septic
- Water: Well
Community & HOA
Community
- Security: Security System
HOA
- Has HOA: Yes
- HOA fee: $400 annually
Location
- Region: Wisconsin Rapids
Financial & listing details
- Price per square foot: $385/sqft
- Tax assessed value: $1,086,600
- Annual tax amount: $20,776
- Date on market: 7/16/2026
- Inclusions: Refrigerator, gas stove, 2 dishwashers, 2 washers, 2 dryers, refrigerator and ice maker in bar
- Exclusions: Seller's personal property
Estimated market value
$2,237,100
$2.13M - $2.35M
$2,962/mo
Price history
| Date | Event | Price |
|---|---|---|
| 7/16/2026 | Listed for sale | $2,300,000$385/sqft |
Source: RANW as distributed by MLS GRID #50329240 Report a problem | ||
Public tax history
| Year | Property taxes | Tax assessment |
|---|---|---|
| 2025 | $21,723 +0.8% | $913,800 |
| 2024 | $21,555 +51% | $913,800 +25% |
| 2023 | $14,275 +6.3% | $731,100 |
| 2022 | $13,434 -7.5% | $731,100 |
| 2021 | $14,521 +234.3% | $731,100 +277.2% |
| 2020 | $4,344 +9.3% | $193,800 |
| 2019 | $3,974 +5.8% | $193,800 |
| 2018 | $3,756 +0.9% | $193,800 |
| 2017 | $3,723 -3.5% | $193,800 |
| 2016 | $3,859 +81.2% | $193,800 |
| 2015 | $2,130 | $193,800 |
Find assessor info on the county website
Monthly payment
Est. payment
Payment breakdown
Explore the cost of this home by adjusting the details. Changes won't be saved.Climate risks
Neighborhood: 54494

Similar homes
- $2,499,9006 bd7 ba4.8k sqft945 N WALDEN WAY, Nekoosa, WI 54457Active
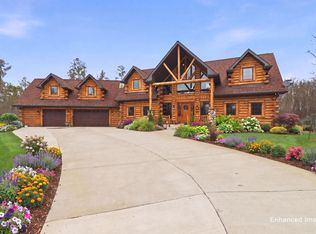 MLS ID #22601306, TIFFANY SEAVECKI. WIREX MLS
 - $1,450,0006 bd5 ba5.6k sqftN14776 Porter Rd, Nekoosa, WI 54457For Sale
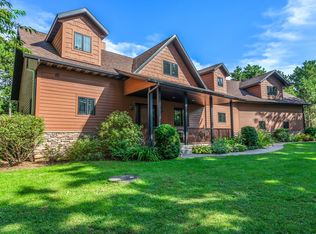 MLS ID #2033026, Kim M Belisle. SCWMLS
 - $3,200,0006 bd7 ba8.7k sqftN15250 23rd Ave, Nekoosa, WI 54457For Sale
 MLS ID #2028974, Mike Coke. SCWMLS
 - $1,175,0004 bd4 ba3.7k sqftN14700 Porter Rd, Nekoosa, WI 54457For Sale
 MLS ID #2031875, Jessica L Kayhart. SCWMLS
