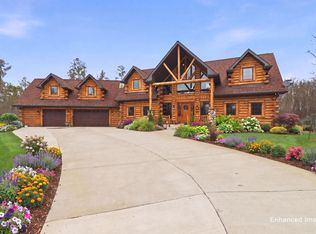
Perched above rare owned frontage on Lake Petenwell, this iconic waterfront estate is your own private lake resort. Protected by an extensively reinforced granite shoreline and premium PortaDock system, every detail was designed for generations to enjoy. Walls of glass frame breathtaking panoramic views while two full kitchens, multiple ensuite bedrooms, an elevator, theater, and an incredible indoor saltwater pool with hot tub and steam room create year-round luxury. Designed to comfortably accommodate 19+ guests. The recreation barn features a game room, massive bunk room, half bath, and RV storage, completing one of Lake Petenwell's most extraordinary family compounds. A truly once-in-a-generation opportunity. See features sheet for all updates/upgrades.
Coming soon
$3,200,000
N15250 23rd Ave, Nekoosa, WI 54457
6beds
8,724sqft
:
Get pre-qualified$21,737/mo
Single Family Residence
Built in 2006
3.65 Acres Lot
$2,356,600 Zestimate®
$367/sqft
$33/mo HOA
What's special
- 28 minutes |
- 17 |
- 2 |
Zillow last checked:
Listing updated:
Listed by:
Mike Coke,
EXP Realty, LLC,
Griffin Dobson,
EXP Realty, LLC
Source: SCWMLS,MLS#: 2028974
Facts & features
Interior
Bedrooms & bathrooms
- Bedrooms: 6
- Bathrooms: 5
- Full bathrooms: 4
- 1/2 bathrooms: 2
- Main level bathrooms: 3
Primary bedroom
- Level: Main
- Area: 224
- Dimensions: 14 x 16
Bedroom 2
- Level: Main
- Area: 156
- Dimensions: 12 x 13
Bedroom 3
- Level: Upper
- Area: 238
- Dimensions: 14 x 17
Bedroom 4
- Level: Upper
- Area: 182
- Dimensions: 13 x 14
Bedroom 5
- Level: Lower
- Area: 192
- Dimensions: 12 x 16
Dining room
- Level: Main
- Area: 182
- Dimensions: 13 x 14
Family room
- Area: 437
- Dimensions: 19 x 23
Kitchen
- Features: Breakfast Bar, Pantry, Kitchen Island, Range/Oven, Refrigerator, Dishwasher, Microwave, Freezer
- Level: Main
- Area: 304
- Dimensions: 16 x 19
Living room
- Level: Main
- Area: 460
- Dimensions: 20 x 23
Heating
- Forced Air, Radiant Floor, Zoned, Multiple Heating Units
Cooling
- Central Air
Appliances
- Included: Washer, Dryer
- Laundry: Main Level
Features
- Walk-In Closet(s), Great room, Vaulted Ceiling(s), Central Vacuum, Jetted bathtub, Sauna, At Least 1 tub, Walk thru bedroom, Internet- Fiber available, Smart Thermostat, Theater, Den/Office
- Windows: Skylight(s)
- Basement: Full,Walk-Out Access,Finished
- Number of fireplaces: 2
- Fireplace features: 2 fireplaces, Gas
Interior area
- Total structure area: 8,724
- Total interior livable area: 8,724 sqft
- Finished area above ground: 4,451
Property
Parking
- Total spaces: 7
- Parking features: Additional Parking, Attached, Detached, Heated Garage, Garage Door Opener, 4+ car, Additional Garage
- Attached garage spaces: 3
- Has uncovered spaces: Yes
Features
- Levels: Two
- Stories: 2
- Patio & porch: Patio
- Exterior features: Sprinkler system
- Has private pool: Yes
- Pool features: Indoor
- Has spa: Yes
- Spa features: Indoor Hot tub
- On waterfront: Yes
- Waterfront features: Waterfront, Lake Front, Dock/Pier, Water ski lake, Boat Ramp/Lift
- Body of water: Petenwell
- Frontage length: Waterfront: 396
Lot
- Size: 3.65 Acres
- Features: Rural-in subdivision, Subject Shoreland Zoning
- Residential vegetation: Wooded
Details
- Parcel number: 290021754.01
- Zoning: Res&Sh
- Other equipment: Generator
Construction
Type & style
- Home type: SingleFamily
- Architectural style: Contemporary
- Property subtype: Single Family Residence
Materials
- Brick, Fiber Cement, Stone
- Foundation: Poured concrete foundatn
Condition
- Year built: 2006
Utilities & green energy
- Sewer: Non-Municipal/Prvt dispos
- Water: Well
- Utilities for property: Cable Available
Community & HOA
Community
- Security: Security System
HOA
- Has HOA: Yes
- HOA fee: $400 annually
Location
- Region: Nekoosa
Financial & listing details
- Price per square foot: $367/sqft
- Tax assessed value: $1,122,400
- Annual tax amount: $19,671
- Date on market: 7/27/2026
- Inclusions: All appliances, all mechanicals, home theater electronic equipment, security system, pool equipment.
- Exclusions: Seller's Personal Property.
Estimated market value
$2,356,600
$1.91M - $2.95M
$2,411/mo
Price history
| Date | Event | Price |
|---|---|---|
| 3/24/2021 | Listing removed | -- |
Source: Owner Report a problem | ||
| 5/7/2020 | Sold | $1,000,000-56.5%$115/sqft |
Source: Public Record Report a problem | ||
| 4/9/2020 | Listed for sale | $2,300,000+130%$264/sqft |
Source: Owner Report a problem | ||
| 5/9/2018 | Sold | $1,000,000-33.3%$115/sqft |
Source: Public Record Report a problem | ||
| 5/9/2018 | Pending sale | $1,499,000$172/sqft |
Source: NextHome Partners #1707651 Report a problem | ||
| 1/3/2018 | Price change | $1,499,000-0.1%$172/sqft |
Source: NextHome Partners #1707651 Report a problem | ||
| 10/5/2017 | Price change | $1,499,999+0%$172/sqft |
Source: Wisconsin Real Estate Brokers, LLC #1815810 Report a problem | ||
| 8/24/2017 | Price change | $1,499,800-21.1%$172/sqft |
Source: Wisconsin Real Estate Brokers, LLC #1785898 Report a problem | ||
| 9/7/2016 | Price change | $1,899,900+0%$218/sqft |
Source: Wisconsin Real Estate Brokers, LLC #1785898 Report a problem | ||
| 4/2/2016 | Listed for sale | $1,899,000$218/sqft |
Source: Mike Coke #318025097 Report a problem | ||
| 3/1/2016 | Listing removed | $1,899,000$218/sqft |
Source: Terra Firma Realty #1740290 Report a problem | ||
| 3/24/2015 | Listed for sale | $1,899,000-17.4%$218/sqft |
Source: TFM Wisconsin, Inc #1740290 Report a problem | ||
| 1/1/2015 | Listing removed | $2,299,900$264/sqft |
Source: RE/MAX Preferred #1718465 Report a problem | ||
| 6/11/2014 | Listed for sale | $2,299,900$264/sqft |
Source: Greater Madison Realty, LLC, dba RE/MAX Preferred #1718465 Report a problem | ||
Public tax history
| Year | Property taxes | Tax assessment |
|---|---|---|
| 2024 | $23,916 -3.3% | $1,122,400 |
| 2023 | $24,735 -2.1% | $1,122,400 |
| 2022 | $25,267 +10.2% | $1,122,400 |
| 2021 | $22,932 -2.6% | $1,122,400 |
| 2020 | $23,536 -0.6% | $1,122,400 |
| 2019 | $23,686 +10.2% | $1,122,400 |
| 2018 | $21,494 +4.8% | $1,122,400 |
| 2017 | $20,504 -11.1% | $1,122,400 |
| 2016 | $23,076 | $1,122,400 |
| 2015 | $23,076 +22.1% | $1,122,400 -7.2% |
| 2014 | $18,894 -10.3% | $1,209,400 |
| 2013 | $21,061 -11.8% | $1,209,400 |
| 2012 | $23,868 -14.3% | $1,209,400 |
| 2010 | $27,840 | $1,209,400 |
Find assessor info on the county website
Monthly payment
Est. payment
Payment breakdown
Explore the cost of this home by adjusting the details. Changes won't be saved.Climate risks
Neighborhood: 54457
Nearby schools
GreatSchools rating
- 4/10Alexander Middle SchoolGrades: 4-8Distance: 8 mi
- 4/10Nekoosa High SchoolGrades: 9-12Distance: 8 mi
- 3/10Humke Elementary SchoolGrades: PK-3Distance: 8.1 mi
Schools provided by the listing agent
- District: Nekoosa
Source: SCWMLS. This data may not be complete. We recommend contacting the local school district to confirm school assignments for this home.
- $617,9004 bd2 ba2.2k sqftN15238 23rd Ave N, Nekoosa, WI 54457Off Market
- $1,450,0004 bd4 ba3.5k sqftN15238 23rd Ave, Nekoosa, WI 54457Sold

- $938,6003 bd4 ba-- sqftN15214 23rd Ave, Nekoosa, WI 54457Off Market
- $1,150,600-- bd-- ba-- sqftN15212 23rd Ave, Nekoosa, WI 54457Off Market
- $--2.4 AcresL47 23rd, Necedah, WI 54646Off Market
- $673,400-- bd-- ba-- sqftN15206 23rd Ave, Nekoosa, WI 54457Off Market
- $--2.01 AcresL41 23rd Ave N, Neillsville, WI 54456Off Market
- $651,500-- bd-- ba-- sqftN15140 23rd Ave, Nekoosa, WI 54457Off Market
A local agent can set up tours, give advice and negotiate with sellers.
Similar homes
- $2,699,0006 bd7 ba4.8k sqft945 N WALDEN WAY, Nekoosa, WI 54457Active
 MLS ID #22601306, TIFFANY SEAVECKI. WIREX MLS
 - $2,300,0007 bd9 ba5.9k sqft1781 S Bluff Trl, Wisconsin Rapids, WI 54494For Sale
 MLS ID #50329240, Bryanna L Gullickson. RANW as distributed by MLS GRID
 - $1,700,0005 bd4 ba5k sqftW4895 Big Bay Rd, Necedah, WI 54646For Sale
 MLS ID #1998379, Mike Coke. SCWMLS
 - $1,899,0006 bd5 ba7.4k sqft1885 Dakota Jct, Friendship, WI 53934For Sale
 MLS ID #2022267, Kim K Connors-Johnson. SCWMLS
