Welcome to your new home in the vibrant 55+ community of Palms at Serenoa. This spacious open concept home offers versatility designed to fit all of your needs. Located on a south facing premium lot, this home exhibits a center view of a large beautiful pond and custom landscaping to be enjoyed from the screened in lanai. This excellent custom extension of the home offers a generous 24'x19.5' outdoor living space, custom roll shades, brick paver outdoor floors, two separate doors to the back yard and a ceiling fan. The lanai can also be enjoyed from inside the home when leaving the large sliding glass door open giving the open concept layout a very bright and airy ambiance. The spaciously designed kitchen showcases a walk in pantry, 42" cabinets, quartz counter tops, subway tile back splash, a large kitchen island that comfortably seats 4, stainless steel appliances, upgraded Whirlpool refrigerator, upgraded Bosch dishwasher, built in microwave, range/oven and an upgraded kitchen faucet and soap dispenser. The large primary bedroom boasts a beautiful view of the pond and has a large en suite bathroom with a walk in shower. Both the primary bedroom and en suite bathroom have separate large walk in closets with ample storage space. This home comes equipped with an upgraded smart home security system and a smart door bell with live audio and video along with an electronic deadbolt on the front door all controlled by your mobile device. This home also has a smart thermostat that can be controlled from your mobile device. Additional upgrades made to the interior include custom front door glass inserts, custom wood adjustable blinds in all rooms, crown molding throughout home, window casing and trim in the living room and dining area, Kohler comfort height toilets, remote controlled ceiling fans with integrated LEDs lights in all rooms, LG top loading washer and dryer units, a stainless steel utility sink in laundry room, an epoxy flake garage floor and a ceiling mounted storage rack in garage. Additional exterior upgrades include a brand new roof installed in 2023 with a transferrable warranty, new gutters, new garage door, new shutters and upgraded landscaping in the front and rear of home. Located within a short walk to the beautiful clubhouse where residents can enjoy the large resort style pool, workout room, yoga studio, poker room, pickle ball courts, bocce ball courts and easy access to mail boxes. Conveniently located near dinning, supermarkets, pharmacies, hospitals and currently 30 minutes to Disney. Direct access to Disney is set to be complete by Jan, 2026 making the trip less than 20 minutes. Schedule your showing today!
Sold for $465,000
$465,000
17830 BLAZING STAR CIRCLE, CLERMONT, FL 34714
2beds
1,822sqft
Single Family Residence
Built in 2020
6,842 Square Feet Lot
$441,100 Zestimate®
$255/sqft
$2,500 Estimated rent
Home value
$441,100
$419,000 - $468,000
$2,500/mo
Zestimate® history
Owner options
List your home for rent
$2,500/mo
Rent Zestimate®
Find your next renter with Zillow Rental Manager. Plus, with online applications, you can quickly screen prospective tenants – for free.
$2,500/mo
Rent Zestimate®
Refinance and save
$3,378/mo
Est. payment
Refinancing to a lower rate could help reduce your monthly payments and save thousands over the life of the loan.
$3,378/mo
Est. payment
Explore your selling options
Work with a Zillow partner agent
Leverage their expertise and Zillow's premium Showcase listings to get your home seen by more buyers.
Get startedList with your own agent
Get your home in front of millions of buyers by listing it on Zillow.
Learn how to do itSell it yourself
Take full control of how buyers see your home on Zillow by listing For Sale by Owner (FSBO).
List your homeWhat's special
Zillow last checked:
Listing updated:
Listed by:
Gary Soper, II 630-532-8087,
EXP REALTY LLC 888-883-8509
Bought with:
Matine Pawlicki, 512521
CENTURY 21 PROFESSIONAL GROUP
Source: Stellar MLS,MLS#: O6238695 Originating MLS: Sarasota - Manatee
Originating MLS: Sarasota - Manatee
Facts & features
Interior
Bedrooms & bathrooms
- Bedrooms: 2
- Bathrooms: 2
- Full bathrooms: 2
Rooms
- Room types: Attic
Primary bedroom
- Features: Water Closet/Priv Toilet, Walk-In Closet(s)
- Level: First
- Dimensions: 13x17
Bedroom 1
- Features: Built-in Closet
- Level: First
- Dimensions: 10.5x12
Primary bathroom
- Features: Water Closet/Priv Toilet, Built-in Closet
- Level: First
- Dimensions: 11x9
Bathroom 1
- Features: Linen Closet
- Level: First
- Dimensions: 8x5
Den
- Level: First
- Dimensions: 13x11
Dining room
- Level: First
- Dimensions: 19x9.5
Great room
- Level: First
- Dimensions: 18x16
Kitchen
- Features: Pantry
- Level: First
- Dimensions: 10x15
Laundry
- Level: First
- Dimensions: 13x5
Heating
- Central, Electric
Cooling
- Central Air
Appliances
- Included: Dishwasher, Disposal, Dryer, Electric Water Heater, Microwave, Range, Refrigerator, Washer
- Laundry: Electric Dryer Hookup, Gas Dryer Hookup, Laundry Room
Features
- Ceiling Fan(s), Crown Molding, Kitchen/Family Room Combo, Open Floorplan, Pest Guard System, Primary Bedroom Main Floor, Thermostat
- Flooring: Tile
- Doors: Sliding Doors
- Windows: Blinds, Window Treatments
- Has fireplace: No
Interior area
- Total structure area: 2,717
- Total interior livable area: 1,822 sqft
Property
Parking
- Total spaces: 2
- Parking features: Driveway
- Attached garage spaces: 2
- Has uncovered spaces: Yes
- Details: Garage Dimensions: 20x20
Features
- Levels: One
- Stories: 1
- Patio & porch: Enclosed, Patio, Screened
- Exterior features: Irrigation System, Sprinkler Metered
- Has view: Yes
- View description: Water, Pond
- Has water view: Yes
- Water view: Water,Pond
- Waterfront features: Pond
Lot
- Size: 6,842 Square Feet
- Features: City Lot, Landscaped, Sidewalk
- Residential vegetation: Trees/Landscaped
Details
- Parcel number: 132426020000027100
- Special conditions: None
Construction
Type & style
- Home type: SingleFamily
- Property subtype: Single Family Residence
Materials
- Block, Stucco
- Foundation: Slab
- Roof: Shingle
Condition
- Completed
- New construction: No
- Year built: 2020
Details
- Builder model: Clifton
- Builder name: D.R. Horton
Utilities & green energy
- Sewer: Public Sewer
- Water: Public
- Utilities for property: Cable Available, Electricity Connected, Fiber Optics, Phone Available, Sewer Connected, Sprinkler Meter, Water Connected
Community & HOA
Community
- Features: Clubhouse, Deed Restrictions, Fitness Center, Gated Community - No Guard, Golf Carts OK, Pool, Sidewalks
- Security: Gated Community, Security System, Security System Owned, Smoke Detector(s)
- Pet fee: $0 monthly
- Senior community: Yes
- Subdivision: PALMS AT SERENOA
HOA
- Has HOA: Yes
- Amenities included: Fitness Center, Gated, Pickleball Court(s), Pool
- Services included: Community Pool, Maintenance Grounds, Manager, Pool Maintenance, Trash
- HOA fee: $238 monthly
- HOA name: Shannon Bernard
- HOA phone: 407-781-0770
Location
- Region: Clermont
Financial & listing details
- Price per square foot: $255/sqft
- Tax assessed value: $355,566
- Annual tax amount: $5,022
- Date on market: 9/10/2024
- Cumulative days on market: 36 days
- Listing terms: Cash,Conventional,FHA,VA Loan
- Ownership: Fee Simple
- Total actual rent: 0
- Electric utility on property: Yes
- Road surface type: Paved, Asphalt
Price history
| Date | Event | Price |
|---|---|---|
| 11/26/2024 | Sold | $465,000-1%$255/sqft |
Source:  Stellar MLS #O6238695 Report a problem Stellar MLS #O6238695 Report a problem | ||
| 10/17/2024 | Pending sale | $469,900$258/sqft |
Source: Stellar MLS #O6238695 Report a problem | ||
| 9/10/2024 | Listed for sale | $469,900+52.5%$258/sqft |
Source: Stellar MLS #O6238695 Report a problem | ||
| 3/30/2020 | Sold | $308,095$169/sqft |
Source: Public Record Report a problem | ||
Public tax history
| Year | Property taxes | Tax assessment |
|---|---|---|
| 2025 | $7,438 +45.5% | $355,566 +44.3% |
| 2024 | $5,114 +1.8% | $246,330 +3% |
| 2023 | $5,022 +6.6% | $239,160 +3% |
| 2022 | $4,713 +0.3% | $232,200 +3% |
| 2021 | $4,698 +73.5% | $225,439 +307.3% |
| 2020 | $2,708 | $55,344 |
Find assessor info on the county website
Neighborhood: 34714
Nearby homes
- $468,0004 bd2 ba2k sqft17826 Blazing Star Cir, Clermont, FL 34714Sold
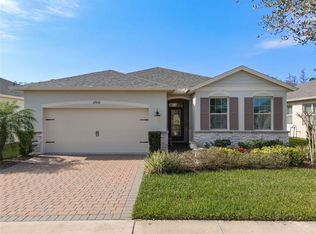
- $470,0004 bd2 ba2k sqft17834 Blazing Star Cir, Clermont, FL 34714Sold

- $394,1003 bd2 ba1.8k sqft17822 Blazing Star Cir, Clermont, FL 34714Off Market
- $403,1003 bd2 ba1.8k sqft17838 Blazing Star Cir, Clermont, FL 34714Off Market
- $443,9953 bd2 ba2k sqft17667 Blazing Star Cir, Clermont, FL 34711Sold
- $417,3003 bd2 ba2k sqft17818 Blazing Star Cir, Clermont, FL 34714Off Market
- $380,0003 bd2 ba1.8k sqft17829 Blazing Star Cir, Clermont, FL 34711Off Market
- $398,5442 bd2 ba1.7k sqft17715 Blazing Star Cir, Clermont, FL 34711Sold
Nearby schools
GreatSchools rating
- 3/10Sawgrass Bay Elementary SchoolGrades: PK-5Distance: 1.4 mi
- 6/10Windy Hill Middle SchoolGrades: 6-8Distance: 8.3 mi
- 5/10East Ridge High SchoolGrades: 9-12Distance: 10.1 mi
Schools provided by the listing agent
- Elementary: Sawgrass bay Elementary
- Middle: Windy Hill Middle
- High: East Ridge High
Source: Stellar MLS. This data may not be complete. We recommend contacting the local school district to confirm school assignments for this home.
Get a cash offer in 3 minutes
Find out how much your home could sell for in as little as 3 minutes with a no-obligation cash offer.
Estimated market value
$441,100
Get a cash offer in 3 minutes
Find out how much your home could sell for in as little as 3 minutes with a no-obligation cash offer.
Estimated market value
$441,100
- Florida
- Lake County
- Clermont
- 34714
- 17830 BLAZING STAR CIRCLE
Nearby cities
Nearby zip codes
Other Clermont Topics
