Skip main navigation
Sold for $468,000
  • $468,000

    17826 Blazing Star Cir, Clermont, FL 34714

    4beds
    2,034sqft
    Single Family Residence
    Built in 2020
    6,268 Square Feet Lot
    $462,000 Zestimate®
    $230/sqft
    $2,331 Estimated rent

    Home value

    $462,000

    $425,000 - $504,000

    $2,331/mo

    Zestimate® history
    Loading
    Loading...

    Owner options

    List your home for rent

    $2,331/mo

    Rent Zestimate®

    Find your next renter with Zillow Rental Manager. Plus, with online applications, you can quickly screen prospective tenants – for free.

    Learn more

    $2,331/mo

    Rent Zestimate®

    Refinance and save

    $3,476/mo

    Est. payment

    Refinancing to a lower rate could help reduce your monthly payments and save thousands over the life of the loan.

    See today's rates

    $3,476/mo

    Est. payment

    Explore your selling options

    Work with a Zillow partner agent

    Leverage their expertise and Zillow's premium Showcase listings to get your home seen by more buyers.

    Get started

    List with your own agent

    Get your home in front of millions of buyers by listing it on Zillow.

    Learn how to do it

    Sell it yourself

    Take full control of how buyers see your home on Zillow by listing For Sale by Owner (FSBO).

    List your home

    What's special

    Great corner pantryWater view homesiteBeautiful upgraded quartz countersNew roof and guttersCeiling fanAmple room sizesCeiling fans
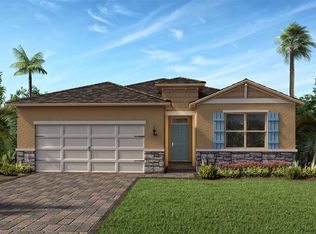
    One or more photo(s) has been virtually staged. First Time Offered For Sale! Located in the Highly Desirable 55+ Palms at Serenoa GATED COMMUNITY is this absolutely GEORGEOUS 4 Bedroom, 2 Bathroom, 2,034 Sq Ft One Story home on a WATER VIEW homesite. Imagine being in the Great Room, Kitchen, Dining Area or Lanai and being able to enjoy the SERENE VIEWS of the Water and Trees. Yes, this is available with this home. Upon entry to the home, you will be graced by a Beautiful leaded Full Lite Front Entry Door with a Matching Transom Window that lends endless Natural Light in the Foyer. Once Inside, cast your eyes on a Fantastic Open Split Bedroom Floor Plan with a See-Through View of the Water. Every home has an area where Gathering takes place and you're sure to Enjoy the Open Kitchen offering a Large Island and Breakfast Bar with Pendant Lighting displaying Beautiful Upgraded Quartz Counters throughout. Upgraded Stainless Appliances, Solid Wood Cabinetry with Soft Close Doors and Drawers and a Great Corner Pantry for all of the Goodies completes the Kitchen. Adjacent to the Kitchen is a Great Dining Area offering beautiful views of the outside. The Spacious Great Room offers a Ceiling Fan and is ready for the wall mounted Flat Screen TV to enjoy your favorite shows. This entire Center Piece of the home exudes Natural Light just adding to the spacious open feel this Wonderful home offers. The Primary Suite also has views of the water and is large enough for a King Bedroom set with plenty of wall space too. Passing by Two Organized Walk-in Closets you enter the Primary En-Suite with Comfort Height Double Vanity with 2 Sinks adorned by Upgraded Quartz Counters, a Soaking Tub, Separate Shower including a Seat with a Recently Upgraded Glass Enclosure and a Water Closet for your privacy. The other 3 Bedrooms offer Ample Room sizes, Ceiling Fans and Window Blinds. The Laundry Room is conveniently located in the center of the home and features Wood Cabinetry for additional storage and a farm sink too. Additional Features of this home are: 9' Ceilings with Crown Molding throughout, Trimmed Interior Window Openings, 8' Fluted Interior Doors, Upgraded Faucets and Lighting, Exterior Stone Accents, New Roof and Gutters in 2023, Water Softener, Professionally Finished Garage Floor, Ceiling Storage Racks in the Garage, Custom Valance over the Great Room Sliding Door, NO CARPET, Exterior Security Lighting, Security System and the Lanai is Ready for a TV. Enjoy all of the amenities The Palms of Serenoa has to offer such as a Clubhouse, Beautiful Pool, Pickleball, Clubs, Activities all in beautiful surroundings. The HOA includes Lawn and Shrub maintenance, Irrigation Water and Irrigation System Maintenance, Amenities, Gate and Road Maintenance plus more. This is such a Beautiful home, it is a MUST to see.

    Zillow last checked:

    Listing updated:

    Listing Provided by:

    Mike Mondello 407-760-5174,

    RE/MAX SELECT GROUP 407-352-5800

    Bought with:

    Mary Mateo, 3298104

    FLORIDA PLUS REALTY, LLC

    Source: Stellar MLS,MLS#: O6278937MLS LogoOriginating MLS: Orlando Regional

    Facts & features

    Interior

    Bedrooms & bathrooms
    • Bedrooms: 4
    • Bathrooms: 2
    • Full bathrooms: 2
    Primary bedroom
    • Features: Ceiling Fan(s), En Suite Bathroom, Walk-In Closet(s)
    • Level: First
    • Area: 255 Square Feet
    • Dimensions: 17x15
    Bedroom 2
    • Features: Ceiling Fan(s), Built-in Closet
    • Level: First
    • Area: 132 Square Feet
    • Dimensions: 12x11
    Bedroom 3
    • Features: Built-in Closet
    • Level: First
    • Area: 132 Square Feet
    • Dimensions: 12x11
    Bedroom 4
    • Features: Ceiling Fan(s), Built-in Closet
    • Level: First
    • Area: 132 Square Feet
    • Dimensions: 12x11
    Primary bathroom
    • Features: Dual Sinks, En Suite Bathroom, Exhaust Fan, Stone Counters, Tall Countertops, Tub with Separate Shower Stall, Water Closet/Priv Toilet, Window/Skylight in Bath
    • Level: First
    • Area: 132 Square Feet
    • Dimensions: 12x11
    Bathroom 2
    • Features: Exhaust Fan, Single Vanity, Stone Counters, Tall Countertops, Tub With Shower
    • Level: First
    • Area: 40 Square Feet
    • Dimensions: 8x5
    Balcony porch lanai
    • Level: First
    • Area: 207 Square Feet
    • Dimensions: 23x9
    Dining room
    • Level: First
    • Area: 132 Square Feet
    • Dimensions: 12x11
    Foyer
    • Level: First
    • Area: 40 Square Feet
    • Dimensions: 8x5
    Great room
    • Features: Ceiling Fan(s)
    • Level: First
    • Area: 260 Square Feet
    • Dimensions: 20x13
    Kitchen
    • Features: Breakfast Bar, Stone Counters, Pantry
    • Level: First
    • Area: 195 Square Feet
    • Dimensions: 15x13
    Laundry
    • Level: First
    • Area: 48 Square Feet
    • Dimensions: 8x6
    Heating
    • Central, Electric, Heat Pump
    Cooling
    • Central Air
    Appliances
    • Included: Dishwasher, Disposal, Dryer, Electric Water Heater, Microwave, Range, Refrigerator, Washer, Water Softener
    • Laundry: Electric Dryer Hookup, Inside, Laundry Room, Washer Hookup
    Features
    • Ceiling Fan(s), Crown Molding, Eating Space In Kitchen, High Ceilings, Open Floorplan, Primary Bedroom Main Floor, Solid Wood Cabinets, Split Bedroom, Stone Counters, Thermostat, Walk-In Closet(s)
    • Flooring: Ceramic Tile
    • Windows: Blinds, Double Pane Windows
    • Has fireplace: No
    Interior area
    • Total structure area: 2,742
    • Total interior livable area: 2,034 sqft

    Property

    Parking
    • Total spaces: 2
    • Parking features: Driveway, Garage Door Opener
    • Attached garage spaces: 2
    • Has uncovered spaces: Yes
    • Details: Garage Dimensions: 21x20
    Features
    • Levels: One
    • Stories: 1
    • Patio & porch: Covered, Patio
    • Exterior features: Irrigation System, Rain Gutters, Sprinkler Metered
    • Pool features: Gunite, Heated, In Ground
    • Has view: Yes
    • View description: Water, Pond
    • Has water view: Yes
    • Water view: Water,Pond
    Lot
    • Size: 6,268 sqft
    • Dimensions: 19 x 122 x 53 x 122
    • Residential vegetation: Mature Landscaping
    Details
    • Parcel number: 132426020000027000
    • Special conditions: None

    Construction

    Type & style
    • Home type: SingleFamily
    • Architectural style: Florida,Traditional
    • Property subtype: Single Family Residence
    Materials
    • Block, Stucco
    • Foundation: Slab
    • Roof: Shingle
    Condition
    • New construction: No
    • Year built: 2020
    Details
    • Builder model: Delray "B"
    • Builder name: DR Horton / Freedom Homes

    Utilities & green energy

    • Sewer: Public Sewer
    • Water: Public
    • Utilities for property: BB/HS Internet Available, Cable Available, Electricity Connected, Fiber Optics, Fire Hydrant

    Community & neighborhood

    Security
    • Security features: Gated Community, Security System Owned, Smoke Detector(s)
    Community
    • Community features: Association Recreation - Owned, Clubhouse, Community Mailbox, Deed Restrictions, Fitness Center, Gated Community - No Guard, Golf Carts OK, Pool
    Senior living
    • Senior community: Yes
    Location
    • Region: Clermont
    • Subdivision: PALMS AT SERENOA

    HOA & financial

    HOA
    • Has HOA: Yes
    • HOA fee: $333 monthly
    • Amenities included: Cable TV, Clubhouse, Fitness Center, Gated, Pickleball Court(s), Recreation Facilities, Spa/Hot Tub
    • Services included: Cable TV, Common Area Taxes, Community Pool, Reserve Fund, Fidelity Bond, Internet, Maintenance Grounds, Manager, Private Road, Recreational Facilities
    • Association name: Leland Management / Shannon Bernard
    • Association phone: 407-781-0770
    Other fees
    • Pet fee: $0 monthly
    Other financial information
    • Total actual rent: 0

    Other

    Other facts
    • Listing terms: Cash,Conventional
    • Ownership: Fee Simple
    • Road surface type: Asphalt

    Price history

    DateEventPrice
    4/16/2025Sold$468,000-1.5%$230/sqft
    Source: Stellar MLS #O6278937 Report a problem
    3/20/2025Pending sale$475,000$234/sqft
    Source: Stellar MLS #O6278937 Report a problem
    3/8/2025Price change$475,000-1.6%$234/sqft
    Source: Stellar MLS #O6278937 Report a problem
    2/8/2025Listed for sale$482,500+51.3%$237/sqft
    Source: Stellar MLS #O6278937 Report a problem
    2/1/2025Listing removed$3,000$1/sqft
    Source: Zillow Rentals Report a problem
    1/29/2025Listed for rent$3,000+3.6%$1/sqft
    Source: Zillow Rentals Report a problem
    1/28/2025Listing removed$2,895$1/sqft
    Source: Stellar MLS #O6263028 Report a problem
    1/22/2025Listed for rent$2,895$1/sqft
    Source: Stellar MLS #O6263028 Report a problem
    1/21/2025Listing removed$2,895$1/sqft
    Source: Zillow Rentals Report a problem
    1/16/2025Price change$2,895-3.3%$1/sqft
    Source: Zillow Rentals Report a problem
    12/10/2024Price change$2,995-0.2%$1/sqft
    Source: Zillow Rentals Report a problem
    12/7/2024Listed for rent$3,000$1/sqft
    Source: Zillow Rentals Report a problem
    11/29/2024Listing removed$3,000$1/sqft
    Source: Zillow Rentals Report a problem
    10/7/2024Listed for rent$3,000$1/sqft
    Source: Zillow Rentals Report a problem
    12/7/2023Listing removed--
    Source: Zillow Rentals Report a problem
    8/30/2023Listed for rent$3,000$1/sqft
    Source: Zillow Rentals Report a problem
    6/16/2020Sold$318,890$157/sqft
    Source: Public Record Report a problem

    Public tax history

    YearProperty taxesTax assessment
    2025$5,908 +1.7%$277,190 +2.9%
    2024$5,811 +9.2%$269,380 +3%
    2023$5,319 +6.3%$261,540 +3%
    2022$5,003 +0.3%$253,930 +3%
    2021$4,988 +84.2%$246,542 +345.5%
    2020$2,708 $55,344

    Find assessor info on the county website

    Neighborhood: 34714

    Nearby schools

    GreatSchools rating
    Get a cash offer in 3 minutes
    Find out how much your home could sell for in as little as 3 minutes with a no-obligation cash offer.
    Estimated market value
    $462,000
    Get a cash offer in 3 minutes
    Find out how much your home could sell for in as little as 3 minutes with a no-obligation cash offer.
    Estimated market value
    $462,000