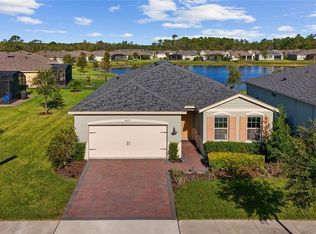
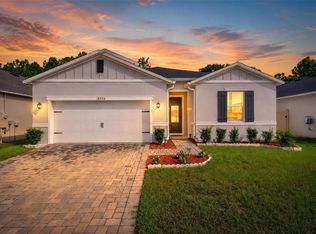
Resort-style Florida living awaits in this beautifully maintained 2020 DR Horton-built home in the gated 55+ community of Serenoa. Situated on an oversized corner lot, this move-in-ready home offers an open-concept layout designed for easy living and entertaining, plus a versatile flex room which could be an office or third bedroom. Designed for a low-maintenance lifestyle, this home gives you more time to enjoy everything Florida has to give. Serenoa residents have access to a fantastic selection of resort-style features, such as a clubhouse, fitness center, heated community pool, racquetball courts, tennis courts, bocce ball, playgrounds, and walking paths. Whether you're looking for a full-time Florida residence, a low-maintenance home, or a place to enjoy an active resort-style lifestyle, this home offers an exceptional combination of comfort, flexibility, convenience, and Florida living.
For sale
$415,000
17825 BLAZING STAR CIRCLE, CLERMONT, FL 34714
3beds
1,714sqft
Single Family Residence
Built in 2020
8,600 Square Feet Lot
$404,300 Zestimate®
$242/sqft
$333/mo HOA
What's special
Versatile flex roomOpen-concept layoutOversized corner lot
- 8 hours
- 60
- 6
Zillow last checked:
Listing updated:
Listed by:
Josh Bridgemohan 813-593-8097,
KELLER WILLIAMS SOUTH TAMPA 813-875-3700
Source: Stellar MLS,MLS#: TB8545204 Originating MLS: Suncoast Tampa
Originating MLS: Suncoast Tampa
Facts & features
Interior
Bedrooms & bathrooms
- Bedrooms: 3
- Bathrooms: 2
- Full bathrooms: 2
Rooms
- Room types: Dining Room, Living Room
Primary bedroom
- Features: Ceiling Fan(s), Dual Sinks, En Suite Bathroom, Granite Counters, Shower No Tub, Walk-In Closet(s)
- Level: First
- Area: 195 Square Feet
- Dimensions: 13x15
Other
- Features: Ceiling Fan(s), Built-in Closet
- Level: First
- Area: 120 Square Feet
- Dimensions: 12x10
Bathroom 2
- Features: Ceiling Fan(s), Built-in Closet
- Level: First
- Area: 132 Square Feet
- Dimensions: 12x11
Dining room
- Level: First
- Area: 165 Square Feet
- Dimensions: 11x15
Great room
- Features: Ceiling Fan(s)
- Level: First
- Area: 270 Square Feet
- Dimensions: 18x15
Kitchen
- Features: Kitchen Island, Pantry, Built-in Closet
- Level: First
- Area: 130 Square Feet
- Dimensions: 10x13
Heating
- Electric
Cooling
- Central Air
Appliances
- Included: Dishwasher, Disposal, Dryer, Electric Water Heater, Exhaust Fan, Freezer, Ice Maker, Microwave, Range, Refrigerator, Washer
- Laundry: Laundry Room
Features
- Ceiling Fan(s), In Wall Pest System, Open Floorplan, Primary Bedroom Main Floor, Smart Home, Stone Counters, Walk-In Closet(s)
- Flooring: Ceramic Tile
- Doors: Sliding Doors
- Windows: Window Treatments
- Has fireplace: No
Interior area
- Total structure area: 2,270
- Total interior livable area: 1,714 sqft
Video & virtual tour
Property
Parking
- Total spaces: 2
- Parking features: Driveway, On Street
- Attached garage spaces: 2
- Has uncovered spaces: Yes
- Details: Garage Dimensions: 20x20
Features
- Levels: One
- Stories: 1
- Patio & porch: Patio, Porch, Screened
- Exterior features: Irrigation System, Lighting, Permeable Paving, Sidewalk
- Has view: Yes
- View description: Water, Pond
- Has water view: Yes
- Water view: Water,Pond
Lot
- Size: 8,600 Square Feet
- Dimensions: 50 x 125
- Features: Corner Lot, Oversized Lot, Private, Sidewalk
- Residential vegetation: Trees/Landscaped
Details
- Parcel number: 132426020000034200
- Special conditions: None
Construction
Type & style
- Home type: SingleFamily
- Architectural style: Ranch
- Property subtype: Single Family Residence
Materials
- Block, Stucco
- Foundation: Slab
- Roof: Shingle
Condition
- Completed
- New construction: No
- Year built: 2020
Details
- Builder model: Bristol
- Builder name: D.R. Horton Homes
Utilities & green energy
- Sewer: Public Sewer
- Water: Public
- Utilities for property: BB/HS Internet Available, Cable Connected, Electricity Connected, Fiber Optics, Phone Available, Public, Sewer Connected, Street Lights, Water Connected
Community & HOA
Community
- Features: Deed Restrictions, Dog Park, Fitness Center, Gated Community - No Guard, Irrigation-Reclaimed Water, Park, Playground, Pool, Sidewalks, Tennis Court(s)
- Pet fee: $0 monthly
- Senior community: Yes
- Subdivision: PALMS/SERENOA
HOA
- Has HOA: Yes
- Amenities included: Recreation Facilities
- Services included: Community Pool, Maintenance Grounds, Pest Control, Recreational Facilities
- HOA fee: $333 monthly
- HOA name: Leland Mgmt
Location
- Region: Clermont
Financial & listing details
- Price per square foot: $242/sqft
- Tax assessed value: $329,292
- Annual tax amount: $5,575
- Date on market: 9/3/2026
- Listing terms: Cash,Conventional,FHA,USDA Loan,VA Loan
- Ownership: Fee Simple
- Total actual rent: 0
- Electric utility on property: Yes
- Road surface type: Asphalt
Estimated market value
$404,300
$384,000 - $425,000
$2,656/mo
Price history
| Date | Event | Price |
|---|---|---|
| 9/3/2026 | Listed for sale | $415,000+43.1%$242/sqft |
Source:  Stellar MLS #TB8545204 Report a problem Stellar MLS #TB8545204 Report a problem | ||
| 12/17/2020 | Sold | $289,990$169/sqft |
Source: Public Record Report a problem | ||
Public tax history
| Year | Property taxes | Tax assessment |
|---|---|---|
| 2025 | $5,576 +1.6% | $251,720 +2.9% |
| 2024 | $5,485 +9.7% | $244,630 +3% |
| 2023 | $5,000 +6.6% | $237,510 +3% |
| 2022 | $4,692 +0.3% | $230,600 +3% |
| 2021 | $4,677 +72.7% | $223,889 +304.5% |
| 2020 | $2,708 | $55,344 |
Find assessor info on the county website
Monthly payment
Est. payment
Payment breakdown
Explore the cost of this home by adjusting the details. Changes won't be saved.Climate risks
Neighborhood: 34711
Nearby schools
Schools provided by the listing agent
- Elementary: Sawgrass bay Elementary
- Middle: Windy Hill Middle
- High: East Ridge High
Source: Stellar MLS. This data may not be complete. We recommend contacting the local school district to confirm school assignments for this home.
Similar homes
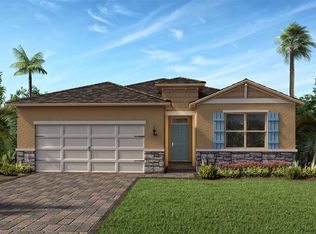
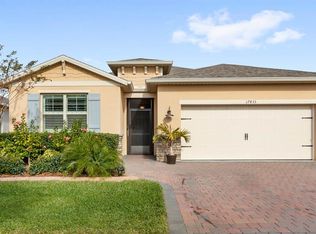
- $435,0003 bd2 ba1.6k sqft2929 DEERBERRY LANE, CLERMONT, FL 34714For Sale

 MLS ID #O6438203, Wendell Philp, PA, LA ROSA REALTY LLC. Stellar MLS
 - $435,0004 bd3 ba2.1k sqft17412 PAINTED LEAF WAY, CLERMONT, FL 34714For Sale
 MLS ID #O6436187, Lynn London, EXP REALTY LLC. Stellar MLS
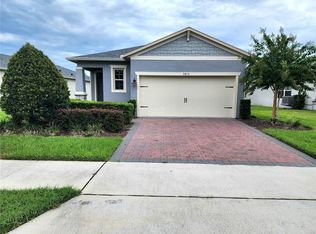
 - $399,0003 bd2 ba1.7k sqft3415 YELLOWTOP LOOP, CLERMONT, FL 34714For Sale
 MLS ID #S5156075, Blanca Narvaez, PROPERTY OUTLET INTERNATIONAL. Stellar MLS
 - $410,0004 bd2 ba1.9k sqft16336 WINDING PRESERVE CIRCLE, CLERMONT, FL 34714For Sale
 MLS ID #O6438265, Ayoub Seffari, MARKET CONNECT REALTY LLC. Stellar MLS
 - $455,0004 bd2 ba2k sqft17782 BLAZING STAR CIRCLE, CLERMONT, FL 34714For SaleMLS ID #O6430261, James Ferngren, CREEGAN GROUP. Stellar MLS
- $425,0003 bd2 ba1.8k sqft17718 BLAZING STAR CIRCLE, CLERMONT, FL 34714For SaleMLS ID #G5114291, Phyllis Rodriguez, KELLER WILLIAMS ELITE PARTNERS III REALTY. Stellar MLS
- $374,9003 bd2 ba1.6k sqft17386 BLAZING STAR CIRCLE, CLERMONT, FL 34714For SaleMLS ID #G5112773, Matt Buttner, LIST NOW REALTY, LLC. Stellar MLS
- $395,0003 bd2 ba1.7k sqft16261 YELLOWEYED DRIVE, CLERMONT, FL 34714For SaleMLS ID #O6431933, Mario Simauchi, EXP REALTY LLC. Stellar MLS
- $419,9994 bd3 ba2.2k sqft16610 BROADFORD LANE, CLERMONT, FL 34714For SaleMLS ID #O6432970, Laura Teixeira, PA, NOBSKA REAL ESTATE LLC. Stellar MLS
- $420,0004 bd3 ba2.1k sqft3800 FESCUE STREET, CLERMONT, FL 34714For SaleMLS ID #O6411205, Deep Mehta, PA, EXP REALTY LLC. Stellar MLS
- $465,0004 bd3 ba2.1k sqft16959 BASSWOOD LANE, CLERMONT, FL 34714For SaleMLS ID #G5116736, Wendy Moore, ERA GRIZZARD REAL ESTATE. Stellar MLS
- $419,9004 bd2 ba2k sqft16321 SAINT AUGUSTINE STREET, CLERMONT, FL 34714For SaleMLS ID #O6431302, Trinh Le, SOGO REAL ESTATE SERVICES LLC. Stellar MLS
- $420,0004 bd3 ba2k sqft3144 IBIS HILL STREET, CLERMONT, FL 34714For SaleMLS ID #G5115948, Brandie Mathison-Klein, KELLER WILLIAMS ELITE PARTNERS III REALTY. Stellar MLS
- $449,0004 bd3 ba2.1k sqft2937 DEERBERRY LANE, CLERMONT, FL 34714For SaleMLS ID #S5151758, Tammy Blanchard, FLORIDA REALTY RESULTS LLC. Stellar MLS
- $394,9954 bd2 ba1.9k sqft16491 GLASSY LOCH LOOP, CLERMONT, FL 34714For SaleMLS ID #S5151709, Juancarlos Caballero, LPT REALTY, LLC. Stellar MLS
- $455,0003 bd3 ba1.8k sqft9467 CINZEL ALLEY, WINTER GARDEN, FL 34787For SaleMLS ID #O6434302, Laura Senzamici, ENGEL & VOELKERS LAKELAND. Stellar MLS
- $440,0003 bd2 ba1.6k sqft2927 SANCTUARY DRIVE, CLERMONT, FL 34714For SaleMLS ID #O6431549, Maria Albornoz Gonzalez, PAK HOME REALTY. Stellar MLS
- $449,0004 bd3 ba2.2k sqft3936 FESCUE STREET, CLERMONT, FL 34714For SaleMLS ID #O6405477, Fernanda Pizzamiglio, WRA BUSINESS & REAL ESTATE. Stellar MLS
- $450,0004 bd3 ba2.1k sqft2920 MARLBERRY LANE, CLERMONT, FL 34714For SaleMLS ID #O6402918, Lynn London, EXP REALTY LLC. Stellar MLS
- $489,0003 bd2 ba1.6k sqft9357 JAYWOOD ROAD, WINTER GARDEN, FL 34787For SaleMLS ID #S5156518, Javin Lopez, AVANTI WAY REALTY LLC. Stellar MLS
