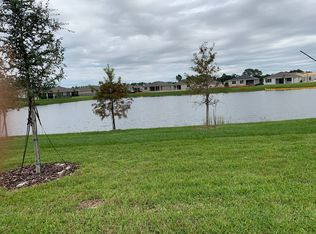
Welcome home to 17833 Blazing Star Circle! This home is the Delray model built by Freedom Homes in 2020. The Delray model offers over 2,000 square feet with 4 bedrooms, 2 full bathrooms and a 2 car garage. The home is a three-way split floor plan. There are 2 guest bedrooms at the front left side of the home, with a full bathrooms in between. The 3rd guest bedrooms is on the right side of the home, and situated next to the garage door entry, and the oversized laundry room. Past the guest bedrooms, you are welcomed into the open concept great room with soaring ceilings, and incredible views out of the large sliding glass door. The kitchen overlooks the living space, and is complete with an oversized kitchen island, ample counter space and a large pantry. The kitchen also features all stainless steel appliances. The primary bedroom is located at the back right of the home, featuring 2 large walk-in closets, and a beautiful primary en-suite. The primary bedroom also has large windows overlooking the water view in the back. Out to the lanai, the space was extended with pavers and has been screened in. The homesite is 50 feet wide, and has been fully fenced. Every angle of the lanai and the yard shows off the peaceful pond view in the back. Additional features of the home include: crown molding in the main living areas and upgraded plantation shutters throughout. The Palms at Serenoa is an active adult community with incredible amenities, including: a pool, clubhouse, fitness center and more. It is also a gated community. The location in Clermont is ideal, as it sits near the upcoming Fleming Road extension which will take you to Disney and Horizon West in minutes. It is also close to the Olympus Project and Wellness Way in Clermont. Call today to schedule a private tour.
Sold for $460,000
$460,000
17833 BLAZING STAR CIRCLE, CLERMONT, FL 34714
4beds
2,034sqft
Single Family Residence
Built in 2020
5,227 Square Feet Lot
$453,700 Zestimate®
$226/sqft
$2,414 Estimated rent
Home value
$453,700
$413,000 - $495,000
$2,414/mo
Zestimate® history
Owner options
List your home for rent
$2,414/mo
Rent Zestimate®
Find your next renter with Zillow Rental Manager. Plus, with online applications, you can quickly screen prospective tenants – for free.
$2,414/mo
Rent Zestimate®
Refinance and save
$3,474/mo
Est. payment
Refinancing to a lower rate could help reduce your monthly payments and save thousands over the life of the loan.
$3,474/mo
Est. payment
Explore your selling options
Work with a Zillow partner agent
Leverage their expertise and Zillow's premium Showcase listings to get your home seen by more buyers.
Get startedList with your own agent
Get your home in front of millions of buyers by listing it on Zillow.
Learn how to do itSell it yourself
Take full control of how buyers see your home on Zillow by listing For Sale by Owner (FSBO).
List your homeWhat's special
Water viewLarge pantryPeaceful pond viewLarge windowsOversized kitchen islandSoaring ceilingsOpen concept great room
Zillow last checked:
Listing updated:
Listed by:
Ken Pozek 407-717-0197,
KELLER WILLIAMS ELITE PARTNERS III REALTY 321-527-5111,
Bree Huschke 407-492-5636,
KELLER WILLIAMS ELITE PARTNERS III REALTY
Bought with:
Victor Nawrocki, 3233742
VISION HOME REAL ESTATE, LLC
Source: Stellar MLS,MLS#: O6267513 Originating MLS: Lake and Sumter
Originating MLS: Lake and Sumter
Facts & features
Interior
Bedrooms & bathrooms
- Bedrooms: 4
- Bathrooms: 2
- Full bathrooms: 2
Primary bedroom
- Features: Dual Sinks, En Suite Bathroom, Shower No Tub, Walk-In Closet(s)
- Level: First
- Area: 255 Square Feet
- Dimensions: 15x17
Bedroom 2
- Features: Built-in Closet
- Level: First
- Area: 132 Square Feet
- Dimensions: 12x11
Bedroom 3
- Features: Built-in Closet
- Level: First
- Area: 120 Square Feet
- Dimensions: 12x10
Bedroom 4
- Features: Built-in Closet
- Level: First
- Area: 132 Square Feet
- Dimensions: 12x11
Dining room
- Level: First
- Area: 110 Square Feet
- Dimensions: 11x10
Kitchen
- Features: Breakfast Bar, Pantry
- Level: First
- Area: 168 Square Feet
- Dimensions: 12x14
Living room
- Level: First
- Area: 260 Square Feet
- Dimensions: 13x20
Heating
- Central
Cooling
- Central Air
Appliances
- Included: Dishwasher, Dryer, Microwave, Range, Refrigerator, Washer
- Laundry: Inside, Laundry Room
Features
- Ceiling Fan(s), Crown Molding, Eating Space In Kitchen, High Ceilings, Kitchen/Family Room Combo, Living Room/Dining Room Combo, Open Floorplan, Thermostat, Walk-In Closet(s)
- Flooring: Carpet, Tile
- Doors: Sliding Doors
- Has fireplace: No
Interior area
- Total structure area: 3,142
- Total interior livable area: 2,034 sqft
Property
Parking
- Total spaces: 2
- Parking features: Driveway
- Attached garage spaces: 2
- Has uncovered spaces: Yes
- Details: Garage Dimensions: 20x20
Features
- Levels: One
- Stories: 1
- Patio & porch: Covered, Rear Porch, Screened
- Exterior features: Rain Gutters, Sidewalk
- Fencing: Fenced,Other
- Has view: Yes
- View description: Water, Pond
- Has water view: Yes
- Water view: Water,Pond
Lot
- Size: 5,227 Square Feet
- Features: Sidewalk
- Residential vegetation: Trees/Landscaped
Details
- Parcel number: 132426020000034400
- Special conditions: None
Construction
Type & style
- Home type: SingleFamily
- Property subtype: Single Family Residence
Materials
- Block, Other, Stucco
- Foundation: Slab
- Roof: Shingle
Condition
- Completed
- New construction: No
- Year built: 2020
Details
- Builder model: Delray
- Builder name: DR Horton
Utilities & green energy
- Sewer: Public Sewer
- Water: Public
- Utilities for property: Cable Available, Electricity Available, Public
Community & HOA
Community
- Features: Clubhouse, Pool, Tennis Court(s)
- Pet fee: $0 monthly
- Senior community: Yes
- Subdivision: PALMS AT SERENOA
HOA
- Has HOA: Yes
- Amenities included: Clubhouse, Pool, Tennis Court(s)
- Services included: Cable TV, Internet
- HOA fee: $333 monthly
- HOA name: Leland Management - Shannon Bernard
- HOA phone: 407-781-0770
Location
- Region: Clermont
Financial & listing details
- Price per square foot: $226/sqft
- Tax assessed value: $374,915
- Annual tax amount: $5,882
- Date on market: 1/7/2025
- Cumulative days on market: 43 days
- Listing terms: Cash,Conventional,FHA,VA Loan
- Ownership: Fee Simple
- Total actual rent: 0
- Electric utility on property: Yes
- Road surface type: Paved, Asphalt
Price history
| Date | Event | Price |
|---|---|---|
| 5/15/2025 | Sold | $460,000-3.2%$226/sqft |
Source:  Stellar MLS #O6267513 Report a problem Stellar MLS #O6267513 Report a problem | ||
| 2/20/2025 | Pending sale | $475,000$234/sqft |
Source: Stellar MLS #O6267513 Report a problem | ||
| 1/7/2025 | Listed for sale | $475,000+51.3%$234/sqft |
Source: Stellar MLS #O6267513 Report a problem | ||
| 9/1/2020 | Sold | $314,000$154/sqft |
Source: Public Record Report a problem | ||
Public tax history
| Year | Property taxes | Tax assessment |
|---|---|---|
| 2025 | $5,981 +1.7% | $282,770 +2.9% |
| 2024 | $5,883 +9.2% | $274,810 +3% |
| 2023 | $5,389 +7.2% | $266,810 +4.4% |
| 2022 | $5,025 +0.3% | $255,570 +3% |
| 2021 | $5,010 +85% | $248,130 +348.3% |
| 2020 | $2,708 | $55,344 |
Find assessor info on the county website
Neighborhood: 34714
Nearby homes
- $394,3003 bd2 ba1.8k sqft17837 Blazing Star Cir, Clermont, FL 34711Off Market
- $380,0003 bd2 ba1.8k sqft17829 Blazing Star Cir, Clermont, FL 34711Off Market
- $414,4004 bd2 ba2k sqft17841 Blazing Star Cir, Clermont, FL 34714Off Market
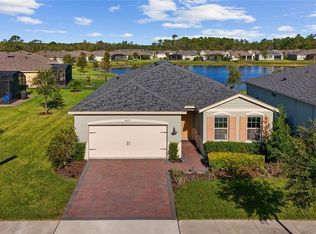
- $400,0004 bd2 ba2k sqft3609 Blue Sage Loop, Clermont, FL 34714Sold
- $384,8003 bd2 ba1.6k sqft17849 Blazing Star Cir, Clermont, FL 34714Off Market
- $465,0002 bd2 ba1.8k sqft17830 Blazing Star Cir, Clermont, FL 34714Sold
- $470,0004 bd2 ba2k sqft17834 Blazing Star Cir, Clermont, FL 34714Sold
- $443,9953 bd2 ba2k sqft17667 Blazing Star Cir, Clermont, FL 34711Sold
Nearby schools
GreatSchools rating
- 3/10Sawgrass Bay Elementary SchoolGrades: PK-5Distance: 1.4 mi
- 6/10Windy Hill Middle SchoolGrades: 6-8Distance: 8.3 mi
- 5/10East Ridge High SchoolGrades: 9-12Distance: 10.1 mi
Get a cash offer in 3 minutes
Find out how much your home could sell for in as little as 3 minutes with a no-obligation cash offer.
Estimated market value
$453,700
Get a cash offer in 3 minutes
Find out how much your home could sell for in as little as 3 minutes with a no-obligation cash offer.
Estimated market value
$453,700
- Florida
- Lake County
- Clermont
- 34714
- 17833 BLAZING STAR CIRCLE
Nearby cities
Nearby zip codes
Other Clermont Topics
