Skip main navigation
Sold for $400,000
  • $400,000

    3609 Blue Sage Loop, Clermont, FL 34714

    4beds
    2,034sqft
    Single Family Residence
    Built in 2020
    7,073 Square Feet Lot
    $416,000 Zestimate®
    $197/sqft
    $2,344 Estimated rent

    Home value

    $416,000

    $395,000 - $437,000

    $2,344/mo

    Zestimate® history
    Loading
    Loading...

    Owner options

    List your home for rent

    $2,344/mo

    Rent Zestimate®

    Find your next renter with Zillow Rental Manager. Plus, with online applications, you can quickly screen prospective tenants – for free.

    Learn more

    $2,344/mo

    Rent Zestimate®

    Refinance and save

    $2,888/mo

    Est. payment

    Refinancing to a lower rate could help reduce your monthly payments and save thousands over the life of the loan.

    See today's rates

    $2,888/mo

    Est. payment

    Explore your selling options

    Work with a Zillow partner agent

    Leverage their expertise and Zillow's premium Showcase listings to get your home seen by more buyers.

    Get started

    List with your own agent

    Get your home in front of millions of buyers by listing it on Zillow.

    Learn how to do it

    Sell it yourself

    Take full control of how buyers see your home on Zillow by listing For Sale by Owner (FSBO).

    List your home

    What's special

    Newly builtWalk-in pantryBeautiful contrasting color paletteFlexible spacePond viewSplit bedroom homeIdeal split bedrooms
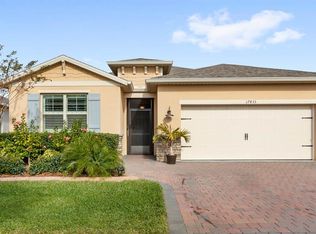
    **PRICE IMPROVEMENT OF $40,000** **WELCOME HOME** Newly built in 2020, this spacious OPEN CONCEPT, split bedroom home delivers flexible space for all your needs and is perfectly situated in the vibrant 55+ Palms at Serenoa community for a quick trip to Disney or stay home and take advantage of the array of RESORT STYLE AMENITIES! Take note of the POND VIEW from the moment you walk in the front door, TILE FLOORS throughout the great room add to the light and bright feel and SLIDING GLASS DOORS frame the view and give you access to a covered lanai. The family chef will fall in love with the FULLY UPGRADED KITCHEN featuring a beautiful contrasting color palette, WALK-IN PANTRY, stainless steel appliances, ISLAND with breakfast bar seating, STONE COUNTERS and an eye catching backsplash! Ideal SPLIT BEDROOMS put your PRIMARY SUITE in the perfect location delivering DUAL WALK-IN CLOSETS and well appointed private en-suite bath. Secondary bedrooms off the foyer are situated on either side of the second full bath and there is even a spacious FLEX ROOM complete with a closet if you need a 4TH BEDROOM! The tranquil view from your COVERED PAVER LANAI makes it easy to relax and enjoy your outdoor space. Also noteworthy; the MECHANICAL WARRANTIES are transferable. When you want a little adventure, spend the day out in the community where you will find something for everyone to enjoy; from the planned community events to the walking trails, ZERO ENTRY POOL, clubhouse with a kitchen/bar area, dog parks and so much more. This home and community provides the opportunity of a lifetime to live like you’re on vacation all year long! Call today to schedule your tour!

    Zillow last checked:

    Listing updated:

    Listing Provided by:

    Jenny Wemert 407-809-1193,

    WEMERT GROUP REALTY LLC 407-743-8356,

    Eric Krockmeyer,

    WEMERT GROUP REALTY LLC

    Bought with:

    Ron Espittia, 3381510

    ROBERT SLACK LLC

    Source: Stellar MLS,MLS#: O6154782MLS LogoOriginating MLS: Orlando Regional

    Facts & features

    Interior

    Bedrooms & bathrooms
    • Bedrooms: 4
    • Bathrooms: 2
    • Full bathrooms: 2
    Primary bedroom
    • Features: En Suite Bathroom, Walk-In Closet(s)
    • Level: First
    • Dimensions: 15x17
    Bedroom 2
    • Features: Built-in Closet
    • Level: First
    • Dimensions: 12x11
    Bedroom 3
    • Features: Built-in Closet
    • Level: First
    • Dimensions: 12x11
    Den
    • Level: First
    • Dimensions: 12x11
    Dining room
    • Level: First
    • Dimensions: 12x11
    Kitchen
    • Features: Breakfast Bar, Kitchen Island, Stone Counters, Pantry
    • Level: First
    • Dimensions: 12x15
    Living room
    • Level: First
    • Dimensions: 13x20
    Heating
    • Central, Electric
    Cooling
    • Central Air
    Appliances
    • Included: Dishwasher, Microwave, Range, Refrigerator
    • Laundry: Laundry Room
    Features
    • Eating Space In Kitchen, High Ceilings, In Wall Pest System, Living Room/Dining Room Combo, Open Floorplan, Solid Surface Counters, Solid Wood Cabinets, Split Bedroom, Stone Counters, Thermostat, Walk-In Closet(s)
    • Flooring: Carpet, Tile
    • Doors: Sliding Doors
    • Has fireplace: No
    Interior area
    • Total structure area: 2,742
    • Total interior livable area: 2,034 sqft

    Property

    Parking
    • Total spaces: 2
    • Parking features: Driveway
    • Attached garage spaces: 2
    • Has uncovered spaces: Yes
    • Details: Garage Dimensions: 20x20
    Features
    • Levels: One
    • Stories: 1
    • Patio & porch: Covered, Rear Porch
    • Exterior features: Irrigation System, Lighting, Sidewalk
    • Has view: Yes
    • View description: Water, Pond
    • Has water view: Yes
    • Water view: Water,Pond
    Lot
    • Size: 7,073 sqft
    • Features: Sidewalk
    • Residential vegetation: Trees/Landscaped
    Details
    • Parcel number: 132426020000034100
    • Special conditions: None

    Construction

    Type & style
    • Home type: SingleFamily
    • Property subtype: Single Family Residence
    Materials
    • Block, Stucco
    • Foundation: Slab
    • Roof: Shingle
    Condition
    • New construction: No
    • Year built: 2020

    Utilities & green energy

    • Sewer: Public Sewer
    • Water: Public
    • Utilities for property: BB/HS Internet Available, Cable Available, Electricity Available, Water Available

    Community & neighborhood

    Community
    • Community features: Clubhouse, Dog Park, Fitness Center, Gated Community - No Guard, Golf Carts OK, Pool, Sidewalks
    Senior living
    • Senior community: Yes
    Location
    • Region: Clermont
    • Subdivision: PALMS AT SERENOA

    HOA & financial

    HOA
    • Has HOA: Yes
    • HOA fee: $217 monthly
    • Amenities included: Clubhouse, Fitness Center, Gated, Pickleball Court(s), Pool
    • Services included: Community Pool, Maintenance Grounds, Recreational Facilities
    • Association name: Leland Management / Shannon Bernard
    • Association phone: 407-781-0770
    Other fees
    • Pet fee: $0 monthly
    Other financial information
    • Total actual rent: 0

    Other

    Other facts
    • Listing terms: Cash,Conventional,FHA,VA Loan
    • Ownership: Fee Simple
    • Road surface type: Paved

    Price history

    DateEventPrice
    1/19/2024Sold$400,000$197/sqft
    Source: Stellar MLS #O6154782 Report a problem
    12/23/2023Pending sale$400,000$197/sqft
    Source: Stellar MLS #O6154782 Report a problem
    12/19/2023Price change$400,000-9.1%$197/sqft
    Source: Stellar MLS #O6154782 Report a problem
    12/12/2023Price change$440,000-3.3%$216/sqft
    Source: Stellar MLS #O6154782 Report a problem
    12/1/2023Price change$455,000-1.1%$224/sqft
    Source: Stellar MLS #O6154782 Report a problem
    11/9/2023Listed for sale$460,000+43.1%$226/sqft
    Source: Stellar MLS #O6154782 Report a problem
    11/6/2020Sold$321,490$158/sqft
    Source: Public Record Report a problem

    Public tax history

    YearProperty taxesTax assessment
    2025$7,059 +53.8%$365,264 +106.9%
    2024$4,590 +11.3%$176,580 +3%
    2023$4,123 +7.5%$171,440 +3%
    2022$3,835 +0.4%$166,450 +3%
    2021$3,820 +41.1%$161,609 +192%
    2020$2,708 $55,344

    Find assessor info on the county website

    Neighborhood: 34714

    Nearby schools

    GreatSchools rating
    Schools provided by the listing agent
    • Elementary: Sawgrass bay Elementary
    • Middle: Windy Hill Middle
    • High: East Ridge High

    Source: Stellar MLS. This data may not be complete. We recommend contacting the local school district to confirm school assignments for this home.

    Get a cash offer in 3 minutes
    Find out how much your home could sell for in as little as 3 minutes with a no-obligation cash offer.
    Estimated market value
    $416,000
    Get a cash offer in 3 minutes
    Find out how much your home could sell for in as little as 3 minutes with a no-obligation cash offer.
    Estimated market value
    $416,000