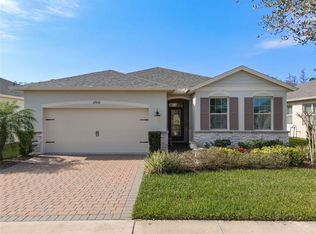
Water & Conservation Views – Premier Lot! Welcome home to the largest floor plan in The Palms at Serenoa, Clermont’s premier 55+ gated community offering resort-style living just 25 minutes from Walt Disney World. This stunning four-bedroom, two-bathroom single-story home offers 2,034 square feet of open living space on a premier waterfront lot with tranquil conservation views. The stone elevation, paved driveway, and fresh exterior paint completed in 2025 create beautiful curb appeal. Inside, extended wood-look tile floors, eight-foot doors, and abundant natural light flow through an open-concept design that seamlessly connects the great room, dining area, and gourmet kitchen. The kitchen is a showstopper with a large quartz island, stainless steel appliances, upgraded 42-inch soft-close cabinets with crown molding, a beautiful backsplash, and a custom walk-in pantry. The spacious dining area features a picturesque window overlooking the water and opens into the inviting living room. From there, sliding doors lead to the screened and covered lanai with brick pavers—the perfect spot for morning coffee or evening relaxation while enjoying serene water and nature views. The private primary suite is tucked at the rear of the home with peaceful water views and two walk-in closets. Its beautifully appointed bathroom includes a large walk-in shower, dual sinks, an expansive vanity, and a private water closet. Three additional bedrooms and a second full bathroom provide flexible space for guests, hobbies, or a home office, while the laundry room with a utility sink adds convenience. Thoughtful upgrades elevate this home, including a new roof and gutters installed in 2023, a whole-house water filtration and softener system added in 2025, and fresh exterior paint. With no waiting for construction and a premier lot location, this home is move-in ready. Life at The Palms at Serenoa is centered around an active lifestyle. Residents enjoy a heated resort-style pool with lap lanes, a state-of-the-art fitness and yoga studio, pickleball and bocce courts, a clubhouse with activity rooms, and a full-time lifestyle director who plans daily events and social gatherings. Scenic walking and biking trails, dog parks, and the convenience of included lawn care and internet make life here truly effortless. With just 570 homes, the community provides an intimate neighborhood feel while keeping you close to everything Clermont has to offer. The upcoming Sawgrass Boulevard extension will provide direct access to Winter Garden, Horizon West, and Disney, while Historic Downtown Clermont offers charming restaurants, boutique shopping, a weekly farmers market, and beautiful waterfront parks. You’ll also be just minutes from the upcoming Olympus in Clermont, a fully integrated destination offering an array of health, wellness, sports, and entertainment facilities that will bring exciting new amenities and experiences to the area. This home combines a premier lot, modern upgrades, and a vibrant 55+ lifestyle in a gated community that truly has it all. Schedule your showing today! Be sure to check out the video tour: http://bit.ly/4mzJXq3
Sold for $470,000
$470,000
17834 BLAZING STAR CIRCLE, CLERMONT, FL 34714
4beds
2,034sqft
Single Family Residence
Built in 2020
6,924 Square Feet Lot
$468,900 Zestimate®
$231/sqft
$2,437 Estimated rent
Home value
$468,900
$436,000 - $506,000
$2,437/mo
Zestimate® history
Owner options
List your home for rent
$2,437/mo
Rent Zestimate®
Find your next renter with Zillow Rental Manager. Plus, with online applications, you can quickly screen prospective tenants – for free.
$2,437/mo
Rent Zestimate®
Refinance and save
$3,508/mo
Est. payment
Refinancing to a lower rate could help reduce your monthly payments and save thousands over the life of the loan.
$3,508/mo
Est. payment
Explore your selling options
Work with a Zillow partner agent
Leverage their expertise and Zillow's premium Showcase listings to get your home seen by more buyers.
Get startedList with your own agent
Get your home in front of millions of buyers by listing it on Zillow.
Learn how to do itSell it yourself
Take full control of how buyers see your home on Zillow by listing For Sale by Owner (FSBO).
List your homeWhat's special
Waterfront lotScreened and covered lanaiBeautiful backsplashAbundant natural lightBrick paversPeaceful water viewsGourmet kitchen
Zillow last checked:
Listing updated:
Listed by:
Deb Schroeder 407-234-2256,
INFINITY REALTY GROUP LLC 407-234-2256
Bought with:
Benny Oliveri, 3585563
EXP REALTY LLC
Source: Stellar MLS,MLS#: O6338738 Originating MLS: Orlando Regional
Originating MLS: Orlando Regional
Facts & features
Interior
Bedrooms & bathrooms
- Bedrooms: 4
- Bathrooms: 2
- Full bathrooms: 2
Rooms
- Room types: Utility Room
Primary bedroom
- Features: Walk-In Closet(s)
- Level: First
- Area: 255 Square Feet
- Dimensions: 15x17
Bedroom 2
- Features: Storage Closet
- Level: First
- Area: 132 Square Feet
- Dimensions: 12x11
Bedroom 3
- Features: Storage Closet
- Level: First
Bedroom 4
- Features: Storage Closet
- Level: First
- Area: 132 Square Feet
- Dimensions: 12x11
Great room
- Level: First
- Area: 260 Square Feet
- Dimensions: 13x20
Kitchen
- Features: Walk-In Closet(s)
- Level: First
- Area: 180 Square Feet
- Dimensions: 12x15
Heating
- Central
Cooling
- Central Air
Appliances
- Included: Dishwasher, Disposal, Microwave, Range, Water Filtration System, Water Softener
- Laundry: Laundry Room
Features
- Open Floorplan, Primary Bedroom Main Floor, Solid Surface Counters, Solid Wood Cabinets, Split Bedroom, Walk-In Closet(s)
- Flooring: Carpet, Tile
- Doors: Sliding Doors
- Windows: Blinds, Double Pane Windows, Low Emissivity Windows
- Has fireplace: No
Interior area
- Total structure area: 2,742
- Total interior livable area: 2,034 sqft
Property
Parking
- Total spaces: 2
- Parking features: Garage - Attached
- Attached garage spaces: 2
Features
- Levels: One
- Stories: 1
- Patio & porch: Covered, Screened
- Exterior features: Irrigation System, Rain Gutters, Sidewalk
- Has view: Yes
- View description: Trees/Woods, Water, Pond
- Has water view: Yes
- Water view: Water,Pond
- Waterfront features: Pond
Lot
- Size: 6,924 Square Feet
Details
- Parcel number: 132426020000027200
- Special conditions: None
Construction
Type & style
- Home type: SingleFamily
- Property subtype: Single Family Residence
Materials
- Block, Stucco
- Foundation: Slab
- Roof: Shingle
Condition
- New construction: No
- Year built: 2020
Utilities & green energy
- Sewer: Public Sewer
- Water: Public
- Utilities for property: Electricity Connected, Sewer Connected, Underground Utilities, Water Connected
Community & HOA
Community
- Features: Clubhouse, Deed Restrictions, Fitness Center, Gated Community - No Guard, Pool, Tennis Court(s)
- Pet fee: $0 monthly
- Senior community: Yes
- Subdivision: PALMS AT SERENOA
HOA
- Has HOA: Yes
- Amenities included: Cable TV, Clubhouse, Fitness Center, Gated, Pickleball Court(s), Recreation Facilities
- Services included: Cable TV, Common Area Taxes, Community Pool, Reserve Fund, Maintenance Grounds, Private Road, Recreational Facilities
- HOA fee: $333 monthly
- HOA name: Leland Management / Shannon Bernard
- HOA phone: 407-781-0770
Location
- Region: Clermont
Financial & listing details
- Price per square foot: $231/sqft
- Tax assessed value: $365,264
- Annual tax amount: $6,737
- Date on market: 9/4/2025
- Cumulative days on market: 69 days
- Listing terms: Cash,Conventional,FHA,VA Loan
- Ownership: Fee Simple
- Total actual rent: 0
- Electric utility on property: Yes
- Road surface type: Paved
Price history
| Date | Event | Price |
|---|---|---|
| 12/12/2025 | Sold | $470,000-3.9%$231/sqft |
Source:  Stellar MLS #O6338738 Report a problem Stellar MLS #O6338738 Report a problem | ||
| 11/14/2025 | Pending sale | $489,000$240/sqft |
Source: Stellar MLS #O6338738 Report a problem | ||
| 9/26/2025 | Listed for sale | $489,000$240/sqft |
Source: Stellar MLS #O6338738 Report a problem | ||
| 9/26/2025 | Pending sale | $489,000$240/sqft |
Source: Stellar MLS #O6338738 Report a problem | ||
| 9/4/2025 | Listed for sale | $489,000+52.8%$240/sqft |
Source: Stellar MLS #O6338738 Report a problem | ||
| 4/28/2020 | Sold | $320,000$157/sqft |
Source: Public Record Report a problem | ||
Public tax history
| Year | Property taxes | Tax assessment |
|---|---|---|
| 2025 | $6,854 +1.7% | $349,590 +2.9% |
| 2024 | $6,737 +7.7% | $339,743 +2.3% |
| 2023 | $6,256 +5.5% | $332,050 +22.4% |
| 2022 | $5,927 +7.6% | $271,190 +10% |
| 2021 | $5,511 +103.5% | $246,542 +345.5% |
| 2020 | $2,708 | $55,344 |
Find assessor info on the county website
Neighborhood: 34714
Nearby homes
- $403,1003 bd2 ba1.8k sqft17838 Blazing Star Cir, Clermont, FL 34714Off Market
- $465,0002 bd2 ba1.8k sqft17830 Blazing Star Cir, Clermont, FL 34714Sold

- $468,0004 bd2 ba2k sqft17826 Blazing Star Cir, Clermont, FL 34714Sold
- $415,6003 bd2 ba2k sqft17846 Blazing Star Cir, Clermont, FL 34714Off Market
- $394,1003 bd2 ba1.8k sqft17822 Blazing Star Cir, Clermont, FL 34714Off Market
- $394,3003 bd2 ba1.8k sqft17837 Blazing Star Cir, Clermont, FL 34711Off Market
- $386,2003 bd2 ba1.6k sqft17850 Blazing Star Cir, Clermont, FL 34714Off Market
- $413,1004 bd2 ba2k sqft17841 Blazing Star Cir, Clermont, FL 34714Off Market
Nearby schools
GreatSchools rating
- 3/10Sawgrass Bay Elementary SchoolGrades: PK-5Distance: 1.4 mi
- 6/10Windy Hill Middle SchoolGrades: 6-8Distance: 8.3 mi
- 5/10East Ridge High SchoolGrades: 9-12Distance: 10.1 mi
Schools provided by the listing agent
- Elementary: Sawgrass bay Elementary
- Middle: Windy Hill Middle
- High: East Ridge High
Source: Stellar MLS. This data may not be complete. We recommend contacting the local school district to confirm school assignments for this home.
Get a cash offer in 3 minutes
Find out how much your home could sell for in as little as 3 minutes with a no-obligation cash offer.
Estimated market value
$468,900
Get a cash offer in 3 minutes
Find out how much your home could sell for in as little as 3 minutes with a no-obligation cash offer.
Estimated market value
$468,900
- Florida
- Lake County
- Clermont
- 34714
- 17834 BLAZING STAR CIRCLE
Nearby cities
Nearby zip codes
Other Clermont Topics
