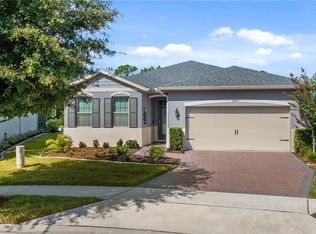
Welcome to 17782 Blazing Star Circle, where nearly new construction, an unbeatable location and resort-style living come together in one of Clermont’s most desirable 55+ gated communities! Built in 2022 and tucked onto a premium corner lot at the entrance to a quiet cul-de-sac, this move-in-ready home is located in Palms at Serenoa, ideally positioned along the Winter Garden border and close to everything that makes this booming area of Central Florida so popular. Step inside the highly sought-after Delray floor plan—the largest layout offered in the community—and discover 2,034 square feet of bright, beautifully designed single-story living with an open-concept layout, split-bedroom design, paver driveway and two-car garage. The flexible floor plan offers four bedrooms or three bedrooms plus a dedicated tiled office/flex room, giving you the perfect spot for a home office, hobby room or comfortable guest space. Wood-look plank tile flooring flows throughout the home, complemented by abundant natural light and ceiling fans in every bedroom. At the heart of the home is a gorgeous gourmet kitchen made for both everyday living and entertaining, featuring sleek quartz countertops, stainless steel appliances, soaring white cabinetry accented with crown molding and a large walk-in pantry with storage to spare. Quartz countertops continue into the bathrooms, while the spacious owner’s suite is privately positioned and features separate his-and-hers walk-in closets for an added touch of everyday luxury. One of the home’s standout upgrades is the LARGE fully screened lanai, finished with beautiful brick pavers and offering an incredible extension of the living space for morning coffee, evening cocktails, entertaining friends or simply enjoying the Florida weather year-round. And here, the lifestyle is every bit as impressive as the home! The HOA takes care of lawn maintenance and includes cable and internet, leaving you more time to enjoy the spectacular 6,700-square-foot Serenoa Club, exclusively for residents and complete with a state-of-the-art fitness center, resort-style beach-entry pool, lap pool, walking trails, dog park and a packed calendar of organized activities led by a full-time activity director. Everyday conveniences including Publix, Walmart, Lowe’s, golf, dining and shopping are just minutes away, with Orlando International Airport less than an hour from your doorstep. The new Fleming Road extension makes getting to Horizon West and Walt Disney World easier than ever, while the exciting 250-acre Olympus development is also nearby, with plans for a global sports destination featuring a town center, amphitheater, restaurants, retail, entertainment and cutting-edge health, wellness and fitness amenities. Nearly new, loaded with upgrades, low-maintenance and surrounded by some of Central Florida’s most exciting growth, this is the kind of home that makes 55+ living feel like a permanent vacation—17782 Blazing Star Circle CHECKS EVERY BOX!
For sale
$455,000
17782 BLAZING STAR CIRCLE, CLERMONT, FL 34714
4beds
2,034sqft
Single Family Residence
Built in 2022
8,879 Square Feet Lot
$446,900 Zestimate®
$224/sqft
$333/mo HOA
What's special
Two-car garageSplit-bedroom designAbundant natural lightGorgeous gourmet kitchenSleek quartz countertopsFlexible floor planLarge fully screened lanai
- 1 day |
- 267 |
- 13 |
Likely to sell faster than
Zillow last checked:
Listing updated:
Listed by:
James Ferngren 407-739-3433,
CREEGAN GROUP 407-622-1111
Source: Stellar MLS,MLS#: O6430261 Originating MLS: Orlando Regional
Originating MLS: Orlando Regional
Facts & features
Interior
Bedrooms & bathrooms
- Bedrooms: 4
- Bathrooms: 2
- Full bathrooms: 2
Primary bedroom
- Features: Walk-In Closet(s)
- Level: First
- Area: 345 Square Feet
- Dimensions: 15x23
Bedroom 2
- Features: Built-in Closet
- Level: First
- Area: 132 Square Feet
- Dimensions: 12x11
Bedroom 3
- Features: Built-in Closet
- Level: First
- Area: 143 Square Feet
- Dimensions: 13x11
Bedroom 4
- Features: Built-in Closet
- Level: First
- Area: 132 Square Feet
- Dimensions: 12x11
Primary bathroom
- Level: First
- Area: 132 Square Feet
- Dimensions: 12x11
Kitchen
- Level: First
- Area: 180 Square Feet
- Dimensions: 12x15
Living room
- Level: First
- Area: 325 Square Feet
- Dimensions: 13x25
Heating
- Central, Electric
Cooling
- Central Air
Appliances
- Included: Dishwasher, Microwave, Range, Refrigerator
- Laundry: Electric Dryer Hookup, Inside, Washer Hookup
Features
- Ceiling Fan(s), Open Floorplan, Primary Bedroom Main Floor, Solid Wood Cabinets, Thermostat
- Flooring: Carpet, Ceramic Tile
- Has fireplace: No
- Common walls with other units/homes: Corner Unit
Interior area
- Total structure area: 3,030
- Total interior livable area: 2,034 sqft
Video & virtual tour
Property
Parking
- Total spaces: 2
- Parking features: Garage - Attached
- Attached garage spaces: 2
Features
- Levels: One
- Stories: 1
- Patio & porch: Enclosed, Rear Porch, Screened
- Exterior features: Sprinkler Metered
Lot
- Size: 8,879 Square Feet
- Features: Corner Lot, Cul-De-Sac
Details
- Parcel number: 132426020200054800
- Special conditions: None
Construction
Type & style
- Home type: SingleFamily
- Architectural style: Traditional
- Property subtype: Single Family Residence
Materials
- Block, Stucco
- Foundation: Slab
- Roof: Shingle
Condition
- Completed
- New construction: No
- Year built: 2022
Utilities & green energy
- Sewer: Public Sewer
- Water: Public
- Utilities for property: Electricity Connected, Water Connected
Community & HOA
Community
- Features: Buyer Approval Required, Clubhouse, Dog Park, Fitness Center, Gated Community - No Guard, Irrigation-Reclaimed Water, Pool, Tennis Court(s)
- Pet fee: $0 monthly
- Senior community: Yes
- Subdivision: PALMS AT SERENOA
HOA
- Has HOA: Yes
- Amenities included: Clubhouse, Fitness Center, Gated, Pickleball Court(s), Pool, Tennis Court(s)
- Services included: Cable TV, Community Pool, Internet
- HOA fee: $333 monthly
- HOA name: Leland Management/Jasmin Allen
- HOA phone: 352-364-4596
Location
- Region: Clermont
Financial & listing details
- Price per square foot: $224/sqft
- Tax assessed value: $378,338
- Annual tax amount: $6,884
- Date on market: 8/18/2026
- Cumulative days on market: 1 day
- Listing terms: Cash,Conventional,FHA,VA Loan
- Ownership: Fee Simple
- Total actual rent: 0
- Electric utility on property: Yes
- Road surface type: Paved
Estimated market value
$446,900
$425,000 - $469,000
$2,593/mo
Price history
| Date | Event | Price |
|---|---|---|
| 8/18/2026 | Listed for sale | $455,000+16.4%$224/sqft |
Source:  Stellar MLS #O6430261 Report a problem Stellar MLS #O6430261 Report a problem | ||
| 4/8/2022 | Sold | $391,000$192/sqft |
Source: Public Record Report a problem | ||
Public tax history
| Year | Property taxes | Tax assessment |
|---|---|---|
| 2025 | $6,884 +1.7% | $351,920 +2.9% |
| 2024 | $6,767 +8.2% | $342,010 +3% |
| 2023 | $6,256 +130.8% | $332,050 +453.4% |
| 2022 | $2,710 | $60,000 |
| 2021 | -- | -- |
Find assessor info on the county website
Monthly payment
Est. payment
Payment breakdown
Explore the cost of this home by adjusting the details. Changes won't be saved.Climate risks
Neighborhood: 34714
Nearby schools
GreatSchools rating
- 3/10Sawgrass Bay Elementary SchoolGrades: PK-5Distance: 1.5 mi
- 6/10Windy Hill Middle SchoolGrades: 6-8Distance: 8.4 mi
- 5/10East Ridge High SchoolGrades: 9-12Distance: 10.2 mi
Schools provided by the listing agent
- Elementary: Sawgrass bay Elementary
- Middle: Windy Hill Middle
- High: East Ridge High
Source: Stellar MLS. This data may not be complete. We recommend contacting the local school district to confirm school assignments for this home.
- $373,5003 bd2 ba1.6k sqft17786 Blazing Star Cir, Clermont, FL 34714Off Market
- $388,3002 bd2 ba1.8k sqft3481 Sparkleberry Ct, Clermont, FL 34714Off Market

- $409,1003 bd2 ba2k sqft17790 Blazing Star Cir, Clermont, FL 34714Off Market
- $431,7003 bd2 ba2k sqft3477 Sparkleberry Ct, Clermont, FL 34714Off Market
- $394,2002 bd2 ba2k sqft17779 Blazing Star Cir, Clermont, FL 34714Off Market
- $389,5002 bd2 ba1.8k sqft17794 Blazing Star Cir, Clermont, FL 34714Off Market
- $370,0003 bd2 ba1.7k sqft3371 Yellowtop Loop, Clermont, FL 34714Sold
- $423,4002 bd2 ba1.8k sqft3482 Sparkleberry Ct, Clermont, FL 34714Off Market
A local agent can set up tours, give advice and negotiate with sellers.
Similar homes
- $459,0004 bd2 ba2k sqft17762 BLAZING STAR CIRCLE, CLERMONT, FL 34714For Sale

 MLS ID #O6429404, Victor Nawrocki, VISION HOME REAL ESTATE, LLC. Stellar MLS
 - $549,9004 bd3 ba2.3k sqft17932 PASSIONFLOWER CIRCLE, CLERMONT, FL 34714For Sale
 MLS ID #O6431823, Silvia Kinkela, PA, SERHANT. Stellar MLS
 - $465,0004 bd2 ba2k sqft3899 WINGED ELM COURT, CLERMONT, FL 34714For Sale
 MLS ID #G5115075, Dawn Giachetti, PREMIER SOTHEBYS INT'L REALTY. Stellar MLS
 - $449,0004 bd3 ba2.1k sqft2937 DEERBERRY LANE, CLERMONT, FL 34714For Sale
 MLS ID #S5151758, Tammy Blanchard, FLORIDA REALTY RESULTS LLC. Stellar MLS
 - $429,9004 bd2 ba2k sqft16321 SAINT AUGUSTINE STREET, CLERMONT, FL 34714For SaleMLS ID #O6431302, Trinh Le, SOGO REAL ESTATE SERVICES LLC. Stellar MLS
- $460,0004 bd3 ba2.1k sqft2920 MARLBERRY LANE, CLERMONT, FL 34714For SaleMLS ID #O6402918, Lynn London, EXP REALTY LLC. Stellar MLS
- $425,0003 bd2 ba1.8k sqft17718 BLAZING STAR CIRCLE, CLERMONT, FL 34714For SaleMLS ID #G5114291, Phyllis Rodriguez, KELLER WILLIAMS ELITE PARTNERS III REALTY. Stellar MLS
- $449,0004 bd3 ba2.2k sqft3936 FESCUE STREET, CLERMONT, FL 34714For SaleMLS ID #O6405477, Fernanda Pizzamiglio, WRA BUSINESS & REAL ESTATE. Stellar MLS
- $399,9004 bd2 ba1.9k sqft16488 CENTIPEDE STREET, CLERMONT, FL 34714For SaleMLS ID #O6431937, Ivy Niu-Farr, FLORIDA REALTY INVESTMENTS. Stellar MLS
- $420,0004 bd3 ba2.1k sqft3800 FESCUE STREET, CLERMONT, FL 34714For SaleMLS ID #O6411205, Deep Mehta, PA, EXP REALTY LLC. Stellar MLS
- $449,9004 bd2 ba1.9k sqft16308 WINDING PRESERVE CIRCLE, CLERMONT, FL 34714For SaleMLS ID #S5151911, Jenisse Guariguata, PA, LPT REALTY, LLC. Stellar MLS
- from $475,9904 bd3 ba2.5k sqftPlan 2566 Modeled Plan, The Sanctuary II, Clermont, FL 34714New ConstructionKB Home
- $440,0003 bd2 ba1.6k sqft2927 SANCTUARY DRIVE, CLERMONT, FL 34714For SaleMLS ID #O6431549, Maria Albornoz Gonzalez, PAK HOME REALTY. Stellar MLS
- $398,8803 bd2 ba1.7k sqft16261 YELLOWEYED DRIVE, CLERMONT, FL 34714For SaleMLS ID #O6431933, Mario Simauchi, EXP REALTY LLC. Stellar MLS
- $469,0004 bd3 ba2.2k sqft17575 SAW PALMETTO AVENUE, CLERMONT, FL 34714For SaleMLS ID #O6401927, Jairo Prieto, PA, UNITED REALTY GROUP INC. Stellar MLS
- $469,9005 bd3 ba2.2k sqft4108 DEERMOSS DRIVE, CLERMONT, FL 34714For SaleMLS ID #O6409239, Nivia Baijnath, REALTY OF AMERICA. Stellar MLS
- $404,9904 bd2 ba1.9k sqft16491 GLASSY LOCH LOOP, CLERMONT, FL 34714For SaleMLS ID #S5151709, Juancarlos Caballero, LPT REALTY, LLC. Stellar MLS
- $400,0004 bd3 ba2.7k sqft16100 YELLOWEYED DRIVE, CLERMONT, FL 34714For SaleMLS ID #O6429998, Pierre Evillard, STAR BAY REALTY CORP.. Stellar MLS
- $449,0005 bd3 ba2.6k sqft3689 MAIDENCAIN STREET, CLERMONT, FL 34714For SaleMLS ID #O6391272, Kevin Buckley, JASON MITCHELL REAL ESTATE FLO. Stellar MLS
- $425,0004 bd3 ba2.8k sqft16337 SAINT AUGUSTINE STREET, CLERMONT, FL 34714For SaleMLS ID #O6412586, David Dorman, CENTURY 21 CARIOTI. Stellar MLS
