Skip main navigation
Sold for $1,900,000
  • $1,900,000

    17832 Signature Pl, Bradenton, FL 34202

    4beds
    3,783sqft
    Single Family Residence
    Built in 2025
    0.35 Acres Lot
    $1,898,300 Zestimate®
    $502/sqft
    $5,701 Estimated rent

    Home value

    $1,898,300

    Estimated sales range

    Not available

    $5,701/mo

    Zestimate® history
    Loading
    Loading...

    Owner options

    List your home for rent

    $5,701/mo

    Rent Zestimate®

    Find your next renter with Zillow Rental Manager. Plus, with online applications, you can quickly screen prospective tenants – for free.

    Learn more

    $5,701/mo

    Rent Zestimate®

    Refinance and save

    $12,937/mo

    Est. payment

    Refinancing to a lower rate could help reduce your monthly payments and save thousands over the life of the loan.

    See today's rates

    $12,937/mo

    Est. payment

    Explore your selling options

    Work with a Zillow partner agent

    Leverage their expertise and Zillow's premium Showcase listings to get your home seen by more buyers.

    Get started

    List with your own agent

    Get your home in front of millions of buyers by listing it on Zillow.

    Learn how to do it

    Sell it yourself

    Take full control of how buyers see your home on Zillow by listing For Sale by Owner (FSBO).

    List your home

    What's special

    Kitchen islandOversize windowsGourmet kitchenLight and brightDeluxe soaking tubClear view screenSliding glass doors
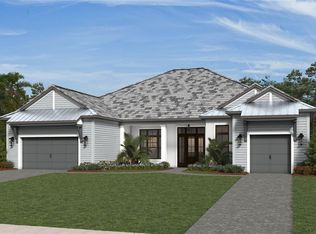
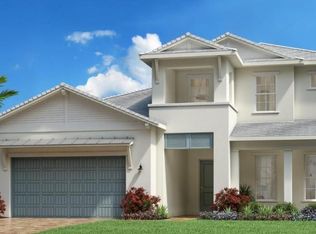
    Under Construction. This beautiful semi-custom home is 3,783 sf living area and features 3 bedrooms, 4 baths, a Club Room and 3-car garage. The soaring 12 ft. ceilings and 70 ft. wide floor plan make for a feeling of grandeur throughout. The gourmet kitchen includes Cafe' appliances, a hidden scullery room behind the kitchen, a 14 ft. long kitchen island all of which is part of a vast open space that includes the great room. With its oversize windows and sliding glass doors the home is light and bright and transitions seamlessly from the inside to the oversize outdoor lanai/pool area. The deluxe pool/spa include a clear view screen that seems transparent. The primary suite is very large with walk-in closets and a spa like bathroom featuring a full glass shower, double vanities, and a deluxe soaking tub. This beautiful new plan is truly stunning!

    Zillow last checked:

    Listing updated:

    Listing Provided by:

    John Neal 941-313-8575,

    NEAL COMMUNITIES REALTY, INC. 941-328-1111

    Bought with:

    Savannah Zarris, 3368631

    SELLSTATE VISION REALTY

    Source: Stellar MLS,MLS#: A4657647MLS LogoOriginating MLS: Sarasota - Manatee

    Facts & features

    Interior

    Bedrooms & bathrooms
    • Bedrooms: 4
    • Bathrooms: 4
    • Full bathrooms: 4
    Primary bedroom
    • Features: Walk-In Closet(s)
    • Level: First
    • Area: 258.21 Square Feet
    • Dimensions: 15.1x17.1
    Bonus room
    • Features: No Closet
    • Level: First
    • Area: 247.76 Square Feet
    • Dimensions: 15.2x16.3
    Den
    • Level: First
    • Area: 167.64 Square Feet
    • Dimensions: 13.2x12.7
    Dining room
    • Level: First
    • Area: 167.64 Square Feet
    • Dimensions: 13.2x12.7
    Great room
    • Level: First
    • Area: 443.1 Square Feet
    • Dimensions: 21x21.1
    Kitchen
    • Features: Pantry
    • Level: First
    • Area: 329.13 Square Feet
    • Dimensions: 15.9x20.7
    Heating
    • Central, Electric
    Cooling
    • Central Air, Humidity Control
    Appliances
    • Included: Oven, Convection Oven, Cooktop, Dishwasher, Dryer, Microwave, Range Hood, Refrigerator, Tankless Water Heater, Washer, Wine Refrigerator
    • Laundry: Corridor Access, Gas Dryer Hookup, Inside, Laundry Room, Washer Hookup
    Features
    • Built-in Features, Crown Molding, Eating Space In Kitchen, High Ceilings, Kitchen/Family Room Combo, Open Floorplan, Smart Home, Solid Wood Cabinets, Split Bedroom, Stone Counters, Thermostat, Walk-In Closet(s)
    • Flooring: Carpet, Tile, Hardwood
    • Doors: Sliding Doors
    • Windows: ENERGY STAR Qualified Windows, Insulated Windows
    • Has fireplace: No
    Interior area
    • Total structure area: 5,378
    • Total interior livable area: 3,783 sqft

    Property

    Parking
    • Total spaces: 3
    • Parking features: Driveway, Garage Door Opener, Garage Faces Side
    • Attached garage spaces: 3
    • Has uncovered spaces: Yes
    • Details: Garage Dimensions: 23x29
    Features
    • Levels: One
    • Stories: 1
    • Patio & porch: Covered, Patio, Screened
    • Exterior features: Irrigation System, Rain Gutters, Sidewalk
    • Has private pool: Yes
    • Pool features: Child Safety Fence, Deck, Heated, In Ground, Lighting, Screen Enclosure, Tile
    • Has spa: Yes
    • Spa features: Heated, In Ground
    Lot
    • Size: 0.35 Acres
    • Features: Landscaped, Oversized Lot, Sidewalk, Street Dead-End
    • Residential vegetation: Trees/Landscaped
    Details
    • Parcel number: 589030909
    • Zoning: RESIDENTIA
    • Special conditions: None

    Construction

    Type & style
    • Home type: SingleFamily
    • Architectural style: Key West
    • Property subtype: Single Family Residence
    Materials
    • Block, Stucco
    • Foundation: Slab
    • Roof: Tile
    Condition
    • Under Construction
    • New construction: Yes
    • Year built: 2025
    Details
    • Builder model: Seaside 2
    • Builder name: Neal Signature Homes
    • Warranty included: Yes

    Utilities & green energy

    • Sewer: Public Sewer
    • Water: Canal/Lake For Irrigation, Public
    • Utilities for property: Electricity Connected, Fiber Optics, Natural Gas Connected, Public, Sewer Connected, Sprinkler Recycled, Street Lights, Underground Utilities, Water Connected

    Community & neighborhood

    Community
    • Community features: Community Mailbox, Deed Restrictions, Gated Community - No Guard, Irrigation-Reclaimed Water, No Truck/RV/Motorcycle Parking, Sidewalks
    Location
    • Region: Bradenton
    • Subdivision: WATERBURY PARK AT LAKEWOOD RANCH

    HOA & financial

    HOA
    • Has HOA: Yes
    • HOA fee: $404 monthly
    • Amenities included: Gated
    • Services included: Common Area Taxes, Maintenance Grounds
    • Association name: Castle Group/Kerry Evans
    • Association phone: 941-251-5326
    Other fees
    • Pet fee: $0 monthly
    Other financial information
    • Total actual rent: 0

    Other

    Other facts
    • Listing terms: Cash,Conventional,FHA,VA Loan
    • Ownership: Fee Simple
    • Road surface type: Paved

    Price history

    DateEventPrice
    4/17/2026Sold$1,900,000-12.7%$502/sqft
    Source: Stellar MLS #A4657647 Report a problem
    3/4/2026Pending sale$2,175,990$575/sqft
    Source: Stellar MLS #A4657647 Report a problem
    12/1/2025Price change$2,175,990+0%$575/sqft
    Source: Stellar MLS #A4657647 Report a problem
    11/26/2025Price change$2,175,0000%$575/sqft
    Source: Stellar MLS #A4657647 Report a problem
    11/26/2025Price change$2,175,990-1.1%$575/sqft
    Source: Neal Communities Report a problem
    9/18/2025Price change$2,199,990-0.3%$582/sqft
    Source: Neal Communities Report a problem
    7/1/2025Listed for sale$2,205,990$583/sqft
    Source: Stellar MLS #A4657647 Report a problem

    Public tax history

    Tax history is unavailable.

    Neighborhood: 34202

    Nearby schools

    GreatSchools rating
    Get a cash offer in 3 minutes
    Find out how much your home could sell for in as little as 3 minutes with a no-obligation cash offer.
    Estimated market value
    $1,898,300
    Get a cash offer in 3 minutes
    Find out how much your home could sell for in as little as 3 minutes with a no-obligation cash offer.
    Estimated market value
    $1,898,300