Under Construction. This beautifully designed semi-custom home by Neal Signature Homes offers 3,138 square feet of thoughtfully crafted living space with an open-concept floor plan and impressive architectural details throughout. The expansive 70-foot-wide layout creates a sense of grandeur, highlighted by a 16-foot vaulted ceiling in the great room and soaring 12-foot ceilings in both the primary and guest suites. Upon entering, your eye is immediately drawn to the impressive 40 feet of pocket sliding glass doors that open to the expansive lanai and resort-style pool area, creating an exceptional indoor-outdoor living experience. The gourmet kitchen is designed for both entertaining and everyday living, featuring designer appliances, a stunning 14-foot quartz island, and a separate deluxe scullery ideal for additional food preparation and storage. The spacious primary suite serves as a private retreat, complemented by a luxurious spa-inspired bathroom with a full glass walk-in shower, dual vanities, and a soaking tub. Outdoors, the deluxe pool and spa are enclosed with a clear-view screen enclosure that preserves the beautiful surrounding views. With its refined finishes, spacious design, and exceptional attention to detail, this home offers luxury Florida living at its finest.
Pending
$1,830,990
17706 SIGNATURE PLACE, BRADENTON, FL 34202
3beds
3,138sqft
Single Family Residence
Built in 2027
0.45 Acres Lot
$1,417,600 Zestimate®
$583/sqft
$696/mo HOA
What's special
Refined finishesExpansive lanaiBeautiful surrounding viewsDeluxe pool and spaLuxurious spa-inspired bathroomOpen-concept floor planResort-style pool area
- 130 days
- 4
- 0
Zillow last checked:
Listing updated:
Listed by:
John Neal 941-313-8575,
NEAL COMMUNITIES REALTY, INC. 941-328-1111
Source: Stellar MLS,MLS#: A4694593 Originating MLS: Sarasota - Manatee
Originating MLS: Sarasota - Manatee
Facts & features
Interior
Bedrooms & bathrooms
- Bedrooms: 3
- Bathrooms: 3
- Full bathrooms: 3
Primary bedroom
- Features: Walk-In Closet(s)
- Level: First
- Area: 256.62 Square Feet
- Dimensions: 14.1x18.2
Great room
- Level: First
- Area: 437.19 Square Feet
- Dimensions: 17.7x24.7
Kitchen
- Features: Pantry
- Level: First
- Area: 255.3 Square Feet
- Dimensions: 11.1x23
Heating
- Central, Electric
Cooling
- Central Air, Humidity Control
Appliances
- Included: Oven, Cooktop, Dishwasher, Dryer, Microwave, Range Hood, Refrigerator, Tankless Water Heater, Washer
- Laundry: Corridor Access, Gas Dryer Hookup, Inside, Laundry Room, Washer Hookup
Features
- Built-in Features, Crown Molding, Eating Space In Kitchen, Kitchen/Family Room Combo, Open Floorplan, Smart Home, Split Bedroom, Stone Counters, Thermostat, Vaulted Ceiling(s), Walk-In Closet(s)
- Flooring: Carpet, Engineered Hardwood
- Doors: Sliding Doors
- Has fireplace: No
Interior area
- Total structure area: 4,933
- Total interior livable area: 3,138 sqft
Property
Parking
- Total spaces: 3
- Parking features: Garage Door Opener, Garage Faces Side
- Attached garage spaces: 3
- Details: Garage Dimensions: 21x22
Features
- Levels: One
- Stories: 1
- Exterior features: Irrigation System, Rain Gutters, Sidewalk
- Has private pool: Yes
- Pool features: Child Safety Fence, Deck, Gunite, Heated, In Ground, Lighting, Screen Enclosure, Tile
- Has spa: Yes
- Spa features: In Ground
Lot
- Size: 0.45 Acres
- Features: Cul-De-Sac, Level, Oversized Lot, Sidewalk
Details
- Parcel number: 589030309
- Zoning: RESIDENTIA
- Special conditions: None
Construction
Type & style
- Home type: SingleFamily
- Architectural style: Coastal
- Property subtype: Single Family Residence
Materials
- Block, Stucco
- Foundation: Slab
- Roof: Tile
Condition
- Under Construction
- New construction: Yes
- Year built: 2027
Details
- Builder model: Palm Bay 2
- Builder name: Neal Signature Homes
- Warranty included: Yes
Utilities & green energy
- Sewer: Public Sewer
- Water: Canal/Lake For Irrigation, Public
- Utilities for property: Electricity Connected, Fiber Optics, Natural Gas Connected, Public, Sewer Connected, Sprinkler Recycled, Street Lights, Underground Utilities, Water Connected
Community & HOA
Community
- Features: Community Mailbox, Deed Restrictions, Gated Community - No Guard, Irrigation-Reclaimed Water, No Truck/RV/Motorcycle Parking, Sidewalks
- Pet fee: $0 monthly
- Subdivision: WATERBURY PARK AT LAKEWOOD RANCH
HOA
- Has HOA: Yes
- Amenities included: Gated
- Services included: Common Area Taxes, Maintenance Grounds
- HOA fee: $696 monthly
- HOA name: Becky Joy
- HOA phone: 941-328-1245
Location
- Region: Bradenton
Financial & listing details
- Price per square foot: $583/sqft
- Date on market: 5/22/2026
- Cumulative days on market: 85 days
- Listing terms: Cash,Conventional,FHA,VA Loan
- Ownership: Fee Simple
- Total actual rent: 0
- Electric utility on property: Yes
- Road surface type: Paved
Estimated market value
$1,417,600
$1.23M - $1.66M
$4,730/mo
Price history
| Date | Event | Price |
|---|---|---|
| 7/10/2026 | Listed for sale | $1,830,990$583/sqft |
Source:  Neal Signature Homes Report a problem Neal Signature Homes Report a problem | ||
| 6/29/2026 | Pending sale | $1,830,990$583/sqft |
Source:  Stellar MLS #A4694593 Report a problem Stellar MLS #A4694593 Report a problem | ||
| 5/22/2026 | Listed for sale | $1,830,990$583/sqft |
Source: Stellar MLS #A4694593 Report a problem | ||
Public tax history
Tax history is unavailable.
Monthly payment
Est. payment
Payment breakdown
Explore the cost of this home by adjusting the details. Changes won't be saved.Climate risks
Neighborhood: 34202
- $1,997,9903 bd5 ba3.4k sqft17844 Signature Pl, Bradenton, FL 34202Pending

- $2,619,900-- bd-- ba-- sqft17709 Signature Pl, Bradenton, FL 34202Off Market
- $1,900,0004 bd4 ba3.7k sqft17832 Signature Pl, Bradenton, FL 34202Sold
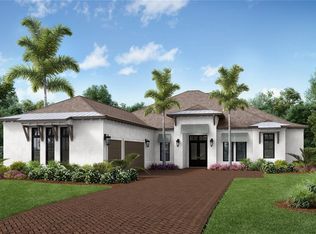
- from $1,399,9903 bd3 ba3.1k sqftPalm Bay 2 Plan, Waterbury Park, Lakewood Ranch, FL 34202New Construction
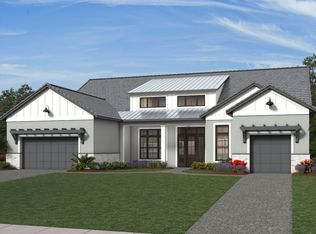
Similar homes
- $1,299,0003 bd3 ba2.7k sqft17837 PALMISTE DRIVE, BRADENTON, FL 34202New Construction

 Stellar MLS
 - from $1,454,9903 bd5 ba3.4k sqftKingfisher 2 Plan, Waterbury Park, Lakewood Ranch, FL 34202New Construction
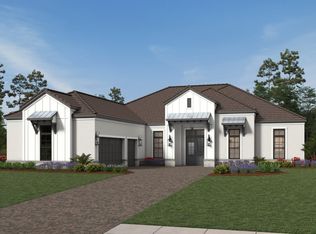 Neal Signature Homes
 - $1,567,0004 bd5 ba3.7k sqft17739 Palmiste Dr, Bradenton, FL 34202New Construction
 Toll Brothers Inc.
 - $2,600,0003 bd5 ba3.1k sqft7935 BOWSPIRIT WAY, BRADENTON, FL 34202For Sale
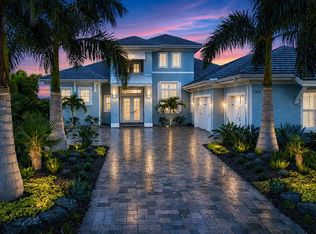 MLS ID #A4703390, Chrissy Brahler, REGAL TOUCH REALTY INC. Stellar MLS
 - $2,047,7103 bd4 ba2.6k sqft220 BLUE PEARL, SARASOTA, FL 34240New ConstructionMLS ID #A4705473, Victoria White, STOCK REALTY LLC. Stellar MLS
- $1,869,9004 bd5 ba3.7k sqft3912 BUTTE TRAIL, LAKEWOOD RANCH, FL 34211New ConstructionStellar MLS
- $2,098,8303 bd3 ba2.4k sqft257 BLUE PEARL CT., SARASOTA, FL 34240New ConstructionMLS ID #A4699285, Victoria White, STOCK REALTY LLC. Stellar MLS
- $2,050,0003 bd4 ba3k sqft812 BLUE SHELL LOOP, SARASOTA, FL 34240For SaleMLS ID #A4701543, Sarah Lowry, COLDWELL BANKER REALTY. Stellar MLS
- $1,654,9004 bd5 ba3.3k sqft3838 BUTTE TRAIL, LAKEWOOD RANCH, FL 34211New ConstructionMLS ID #TB8464770, Toby Jones, PERRY HOMES. Stellar MLS
- $2,049,9005 bd6 ba4.4k sqft3834 BUTTE TRAIL, LAKEWOOD RANCH, FL 34211New ConstructionStellar MLS
