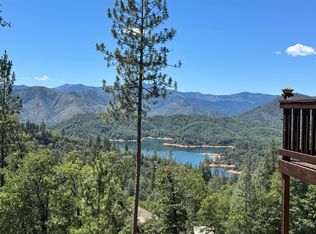
A true Crown Jewel of Sugarloaf right beside Lake Shasta! This stunning estate is truly one of a kind, featuring over-engineered construction with structural steel beams utilized throughout the home and the massive industrial-sized shop.
The home is designed to capture impeccable, sweeping views from all corners, starting in the massive 750 square foot living room wrapped in two walls of glass. This grand space is built for gathering and entertaining, flowing seamlessly into a spacious kitchen equipped with an oversized center island, two sinks, and a built-in Sub-Zero refrigerator. A full walk-through pantry adds incredible utility with floor-to-ceiling cabinets, a second refrigerator, and a built-in ice machine. The main-level owner's suite offers a private sitting area, an abundant walk-in closet, a jetted tub, and a large walk-in shower.
An elevator services all levels- from the main floor on down to the shop. The second floor, which hosts a large recreation and game room, a dedicated office, two additional bedrooms, and a full bathroom. Several rooms throughout the home feature independent outside entrances to maximize the indoor-outdoor lifestyle, alongside endless integrated dry storage spaces.
The property features a massive 1,800 square foot shop built with steel beams to eliminate interior posts. It includes a 12-foot roll-up front door, a rear exit door for easy drive-through boat or RV access, heavy-duty power for compressors or welders, and the estate's 4th bathroom located in the shop for convenience. A commercial-sized Cummins diesel backup generator is hardwired directly to the estate for uninterrupted power. Meticulously maintained and located just steps away from water sports and summer fun at the Sugarloaf Marina, this property shines as a primary residence, a luxury second home, or a premium short-term rental!
For sale
$799,000
17833 Skyline Dr, Lakehead, CA 96051
4beds
2,686sqft
:
Get pre-qualified$5,103/mo
Single Family Residence
Built in 1994
2.2 Acres Lot
$-- Zestimate®
$297/sqft
$-- HOA
What's special
Dedicated officeMassive industrial-sized shopAbundant walk-in closetLarge walk-in showerBuilt-in ice machineJetted tubBuilt-in sub-zero refrigerator
- 29 days |
- 761 |
- 32 |
Zillow last checked:
Listing updated:
Listed by:
Shane Daily 530-209-4659,
Waterman Real Estate
Source: SMLS,MLS#: 26-3149
Facts & features
Interior
Bedrooms & bathrooms
- Bedrooms: 4
- Bathrooms: 4
- Full bathrooms: 4
Heating
- Forced Air
Cooling
- Has cooling: Yes
Features
- Pantry, Double Vanity
- Flooring: Tile, Vinyl
- Windows: Window Coverings, Double Pane Windows
- Has basement: No
- Has fireplace: Yes
- Fireplace features: Living Room
Interior area
- Total structure area: 2,686
- Total interior livable area: 2,686 sqft
Video & virtual tour
Property
Parking
- Parking features: Boat, RV Garage
Features
- Pool features: None
- Has view: Yes
- View description: Open, Park/Greenbelt
Lot
- Size: 2.2 Acres
- Features: Private
Details
- Parcel number: 085060025000
Construction
Type & style
- Home type: SingleFamily
- Property subtype: Single Family Residence
Materials
- Stucco
- Foundation: Slab
- Roof: Composition
Condition
- Year built: 1994
Utilities & green energy
- Electric: Public, Generator
Community & HOA
Community
- Security: Carbon Monoxide Detector(s)
Location
- Region: Lakehead
Financial & listing details
- Price per square foot: $297/sqft
- Date on market: 6/30/2026
- Listing terms: Conventional,Cash,FHA/VA
- Ownership: Seller
- Electric utility on property: Yes
- Road surface type: Asphalt
Estimated market value
Not available
Estimated sales range
Not available
$3,658/mo
Price history
| Date | Event | Price |
|---|---|---|
| 6/30/2026 | Listed for sale | $799,000+8%$297/sqft |
Source:  SMLS #26-3149 Report a problem SMLS #26-3149 Report a problem | ||
| 2/13/2025 | Sold | $740,000-15.4%$276/sqft |
Source: SMLS #24-5021 Report a problem | ||
| 12/31/2024 | Pending sale | $875,000$326/sqft |
Source: SMLS #24-5021 Report a problem | ||
| 12/3/2024 | Listed for sale | $875,000$326/sqft |
Source: SMLS #24-5021 Report a problem | ||
Public tax history
Tax history is unavailable.
Monthly payment
Est. payment
Payment breakdown
Explore the cost of this home by adjusting the details. Changes won't be saved.Climate risks
Neighborhood: 96051
Getting around
0 / 100
Car-DependentNearby schools
GreatSchools rating
- 6/10Grand Oaks Elementary SchoolGrades: K-5Distance: 12.1 mi
- 4/10Gateway Educational OptionsGrades: K-12Distance: 11.3 mi
- 9/10Central Valley High SchoolGrades: 9-12Distance: 12.5 mi
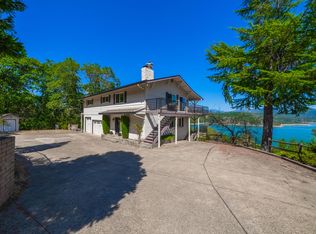
- $500,0003 bd3 ba1.9k sqft17798 Skyline Dr, Lakehead, CA 96051Sold
- $298,7003 bd2 ba1.1k sqft19604 Daisy Ln, Lakehead, CA 96051Off Market
- $680,5003 bd4 ba2.2k sqft17754 Skyline Dr, Lakehead, CA 96051Off Market

- $575,0002 bd3 ba3.2k sqft17818 Skyline Dr, Lakehead, CA 96051Off Market
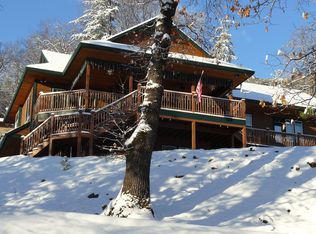
- $500,0002 bd2 ba1.9k sqft11798 Skyline Dr, Lakehead, CA 96051Sold
- $146,0001 bd1 ba616 sqft17806 Skyline Dr, Lakehead, CA 96051Off Market
- $544,1004 bd3 ba1.8k sqft19598 Daisy Ln, Lakehead, CA 96051Off Market
- $532,0003 bd2 ba2.1k sqft19620 Daisy Ln, Lakehead, CA 96051Sold
A local agent can set up tours, give advice and negotiate with sellers.
A local lender can help you make sure your offer is ready when you are.
Similar homes
- $749,5004 bd3 ba3k sqft19991 Northwoods Dr, Lakehead, CA 96051For Sale
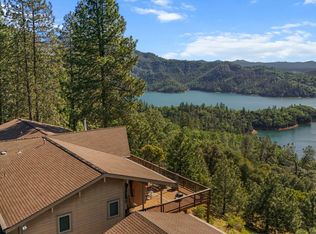 MLS ID #26-3597, Brian Mogensen. SMLS
 - $738,8004 bd3 ba2.6k sqft19754 Solus Campground Rd, Lakehead, CA 96051For Sale
 MLS ID #ML82043725, Ben Sprague. MLSListings Inc
 - $725,0003 bd3 ba2.8k sqft19200 Mountain Maple Rd, Lakehead, CA 96051For Sale
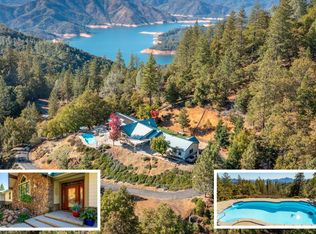 MLS ID #25-5580, Josh Barker. SMLS
 - $975,0003 bd4 ba3k sqft1800 Red Cliff Way, Lakehead, CA 96051For Sale
 MLS ID #226082323, Vadim Eidemiller. MetroList Services of CA
 - $489,0003 bd2 ba2.1k sqft19985 Northwoods Drive, Lakehead, CA 96051For SaleMLS ID #326031311, Autumn Dickson, eXp Realty of California, Inc. BAREIS
- $775,0004 bd3 ba2.6k sqft19677 San Vincente Dr, Redding, CA 96003For SaleMLS ID #26-1969, Drew Wahlund. SMLS
- $639,0004 bd2 ba2.1k sqft13320 Fernie Way, Redding, CA 96003For SaleMLS ID #26-3423, Kristin L Minugh. SMLS
- $689,0004 bd3 ba2.4k sqft20700 Bernard Way, Redding, CA 96003For SaleMLS ID #26-3415, Al Naticchioni. SMLS
- $719,8003 bd3 ba2.6k sqft22171 Meyer Rd, Bella Vista, CA 96008For SaleMLS ID #26-3331, Molly Kidd. SMLS
- $749,0003 bd3 ba2.9k sqft1765 Gold Hills Dr, Redding, CA 96003For SaleMLS ID #26-1881, Faith Barrett. SMLS
- $599,0004 bd3 ba2.4k sqft3410 Scenic Dr, Redding, CA 96001For SaleMLS ID #26-3545, Michael J Medley. SMLS
- $699,8883 bd2 ba2.8k sqft19862 Paso Robles Ave, Redding, CA 96003For SaleMLS ID #ML82046237, Ben Sprague. MLSListings Inc
- $950,0004 bd4 ba3.4k sqft13497 Tierra Heights Rd, Redding, CA 96003For SaleMLS ID #26-2388, Eric R Huber. SMLS
- $569,9003 bd3 ba2.1k sqft11671 Mae Ln, Redding, CA 96003For SaleMLS ID #26-3303, Matthew M Metz. SMLS
- $574,0003 bd-- ba1.7k sqft12805 Melonbank Drive, Redding, CA 96003For SaleMLS ID #326060134, Sean P Feeney, RE/MAX Gold. BAREIS
- $538,0004 bd3 ba2.9k sqft13839 Creek Trl, Redding, CA 96003For SaleMLS ID #26-3327, Taylor A Carter. SMLS
- $850,0004 bd4 ba3.4k sqft1530 Gold Hills Dr, Redding, CA 96003For SaleMLS ID #26-3234, Melanie K Wright. SMLS
- $479,9504 bd3 ba2k sqft20019 Vernita Dr, Redding, CA 96003For SaleMLS ID #26-3159, Faith Barrett. SMLS
- $594,9003 bd3 ba2.6k sqft985 River Bend Rd, Redding, CA 96003For SaleMLS ID #26-3482, Dan Metz. SMLS
- $599,9004 bd2 ba1.8k sqft13524 Woodman Ln, Bella Vista, CA 96008For SaleMLS ID #26-2867, Laine T Montgomery. SMLS
Local buyer's agents are ready to help
