Exquisite Shasta Lake and Mount Lassen View Home! Discover your private retreat in this spacious 2,184 Sq. Ft., 3-bedroom, 2-bath, two-story home on over 2 acres in a desirable gated community. Designed for comfort and scenic living, it features a stucco exterior, tile roof, double oven, spacious master suite with en-suite bath, his and her sinks, indoor Laundry and utility room, huge family/rec. room, dual fireplaces, and expansive upper and lower decks to take in the views. Enjoy fruit trees, tiered garden beds, and breathtaking vistas of Shasta Lake and Mount Lassen. Perfectly located just minutes from Shasta Marina, Bridge Bay Resort, a public boat ramp, and Packers Bay trails for the hiker or biking enthusiast. This property blends relaxation, recreation, and natural beauty in one exceptional setting.
Active
Price cut: $50K (8/11)
$439,000
19985 Northwoods Drive, Lakehead, CA 96051
3beds
2,184sqft
Single Family Residence
Built in 1973
2.35 Acres Lot
$430,700 Zestimate®
$201/sqft
$-- HOA
What's special
Fruit treesHis and her sinksTiered garden bedsStucco exteriorTile roofDual fireplacesDouble oven
- 124 days |
- 1,644 |
- 146 |
Zillow last checked:
Listing updated:
Listed by:
Autumn Dickson DRE #02103999 530-227-2095,
eXp Realty of California, Inc 888-832-7179
Source: BAREIS,MLS#: 326031311 Originating MLS: Southern Solano County
Originating MLS: Southern Solano CountyFacts & features
Interior
Bedrooms & bathrooms
- Bedrooms: 3
- Bathrooms: 2
- Full bathrooms: 2
Rooms
- Room types: Baths Other, Dining Room, Family Room, Kitchen, Laundry, Living Room, Master Bathroom, Master Bedroom, Storage
Primary bedroom
- Features: Walk-In Closet(s)
- Level: Main
Bedroom
- Level: Lower
Primary bathroom
- Features: Double Vanity, Tile, Tub w/Shower Over, Window
Bathroom
- Features: Tile, Tub w/Shower Over, Window
- Level: Main
Dining room
- Features: Dining Bar
- Level: Main
Family room
- Features: View
- Level: Lower
Kitchen
- Features: Breakfast Area, Synthetic Counter
- Level: Main
Living room
- Features: View
- Level: Main
Heating
- Central, Fireplace Insert, Fireplace(s), Gas
Cooling
- Central Air
Appliances
- Included: Built-In Electric Oven, Built-In Electric Range, Dishwasher, Double Oven, Free-Standing Refrigerator, Microwave
- Laundry: Ground Floor, Hookups Only, Inside Area
Features
- Storage
- Flooring: Laminate
- Windows: Dual Pane Full
- Basement: None
- Number of fireplaces: 2
- Fireplace features: Family Room, Gas Piped, Insert, Living Room
Interior area
- Total structure area: 2,184
- Total interior livable area: 2,184 sqft
Video & virtual tour
Property
Parking
- Total spaces: 4
- Parking features: Attached, Garage Door Opener, Garage Faces Side, Inside Entrance, Paved, Upslope
- Attached garage spaces: 2
- Uncovered spaces: 2
Features
- Levels: Two
- Stories: 2
- Patio & porch: Patio, Deck
- Fencing: None
- Has view: Yes
- View description: Hills, Lake, Mountain(s), Water
- Has water view: Yes
- Water view: Lake,Water
Lot
- Size: 2.35 Acres
- Features: Low Maintenance, Irregular Lot
Details
- Parcel number: 085270025000
- Special conditions: Offer As Is
Construction
Type & style
- Home type: SingleFamily
- Architectural style: Contemporary
- Property subtype: Single Family Residence
Materials
- Stucco
- Foundation: Slab
- Roof: Spanish Tile
Condition
- Year built: 1973
Utilities & green energy
- Gas: Propane Tank Leased
- Sewer: Septic Tank
- Water: Well
- Utilities for property: Electricity Connected, Propane, Propane Tank Leased, Public
Community & HOA
Community
- Features: Gated
- Security: Carbon Monoxide Detector(s), Smoke Detector(s), Unguarded Gate
HOA
- Has HOA: No
Location
- Region: Lakehead
Financial & listing details
- Price per square foot: $201/sqft
- Date on market: 4/10/2026
- Electric utility on property: Yes
Estimated market value
$430,700
$409,000 - $452,000
$3,262/mo
Price history
| Date | Event | Price |
|---|---|---|
| 8/11/2026 | Price change | $439,000-10.2%$201/sqft |
Source:  SMLS #26-1600 Report a problem SMLS #26-1600 Report a problem | ||
| 7/9/2026 | Price change | $489,000-2%$224/sqft |
Source: SMLS #26-1600 Report a problem | ||
| 5/12/2026 | Price change | $499,000-3.9%$228/sqft |
Source: SMLS #26-1600 Report a problem | ||
| 4/10/2026 | Listed for sale | $519,000$238/sqft |
Source: SMLS #26-1600 Report a problem | ||
Public tax history
Tax history is unavailable.
Monthly payment
Est. payment
Payment breakdown
Explore the cost of this home by adjusting the details. Changes won't be saved.Climate risks
Neighborhood: 96051
Getting around
0 / 100
Car-DependentNearby schools
GreatSchools rating
- 6/10Grand Oaks Elementary SchoolGrades: K-5Distance: 7 mi
- 4/10Gateway Educational OptionsGrades: K-12Distance: 7.6 mi
- 9/10Central Valley High SchoolGrades: 9-12Distance: 7.9 mi
- $408,0002 bd2 ba2.1k sqft19978 Northwoods Dr, Lakehead, CA 96051Off Market
- $749,5004 bd3 ba3k sqft19991 Northwoods Dr, Lakehead, CA 96051For Sale
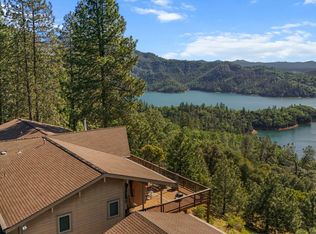
- $703,3004 bd3 ba3.3k sqft19962 Northwoods Dr, Lakehead, CA 96051Off Market
- $803,1004 bd2 ba2.9k sqft19919 Northwoods Dr, Lakehead, CA 96051Off Market
- $862,4004 bd3 ba3.5k sqft19950 Northwoods Dr, Lakehead, CA 96051Off Market
- $688,5003 bd2 ba2.5k sqft17100 Chapman Ln, Lakehead, CA 96051Off Market
- $580,9003 bd3 ba2.5k sqft19854 Northwoods Dr, Lakehead, CA 96051Off Market
- $879,1005 bd4 ba4k sqft17235 Chapman Ln, Lakehead, CA 96051Off Market
A local agent can set up tours, give advice and negotiate with sellers.
A local lender can help you make sure your offer is ready when you are.
Similar homes
- $449,9003 bd2 ba1.4k sqft13497 Old Oregon Trl, Redding, CA 96003For Sale
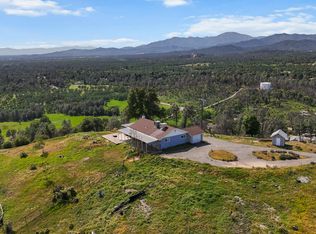 MLS ID #26-3510, Matthew M Metz. SMLS
 - $479,9504 bd3 ba2k sqft20019 Vernita Dr, Redding, CA 96003For Sale
 MLS ID #26-3159, Faith Barrett. SMLS
 - $439,9003 bd2 ba1.8k sqft647 Olympic St, Redding, CA 96003For Sale
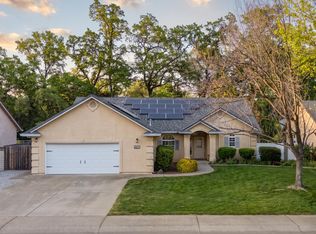 MLS ID #26-3870, Cory Meyer. SMLS
 - $--3 bd2 ba1.4k sqft21274 Lela Ln, Redding, CA 96003Auction
 Auction.com 2
 - $499,9003 bd3 ba1.2k sqft14673 Spring Branch Rd, Redding, CA 96003For SaleMLS ID #26-3603, Sergio De La Torre Moreno. SMLS
- $575,0003 bd2 ba1.7k sqft20621 Chipeta Way, Redding, CA 96003For SaleMLS ID #26-3902, Josh Barker. SMLS
- $449,5003 bd2 ba1.6k sqft5525 Churn Creek Rd, Redding, CA 96002For SaleMLS ID #26-3638, Erik Kloth. SMLS
- $449,0003 bd3 ba2.9k sqft15084 Miners Gulch Rd, Shasta, CA 96087For SaleMLS ID #26-3665, Nick Kerley. SMLS
- $475,0004 bd3 ba2.6k sqft20879/77 State Highway 299 E, Redding, CA 96003For SaleMLS ID #26-3116, Karson E Neff. SMLS
- $450,0003 bd2 ba1.7k sqft3808 Bluffside Ct, Redding, CA 96002For SaleMLS ID #26-3785, Anza Scheepers. SMLS
- $419,0004 bd2 ba1.3k sqft22429 Frisbie Ln, Palo Cedro, CA 96073For SaleMLS ID #26-3654, Josh Barker. SMLS
- $499,9003 bd3 ba2.5k sqft22058 Wesley Dr, Palo Cedro, CA 96073For SaleMLS ID #26-3485, Dan Metz. SMLS
- $437,0003 bd2 ba1.5k sqft20124 Old Alturas Rd, Redding, CA 96003For SaleMLS ID #26-3519, Kevin R Burns. SMLS
- $425,0003 bd2 ba1.8k sqft21039 Joanna Way, Redding, CA 96003For SaleMLS ID #26-2724, Cory Meyer. SMLS
- $429,0003 bd2 ba1.4k sqft4596 Autumn Harvest Way, Shasta Lake, CA 96019For SaleMLS ID #26-3795, Brian Mogensen. SMLS
- $497,0003 bd2 ba2k sqft21743 Boyle Rd, Palo Cedro, CA 96073For SaleMLS ID #26-1672, Angela C Waterman - Harris. SMLS
- $429,9004 bd2 ba2k sqft10677 Deschutes Rd, Palo Cedro, CA 96073For SaleMLS ID #26-2952, Drew Wahlund. SMLS
- $525,0003 bd2 ba1.5k sqft19860 Union School Rd, Redding, CA 96003For SaleMLS ID #26-2153, Phyllis A Parker. SMLS
- $450,0003 bd2 ba1.8k sqft536 Country Oak Dr, Redding, CA 96003For SaleMLS ID #26-3570, Noah E Gutierrez. SMLS
- $379,0003 bd2 ba1.4k sqft3170 Keswick Dam Rd, Redding, CA 96003For SaleMLS ID #26-3681, Sandy H Walker. SMLS
Local buyer's agents are ready to help
