Skip main navigation
Off market
  • $2,200,600

    1784 Brome Dr, Steamboat Springs, CO 80487

    4beds
    2,880sqft
    SingleFamily
    Built in 1989
    0.45 Acres Lot
    $2,200,600 Zestimate®
    $764/sqft
    $5,600 Estimated rent

    Home value

    $2,200,600

    $1.98M - $2.44M

    $5,600/mo

    Zestimate® history
    Loading
    Loading...

    Owner options

    List your home for rent

    $5,600/mo

    Rent Zestimate®

    Find your next renter with Zillow Rental Manager. Plus, with online applications, you can quickly screen prospective tenants – for free.

    Learn more

    $5,600/mo

    Rent Zestimate®

    Refinance and save

    $9,909/mo

    Est. payment

    Refinancing to a lower rate could help reduce your monthly payments and save thousands over the life of the loan.

    See today's rates

    $9,909/mo

    Est. payment

    Explore your selling options

    Work with a Zillow partner agent

    Leverage their expertise and Zillow's premium Showcase listings to get your home seen by more buyers.

    Get started

    List with your own agent

    Get your home in front of millions of buyers by listing it on Zillow.

    Learn how to do it

    Sell it yourself

    Take full control of how buyers see your home on Zillow by listing For Sale by Owner (FSBO).

    List your home

    What's special

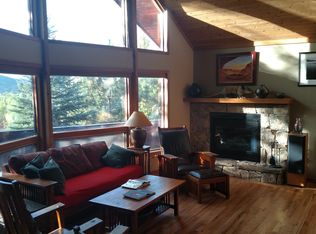
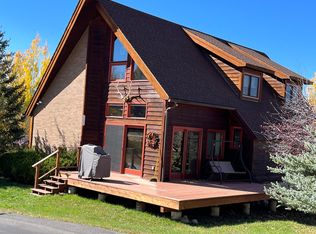
    Located In a premier mountain neighborhood in Steamboat Springs, this inviting and immaculate 4 bedroom, 3 bathroom home is set on a quiet street and surrounded by towering aspen trees. Upon entry, you will be greeted by the great room filled with natural light where a floor-to-ceiling river-rock wood-burning fireplace is the focal point. The open floorplan layout is designed for entertaining while cooking a delicious meal in the gourmet kitchen with granite counters. The main level master has a private deck area, a new bathroom, and a large walk-in closet. A second bedroom and bath are also located on the main level. The lower level has been remodeled to include a family room with a built-in murphy bed and a mudroom room with access to the garage. Two more bedrooms and the third bath are also located on the lower level. The oversized 2-car garage has enough space for a workbench and includes stairs to an additional storage attic. Outside, you'll enjoy the private and beautifully landscaped yard, large back deck with sunshades, and a saline water hot tub. Located close to the ski area and just a block to the city bus stop, the convenience, and quality of this home is tough to beat.

    This property is not currently displayed as for sale or rent on Zillow. This may be different from what's on other websites or public sources.

    Facts & features

    Interior

    Bedrooms & bathrooms
    • Bedrooms: 4
    • Bathrooms: 3
    • Full bathrooms: 3
    Heating
    • Radiant, Gas
    Appliances
    • Included: Dishwasher, Dryer, Garbage disposal, Microwave, Range / Oven, Refrigerator, Washer
    • Laundry: In Unit
    Features
    • Ceiling Fan(s), T&G Ceilings, Vaulted Ceiling(s), Walk-In Closet(s), Master Suite, Kitchen Island, Open Floorplan, Tile Counters, Entrance Foyer, Granite Counters, Built-in Features, Jack & Jill Bath, Utility Sink
    • Flooring: Tile, Carpet, Hardwood
    • Windows: Double Pane Windows, Window Coverings
    • Basement: None
    • Has fireplace: Yes
    • Fireplace features: Wood Burning, Living Room
    • Common walls with other units/homes: No Common Walls
    Interior area
    • Total interior livable area: 2,880 sqft

    Property

    Parking
    • Total spaces: 2
    • Parking features: Garage - Attached
    Features
    • Patio & porch: Deck, Patio, Front Porch
    • Exterior features: Stone
    • Has view: Yes
    • View description: Mountain
    Lot
    • Size: 0.45 Acres
    • Features: Landscaped, Near Ski Area, Near Public Transit, Irrigated
    • Residential vegetation: Aspen, Grassed, Pine, Mixed
    Details
    • Parcel number: 173002018

    Construction

    Type & style
    • Home type: SingleFamily
    • Architectural style: Contemporary
    Materials
    • Foundation: Concrete
    • Roof: Composition
    Condition
    • Year built: 1989

    Utilities & green energy

    • Sewer: Public Sewer
    • Water: Public

    Community & HOA

    Location
    • Region: Steamboat Springs

    Financial & listing details

    • Price per square foot: $764/sqft
    • Tax assessed value: $1,745,000
    • Annual tax amount: $4,901
    • Road surface type: Paved

    Price history

    DateEventPrice
    6/17/2020Sold$1,160,000-1.3%$403/sqft
    Source: Altitude Realtors #SS8898142 Report a problem
    4/27/2020Pending sale$1,175,000$408/sqft
    Source: Steamboat Sotheby's International Realty #8898142 Report a problem
    3/25/2020Listed for sale$1,175,000$408/sqft
    Source: Steamboat Sotheby's International Realty #8898142 Report a problem
    3/13/2020Pending sale$1,175,000$408/sqft
    Source: Steamboat Sotheby's International Realty #8898142 Report a problem
    3/6/2020Listed for sale$1,175,000+34.7%$408/sqft
    Source: Steamboat Sotheby's International Realty #8898142 Report a problem
    9/8/2017Sold$872,000-2%$303/sqft
    Source: Altitude Realtors #SSS171143 Report a problem
    7/11/2017Pending sale$890,000$309/sqft
    Source: Steamboat Sotheby's International Realty #171143 Report a problem
    6/30/2017Listed for sale$890,000$309/sqft
    Source: STEAMBOAT SOTHEBY'S #171143 Report a problem

    Public tax history

    YearProperty taxesTax assessment
    2024$4,901 -10.9%$116,910 -13.8%
    2023$5,498 +30.1%$135,560 +77.1%
    2022$4,225 -1.8%$76,550 -2.8%
    2021$4,302 +24.1%$78,760 +23.2%
    2020$3,467 +2.5%$63,930
    2019$3,382 +50.8%$63,930 +18.2%
    2017$2,243 -15.9%$54,090 +9.7%
    2016$2,666 +21.5%$49,320
    2015$2,194 -0.5%$49,320 +4%
    2014$2,205 +2.1%$47,410 -5.1%
    2012$2,160 $49,980 -18.2%
    2010-- $61,080
    2009-- $61,080 +31%
    2008-- $46,620
    2007-- $46,620 +42%
    2005-- $32,820
    Find assessor info on the county website

    Neighborhood: 80487

    Nearby schools

    GreatSchools rating
    Schools provided by the listing agent
    • Elementary: Soda Creek
    • Middle: Steamboat Springs
    • High: Steamboat Springs
    • District: Steamboat Springs RE-2

    Source: The MLS. This data may not be complete. We recommend contacting the local school district to confirm school assignments for this home.