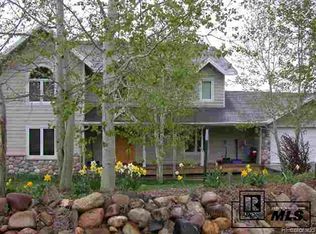
On an exceptional .43-acre homesite, this beautifully maintained home in Hunters Ridge is located in one of the most desirable mountain-area neighborhoods. Surrounded by towering mature aspen and spruce trees, the setting feels peaceful and secluded, while remaining just minutes from the Ski Area, dining, and year-round festivities. With nearby access to Whistler Park and the core trail, the location perfectly captures the Steamboat lifestyle. Beautiful landscaping, irrigated front grounds, deep backyard space, garden beds, and a canopy of mature trees create an inviting outdoor environment. A large driveway, heated two-car garage with EV charger, and additional storage shed provide ample room for vehicles, gear, and toys. Inside, the home welcomes you with an open main-level layout centered around a cozy stone fireplace. Large windows invite natural light while framing valley views and the surrounding trees. Step directly onto the expansive deck, an ideal setting for outdoor dining, relaxing in privacy, or enjoying sunsets and local wildlife. The kitchen offers generous countertop space, abundant cabinetry, and barstool seating, seamlessly connecting to the dining and living areas. Just off the kitchen is a spacious laundry/mudroom with direct patio access, along with a convenient half bathroom. Upstairs, three thoughtfully designed bedrooms provide comfortable separation and functionality. One guest bedroom captures views toward the ski area, while another offers vaulted ceilings and a walk-in closet. The primary suite serves as a private retreat complete with a spacious five-piece bathroom. The lower level expands the home’s versatility with a large bonus room that opens directly onto a covered patio and hot tub. This level also includes a private guest suite with a full bathroom, as well as a substantial storage room for year-round organization. Additional updates include new carpet installed within the last two years, adding to the home’s move-in-ready appeal.
Sold for $2,300,000
Zillow last checked:
Listing updated:
Bought with:
Susan Stempel, FA100002056
The Group Inc.
Elise Hendricks, FA100086958
The Group Inc.
Source: Altitude Realtors,MLS#: S1068665 Originating MLS: Steamboat Springs Board of Realtors
Originating MLS: Steamboat Springs Board of RealtorsPrice history
| Date | Event | Price |
|---|---|---|
| 9/15/2026 | Sold | $2,300,000-4%$861/sqft |
Source:  Altitude Realtors #S1068665 Report a problem Altitude Realtors #S1068665 Report a problem | ||
| 7/15/2026 | Pending sale | $2,395,000$896/sqft |
Source: Altitude Realtors #S1068665 Report a problem | ||
| 5/11/2026 | Listed for sale | $2,395,000$896/sqft |
Source: Altitude Realtors #S1068665 Report a problem | ||
Nearby homes
- $2,212,6004 bd3 ba2.9k sqft1854 Hunters Ct, Steamboat Springs, CO 80487Off Market
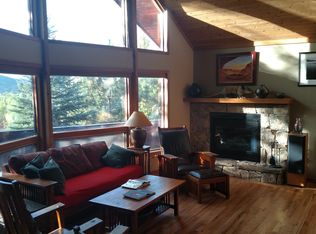
- $1,789,5003 bd3 ba1.8k sqft1844 Hunters Ct, Steamboat Springs, CO 80487Sold
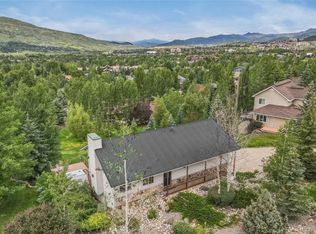
- $3,058,8004 bd3 ba3k sqft1858 Hunters Ct, Steamboat Springs, CO 80487Off Market
- $2,607,7004 bd4 ba-- sqft1828 Hunters Ct LOT 16, Steamboat Springs, CO 80487Off Market