Skip main navigation
Off market
  • $2,238,100

    1854 Hunters Ct, Steamboat Springs, CO 80487

    4beds
    2,912sqft
    SingleFamily
    Built in 1994
    0.41 Acres Lot
    $2,238,100 Zestimate®
    $769/sqft
    $5,529 Estimated rent

    Home value

    $2,238,100

    $2.01M - $2.51M

    $5,529/mo

    Zestimate® history
    Loading
    Loading...

    Owner options

    List your home for rent

    $5,529/mo

    Rent Zestimate®

    Find your next renter with Zillow Rental Manager. Plus, with online applications, you can quickly screen prospective tenants – for free.

    Learn more

    $5,529/mo

    Rent Zestimate®

    Refinance and save

    $12,674/mo

    Est. payment

    Refinancing to a lower rate could help reduce your monthly payments and save thousands over the life of the loan.

    See today's rates

    $12,674/mo

    Est. payment

    Explore your selling options

    Work with a Zillow partner agent

    Leverage their expertise and Zillow's premium Showcase listings to get your home seen by more buyers.

    Get started

    List with your own agent

    Get your home in front of millions of buyers by listing it on Zillow.

    Learn how to do it

    Sell it yourself

    Take full control of how buyers see your home on Zillow by listing For Sale by Owner (FSBO).

    List your home

    What's special

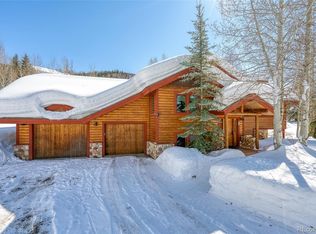
    Located on a quiet cul-de-sac high above the valley floor, this recently updated 4BD, 3BA home spans over 2,900 sq. ft. with a large lot & new roof. The impeccably maintained home basks in natural light from the floor-to-ceiling picture windows & vaulted ceilings. The spacious dining and living area with fireplace open to the views and the well-planned kitchen has an adjacent breakfast nook making a pleasant spot for the morning coffee. The master bedroom and bath occupy the entire upper level creating a private suite with its own deck and Ski Mountain views. There is a lower level family room and spacious bedroom your guests will not want to leave. A wrap-around deck stretches across the back of the home for evening entertaining above the lights of town. Step outside to the beautifully landscaped yard with a hot tub, private gardens, fruit trees and a lower patio with an outdoor fireplace. You'll enjoy the feeling of being outside of town, but just a short drive to the Ski Area base.

    This property is off market, which means it's not currently listed for sale or rent on Zillow. This may be different from what's available on other websites or public sources.

    Facts & features

    Interior

    Bedrooms & bathrooms
    • Bedrooms: 4
    • Bathrooms: 3
    • Full bathrooms: 3
    Heating
    • Forced air, Gas
    Appliances
    • Included: Dishwasher, Dryer, Garbage disposal, Range / Oven, Refrigerator, Washer
    Features
    • Ceiling Fan(s), T&G Ceilings, Vaulted Ceiling(s), Walk-In Closet(s), Master Suite, Eat-in Kitchen, Entrance Foyer, Granite Counters, Built-in Features
    • Flooring: Tile, Carpet, Hardwood
    • Windows: Double Pane Windows, Window Coverings, Skylight(s)
    • Basement: None
    • Has fireplace: Yes
    • Fireplace features: Wood Burning, Living Room, Gas Log, Outside
    Interior area
    • Total interior livable area: 2,912 sqft

    Property

    Parking
    • Total spaces: 2
    • Parking features: Garage - Attached
    Features
    • Patio & porch: Deck, Patio
    • Exterior features: Stone, Wood
    • Has view: Yes
    • View description: Mountain
    Lot
    • Size: 0.41 Acres
    • Features: Cul-De-Sac, Landscaped, Level, Near Ski Area, Near Public Transit, Sloped
    • Residential vegetation: Aspen, Grassed, Pine, Partially Wooded, Mixed
    Details
    • Parcel number: 132300011

    Construction

    Type & style
    • Home type: SingleFamily
    • Architectural style: Contemporary
    Materials
    • Foundation: Concrete
    • Roof: Composition
    Condition
    • Year built: 1994

    Utilities & green energy

    • Sewer: Public Sewer
    • Water: Public

    Community & neighborhood

    Security
    • Security features: Smoke Detector(s)
    Location
    • Region: Steamboat Springs

    HOA & financial

    HOA
    • Has HOA: Yes
    • HOA fee: $2 monthly

    Other

    Other facts
    • Fireplace Features: Wood Burning, Living Room, Gas Log, Outside
    • Flooring: Wood, Carpet, Tile
    • Interior Features: Ceiling Fan(s), T&G Ceilings, Vaulted Ceiling(s), Walk-In Closet(s), Master Suite, Eat-in Kitchen, Entrance Foyer, Granite Counters, Built-in Features
    • Lot Features: Cul-De-Sac, Landscaped, Level, Near Ski Area, Near Public Transit, Sloped
    • Property Type: Residential
    • Roof: Composition
    • Structure Type: House
    • View: Mountain(s), Valley, Ski Area
    • Window Features: Double Pane Windows, Window Coverings, Skylight(s)
    • Patio And Porch Features: Deck, Patio
    • Appliances: Dishwasher, Dryer, Oven, Refrigerator, Washer, Disposal, Gas Water Heater
    • Construction Materials: Frame, Wood Siding, Stone
    • Heating: Forced Air, Natural Gas
    • Exterior Features: Garden, Spa/Hot Tub, Lighting, Private Yard
    • Mls Status: Pending
    • Vegetation: Aspen, Grassed, Pine, Partially Wooded, Mixed
    • Originating System Name: REcolorado (SSBR)
    • Road Surface Type: Paved
    • Sewer: Public Sewer
    • Water Source: Public
    • Security Features: Smoke Detector(s)
    • Pets Allowed: Cats OK, Dogs OK
    • Lot Size Acres: 0.41
    • Road surface type: Paved

    Price history

    DateEventPrice
    9/8/2020Sold$1,090,000$374/sqft
    Source: Altitude Realtors #SS8156517 Report a problem
    7/16/2020Pending sale$1,090,000$374/sqft
    Source: Steamboat Sotheby's International Realty #8156517 Report a problem
    7/14/2020Price change$1,090,000-8.4%$374/sqft
    Source: Steamboat Sotheby's International Realty #8156517 Report a problem
    6/16/2020Listed for sale$1,190,000+2.1%$409/sqft
    Source: Steamboat Sotheby's International Realty #8156517 Report a problem
    3/18/2020Listing removed$1,165,000$400/sqft
    Source: Steamboat Sotheby's International Realty #7763451 Report a problem
    2/13/2020Listed for sale$1,165,000$400/sqft
    Source: Steamboat Sotheby's International Realty #7763451 Report a problem
    10/8/2019Listing removed$1,165,000$400/sqft
    Source: Steamboat Sotheby's International Realty #4935987 Report a problem
    9/19/2019Price change$1,165,000-0.9%$400/sqft
    Source: Steamboat Sotheby's International Realty #4935987 Report a problem
    8/5/2019Price change$1,175,000-2.1%$404/sqft
    Source: Steamboat Sotheby's International Realty #4935987 Report a problem
    7/16/2019Listed for sale$1,200,000$412/sqft
    Source: Steamboat Sotheby's International Realty #4935987 Report a problem

    Public tax history

    YearProperty taxesTax assessment
    2024$4,986 +3.4%$118,940
    2023$4,824 +19.2%$118,940 +62.3%
    2022$4,046 -1.8%$73,300 -2.8%
    2021$4,119 +15.5%$75,410 +14.7%
    2020$3,566 +2.5%$65,750
    2019$3,478 +42.4%$65,750 +18.4%
    2017$2,443 -10.7%$55,510 +3.4%
    2016$2,736 +14.5%$53,710
    2015$2,389 +3.1%$53,710 +7.8%
    2014$2,318 +2.1%$49,840 -20.3%
    2012$2,271 $62,530 -15.9%
    2010-- $74,360
    2009-- $74,360 +9%
    2008-- $68,250
    2007-- $68,250 +41%
    2005-- $48,420

    Find assessor info on the county website

    Neighborhood: 80487

    Nearby schools

    GreatSchools rating
    Schools provided by the listing agent
    • Elementary: Soda Creek
    • Middle: Steamboat Springs
    • High: Steamboat Springs
    • District: Steamboat Springs RE-2

    Source: The MLS. This data may not be complete. We recommend contacting the local school district to confirm school assignments for this home.